
Sunnyside Park Apartments
2 Beds
$1,495 - $1,945


School
Commute Time (Distance)
Clackamas C.C., Harmony Campus
Drive: 12 min (5.7 mi)
Drive: 16 min (6.4 mi)
Drive: 21 min (7 mi)
Drive: 16 min (7.2 mi)
Property Information
The fees below are based on community-supplied data and may exclude additional fees and utilities.
Property Fee Disclaimer Based on community-supplied data and independent market research. Subject to change without notice. May exclude fees for mandatory or optional services and usage-based utilities.
Walkability
Somewhat walkable20 / 100
Driveability
Very drivable80 / 100
Bikeability
Fairly bikeable40 / 100

Soundscore ™
Active78 / 100


Recreational activities near Starpointe Luxury Home with 6 Bedrooms, 4 Baths, & 3 Levels, Backs To 40 Acres Greenspace/Trails are plentiful. Discover 5 parks within 3.7 miles, including Scouters Mountain Nature Park, Leach Botanical Garden, and Zenger Farm.
Living in Pleasant Valley provides easy access to Portland International, located just 25 minutes from Starpointe Luxury Home with 6 Bedrooms, 4 Baths, & 3 Levels, Backs To 40 Acres Greenspace/Trails.
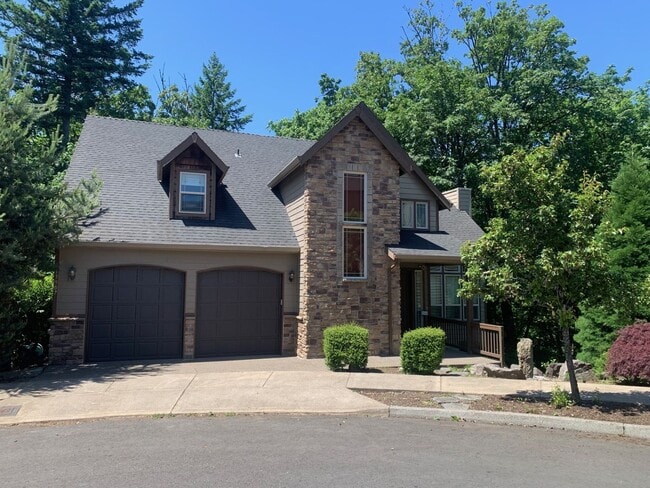
Beautiful 3,577 Sq. Ft. Home for Rent – $4,400/Month | Quiet Cul-de-Sac Location
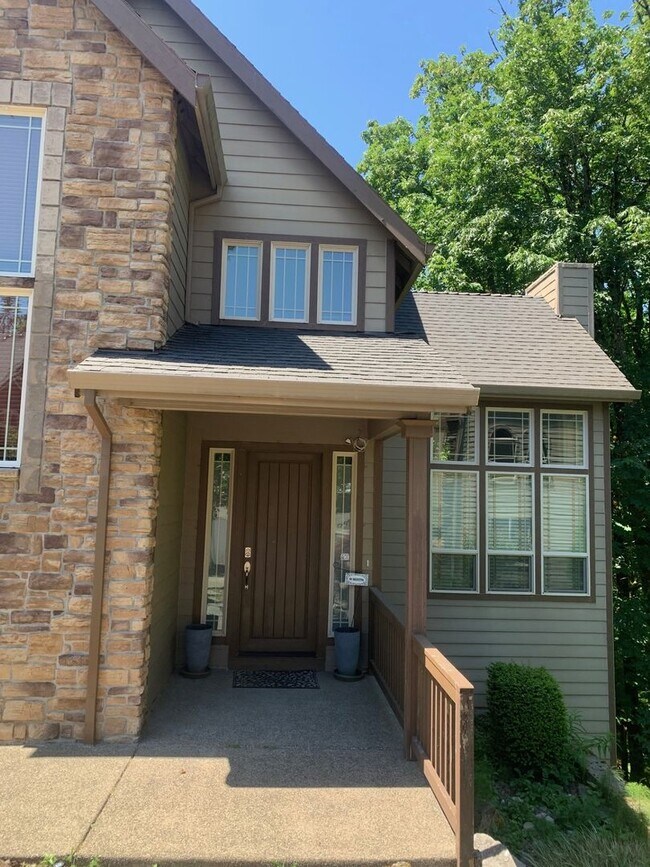
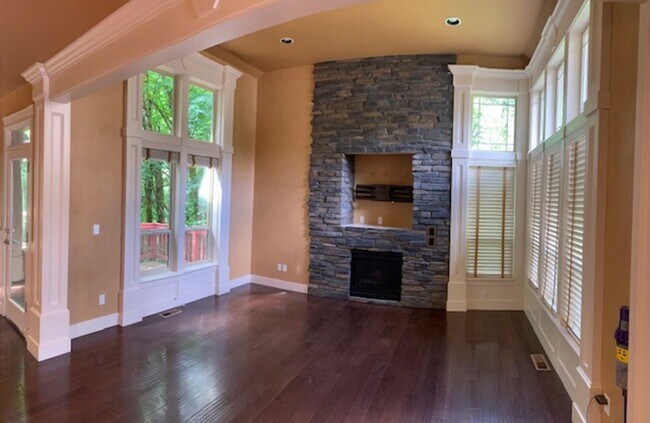
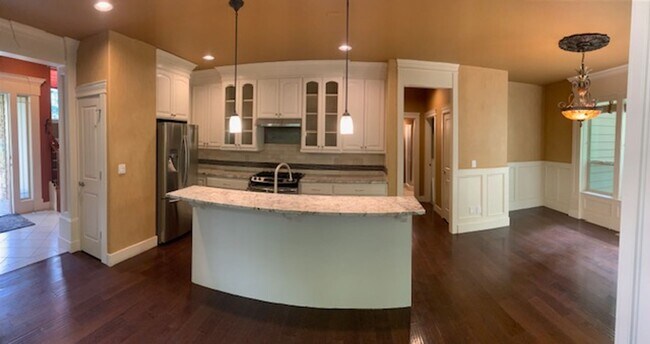
Nestled on a quiet cul-de-sac, this spacious home offers approximately 3,577 square feet of beautifully designed living space with peaceful greenspace views and quality... finishes throughout. The main level welcomes you with a floor-to-ceiling stone fireplace, abundant natural light from transom windows, wide-plank hardwood flooring in the main living areas, elegant millwork, French doors, and wainscoting. The gourmet kitchen features updated cabinetry, granite countertops, a center island, and high-end stainless steel appliances, including a gas range. Just off the breakfast nook, a deck connects to the lower deck via an exterior staircase. Also on the main level are a bedroom and a full bathroom.
Upstairs, the vaulted primary suite offers a relaxing retreat with a spacious en suite bathroom featuring a jetted soaking tub, double vanity, and a separate room for the tub/shower and toilet. Two additional well sized bedrooms, a full hall bathroom, and a convenient laundry closet with a full-size washer and dryer complete the upper level.
The lower level functions as an expansive second living area, complete with a large family room featuring a gas fireplace, an eating nook, and a kitchenette (refrigerator not provided). Two additional bedrooms with oversized closets provide flexible living options, and a door leads directly to the lower deck and backyard.
Additional amenities include a three-car attached tandem garage, central air conditioning, an electric forced-air furnace with tri-zone venting and a specialty allergy filtration system (filter replacement is the tenant's responsibility), and an electric water heater. A security system is available for tenant use at the tenant's expense. A refrigerator located in the garage is provided for tenant convenience only and will not be repaired or replaced if it becomes inoperable.
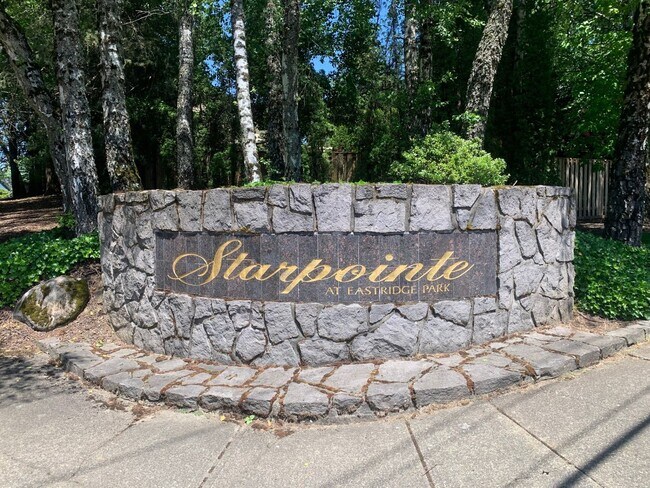
Tenants are required to comply with all Starpointe @ Eastridge Park HOA bylaws, rules, and regulations. Landscaping, including maintenance of the on-site sprinkler system, is the tenant's responsibility. The decorative front-entry fountain is provided as-is and is not operational. Pets will be considered on a case-by-case basis with an additional $50 monthly pet rent per pet, with a maximum of three pets as permitted by HOA regulations. Renter's insurance with a minimum of $300,000 liability coverage is required. A one-year lease is required. This property is **not** an Accessible Dwelling Unit.
To view, please review rental criteria at
RENT: $4,400.00
DEPOSIT: $4,400.00
SCHOOLS: David Douglas High School, Alice Ott Middle School, Gilbert Park Elementary School
UTILITIES: Portland General (electric), NW Natural (gas), City of Portland (water/sewer) are all paid for by Tenant. Waste Management (garbage) is paid for by Landlord and charged back to Tenant.
Directions: From 205, head east on SE Foster Rd. Take right on 134th Ave (turns into Deardorff, turns into 138th). Take left on SE Tenino St. Take left into Starpointe at Eastridge Park. Take left at SE Fircrest. House sits at back of cul-de-sac.
INFORMATION DEEMED ACCURATE - NOT GUARANTEED
Beautiful 3,577 Sq. Ft. Home for Rent – $4,400/Month | Quiet Cul-de-Sac Location
Nestled on a quiet cul-de-sac, this spacious home offers approximately 3,577 square feet of beautifully designed living space with peaceful greenspace views and quality finishes throughout. The main level welcomes you with a floor-to-ceiling stone fireplace, abundant natural light from transom windows, wide-plank hardwood flooring in the main living areas, elegant millwork, French doors, and wainscoting. The gourmet kitchen features updated cabinetry, granite countertops, a center island, and high-end stainless steel appliances, including a gas range. Just off the breakfast nook, a deck connects to the lower deck via an exterior staircase. Also on the main level are a bedroom and a full bathroom.
Upstairs, the vaulted primary suite offers a relaxing retreat with a spacious en suite bathroom featuring a jetted soaking tub, double vanity, and a separate room for the tub/shower and toilet. Two additional well sized bedrooms, a full hall bathroom, and a convenient laundry closet with a full-size washer and dryer complete the upper level.
The lower level functions as an expansive second living area, complete with a large family room featuring a gas fireplace, an eating nook, and a kitchenette (refrigerator not provided). Two additional bedrooms with oversized closets provide flexible living options, and a door leads directly to the lower deck and backyard.
Additional amenities include a three-car attached tandem garage, central air conditioning, an electric forced-air furnace with tri-zone venting and a specialty allergy filtration system (filter replacement is the tenant's responsibility), and an electric water heater. A security system is available for tenant use at the tenant's expense. A refrigerator located in the garage is provided for tenant convenience only and will not be repaired or replaced if it becomes inoperable.
Tenants are required to comply with all Starpointe @ Eastridge Park HOA bylaws, rules, and regulations. Landscaping, including maintenance of the on-site sprinkler system, is the tenant's responsibility. The decorative front-entry fountain is provided as-is and is not operational. Pets will be considered on a case-by-case basis with an additional $50 monthly pet rent per pet, with a maximum of three pets as permitted by HOA regulations. Renter's insurance with a minimum of $300,000 liability coverage is required. A one-year lease is required. This property is **not** an Accessible Dwelling Unit.
To view, please review rental criteria at
RENT: $4,400.00
DEPOSIT: $4,400.00
SCHOOLS: David Douglas High School, Alice Ott Middle School, Gilbert Park Elementary School
UTILITIES: Portland General (electric), NW Natural (gas), City of Portland (water/sewer) are all paid for by Tenant. Waste Management (garbage) is paid for by Landlord and charged back to Tenant.
Directions: From 205, head east on SE Foster Rd. Take right on 134th Ave (turns into Deardorff, turns into 138th). Take left on SE Tenino St. Take left into Starpointe at Eastridge Park. Take left at SE Fircrest. House sits at back of cul-de-sac.
INFORMATION DEEMED ACCURATE - NOT GUARANTEED
13907 SE Fircrest St is located in Portland, OR in the 97236 zip code.
Within 50 Miles of Starpointe Luxury Home with 6 Bedrooms, 4 Baths, & 3 Levels, Backs To 40 Acres Greenspace/Trails




