
Club at Tanasbourne
1 - 3 Beds
$1,556 - $2,434


School
Commute Time (Distance)
Drive: 4 min (1.1 mi)
Drive: 10 min (4.2 mi)
Drive: 18 min (9.1 mi)
Drive: 24 min (9.6 mi)
Property Information
The fees below are based on community-supplied data and may exclude additional fees and utilities.
No Pets Allowed
Property Fee Disclaimer Based on community-supplied data and independent market research. Subject to change without notice. May exclude fees for mandatory or optional services and usage-based utilities.
Walkability
Fairly walkable40 / 100
Transit
Limited public transit30 / 100
Driveability
Very drivable80 / 100
Bikeability
Moderately bikeable70 / 100

Soundscore ™
Active77 / 100


Shoppers will appreciate Spacious Four-Bedroom Home with Gourmet Kitchen, Multiple Living Areas, Loft, and Beautifully Lan... proximity to North Bethany Retail Center, West Union Village, and Bethany Village. North Bethany Retail Center is 0.9 miles away, and West Union Village is within a 23 minute walk.
With a TransitScore of 30, Spacious Four-Bedroom Home with Gourmet Kitchen, Multiple Living Areas, Loft, and Beautifully Lan... has limited public transit, including 10 transit stops within 21.8 miles. Transit options include Willow Creek/Sw 185Th Avenue Transit Center and Quatama/Nw 205Th Avenue.
Recreational activities near Spacious Four-Bedroom Home with Gourmet Kitchen, Multiple Living Areas, Loft, and Beautifully Lan... are plentiful. Discover 1 park within 1.2 miles, including Washington County Museum.
Living in Bethany provides easy access to Portland International, located just 41 minutes from Spacious Four-Bedroom Home with Gourmet Kitchen, Multiple Living Areas, Loft, and Beautifully Lan....
Welcome to this beautifully maintained 4-bedroom, 3-bathroom home offering approximately 2,543 square feet of thoughtfully designed living space in one of Bethany's most desirable neighborhoods. Tucked away at the end of NW Graf Street as it leads... into a cul-de-sac, this impressive home combines spacious interiors, flexible living areas, and exceptional outdoor amenities with a location that perfectly balances tranquility and convenience.
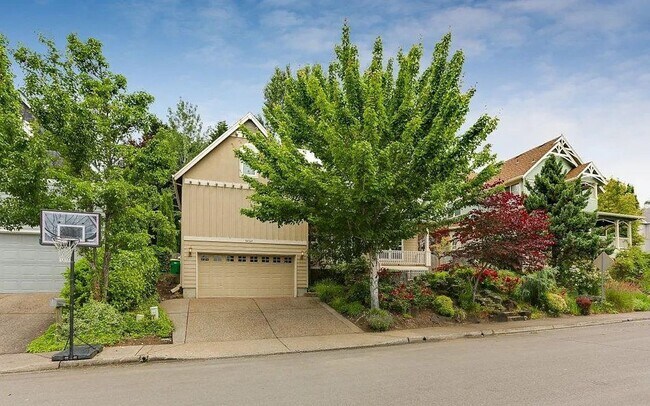
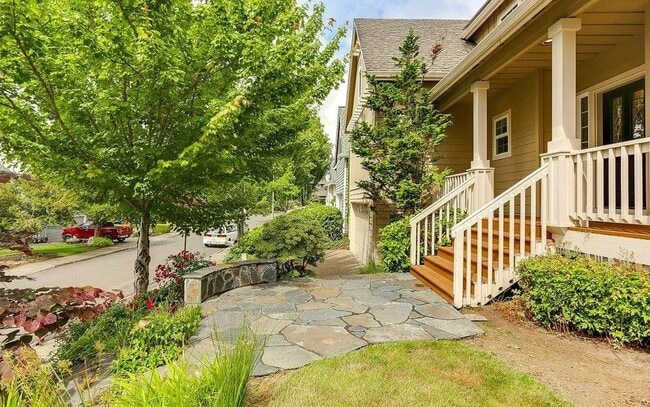
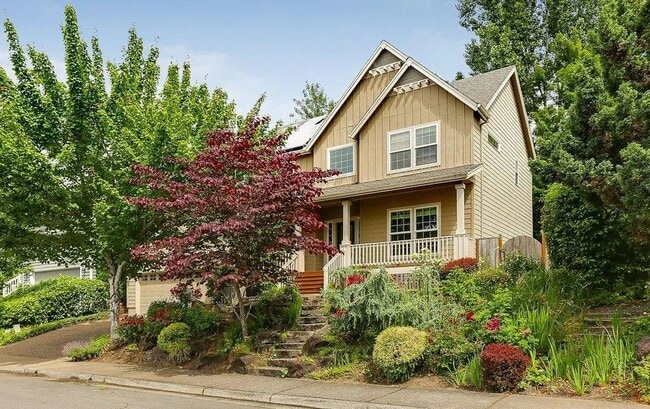
From the moment you arrive, you'll appreciate the home's inviting curb appeal. Mature landscaping, colorful plantings, and established garden beds surround the property, creating a picturesque setting that is professionally maintained by the owner. Stone steps lead to the covered front porch, while the attached two-car garage provides convenient parking and additional storage.
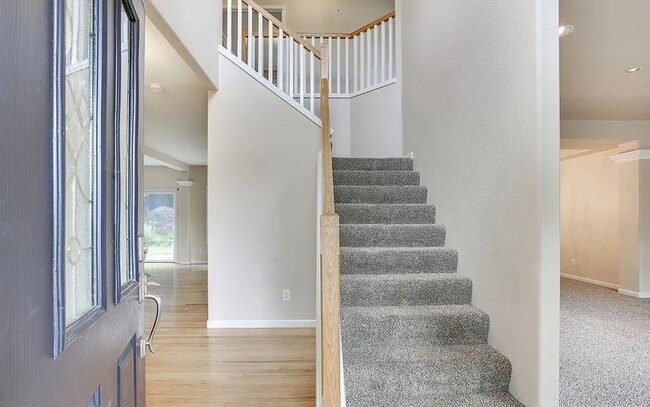
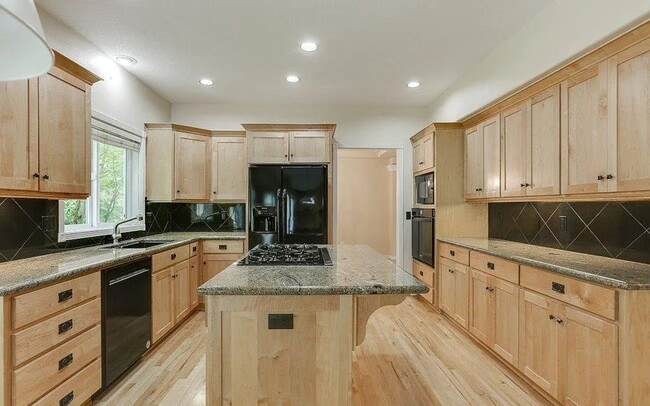
Inside, the home offers a versatile floor plan ideal for both everyday living and entertaining. The spacious kitchen serves as the heart of the home and features extensive cabinetry, abundant countertop space, granite countertops, and a functional layout designed for multiple cooks. A stainless steel sink is positioned beneath a bright window alongside the dishwasher, while a built-in oven and microwave are seamlessly integrated into the cabinetry. At the center of the kitchen, a large island with a built-in gas cooktop provides additional workspace, bar seating, and a natural gathering place for family and guests. Hardwood flooring and stylish backsplash accents complete this well-appointed space.
Adjacent to the kitchen, the dining area enjoys abundant natural light from a large window and sliding glass door, flowing seamlessly into the main living room. The living room features plush carpeting, a cozy fireplace, and custom built-in bookshelves that add both charm and functionality. Oversized windows and transom windows above the shelving create a bright and inviting atmosphere.
On the opposite side of the home, a formal dining room offers an elegant setting for gatherings and special occasions. Nearby, a second living room provides additional flexibility and can easily serve as a sitting room, media room, reading space, or playroom.
A conveniently located full bathroom on the main level adds functionality, while the dedicated laundry room provides additional storage and workspace.
Upstairs, the spacious primary suite serves as a relaxing retreat with abundant natural light and a bright, airy feel. The private ensuite bathroom features a double-sink vanity, soaking tub, separate step-in shower, and a generous walk-in closet.
Three additional bedrooms are also located on the upper level and offer spacious layouts, bright windows, and ample closet storage. A full bathroom conveniently serves these bedrooms, providing comfortable accommodations for family members or guests.
A versatile loft area completes the upper level and can easily function as a home office, study area, fitness space, hobby room, or additional lounge area.
Step outside to enjoy the fenced backyard, a wonderful extension of the home's living space. The backyard features a patio perfect for outdoor dining and entertaining, a generous lawn, and established garden beds that create a private and peaceful setting.
One of this home's standout features is its exceptional location. Just moments away is the beloved neighborhood "Pirate Ship" park, a local favorite featuring a unique playground and open green spaces. Outdoor enthusiasts will also appreciate the miles of nearby walking and biking trails that wind throughout the community, offering endless opportunities to explore and enjoy the outdoors.
Conveniently located just a few miles from the Silicon Forest's high-tech corridor, this home offers easy access to major employers including Nike and Intel, along with nearby shopping, dining, parks, and everyday amenities.
Combining over 2,500 square feet of living space, multiple living areas, beautifully maintained grounds, and an unbeatable Bethany location, this exceptional home offers comfort, functionality, and an outstanding lifestyle opportunity.
Call or Text Our Leasing Agent to schedule a showing!
English Speaking
Spanish Speaking
YouTube Link: Coming Soon
Visit our website to apply and view other homes we have available!
Do you need property management services?
Maximize your income and cut your costs!
Welcome to this beautifully maintained 4-bedroom, 3-bathroom home offering approximately 2,543 square feet of thoughtfully designed living space in one of Bethany's most desirable neighborhoods. Tucked away at the end of NW Graf Street as it leads into a cul-de-sac, this impressive home combines spacious interiors, flexible living areas, and exceptional outdoor amenities with a location that perfectly balances tranquility and convenience.
From the moment you arrive, you'll appreciate the home's inviting curb appeal. Mature landscaping, colorful plantings, and established garden beds surround the property, creating a picturesque setting that is professionally maintained by the owner. Stone steps lead to the covered front porch, while the attached two-car garage provides convenient parking and additional storage.
Inside, the home offers a versatile floor plan ideal for both everyday living and entertaining. The spacious kitchen serves as the heart of the home and features extensive cabinetry, abundant countertop space, granite countertops, and a functional layout designed for multiple cooks. A stainless steel sink is positioned beneath a bright window alongside the dishwasher, while a built-in oven and microwave are seamlessly integrated into the cabinetry. At the center of the kitchen, a large island with a built-in gas cooktop provides additional workspace, bar seating, and a natural gathering place for family and guests. Hardwood flooring and stylish backsplash accents complete this well-appointed space.
Adjacent to the kitchen, the dining area enjoys abundant natural light from a large window and sliding glass door, flowing seamlessly into the main living room. The living room features plush carpeting, a cozy fireplace, and custom built-in bookshelves that add both charm and functionality. Oversized windows and transom windows above the shelving create a bright and inviting atmosphere.
On the opposite side of the home, a formal dining room offers an elegant setting for gatherings and special occasions. Nearby, a second living room provides additional flexibility and can easily serve as a sitting room, media room, reading space, or playroom.
A conveniently located full bathroom on the main level adds functionality, while the dedicated laundry room provides additional storage and workspace.
Upstairs, the spacious primary suite serves as a relaxing retreat with abundant natural light and a bright, airy feel. The private ensuite bathroom features a double-sink vanity, soaking tub, separate step-in shower, and a generous walk-in closet.
Three additional bedrooms are also located on the upper level and offer spacious layouts, bright windows, and ample closet storage. A full bathroom conveniently serves these bedrooms, providing comfortable accommodations for family members or guests.
A versatile loft area completes the upper level and can easily function as a home office, study area, fitness space, hobby room, or additional lounge area.
Step outside to enjoy the fenced backyard, a wonderful extension of the home's living space. The backyard features a patio perfect for outdoor dining and entertaining, a generous lawn, and established garden beds that create a private and peaceful setting.
One of this home's standout features is its exceptional location. Just moments away is the beloved neighborhood "Pirate Ship" park, a local favorite featuring a unique playground and open green spaces. Outdoor enthusiasts will also appreciate the miles of nearby walking and biking trails that wind throughout the community, offering endless opportunities to explore and enjoy the outdoors.
Conveniently located just a few miles from the Silicon Forest's high-tech corridor, this home offers easy access to major employers including Nike and Intel, along with nearby shopping, dining, parks, and everyday amenities.
Combining over 2,500 square feet of living space, multiple living areas, beautifully maintained grounds, and an unbeatable Bethany location, this exceptional home offers comfort, functionality, and an outstanding lifestyle opportunity.
Call or Text Our Leasing Agent to schedule a showing!
English Speaking
Spanish Speaking
YouTube Link: Coming Soon
Visit our website to apply and view other homes we have available!
Do you need property management services?
Maximize your income and cut your costs!
16541 NW Graf St is located in Portland, OR in the 97229 zip code.
Within 50 Miles of Spacious Four-Bedroom Home with Gourmet Kitchen, Multiple Living Areas, Loft, and Beautifully Lan...




