
Slabtown Square
Studio - 2 Beds
$1,550 - $3,550


School
Commute Time (Distance)
Portland C.C., Sylvania Campus
Drive: 11 min (3.9 mi)
Drive: 12 min (4.7 mi)
Oregon Health & Sci Waterfront
Drive: 13 min (4.9 mi)
Drive: 12 min (6.3 mi)
Property Information
The fees below are based on community-supplied data and may exclude additional fees and utilities.
Property Fee Disclaimer Based on community-supplied data and independent market research. Subject to change without notice. May exclude fees for mandatory or optional services and usage-based utilities.
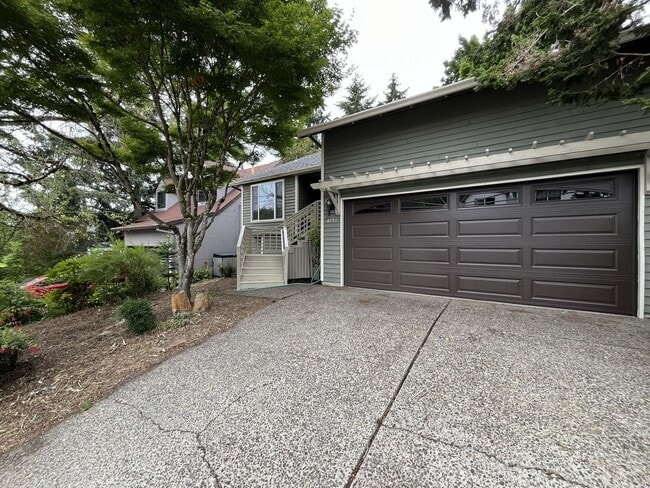
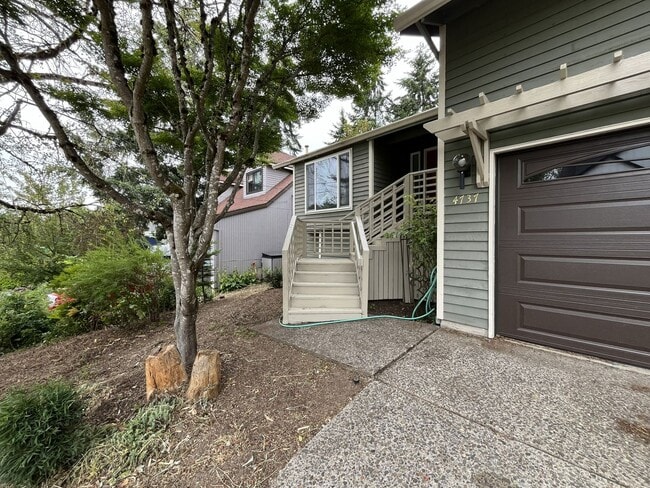
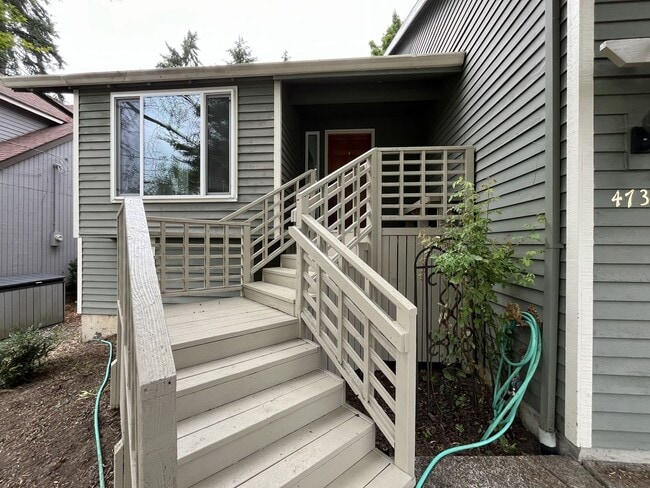
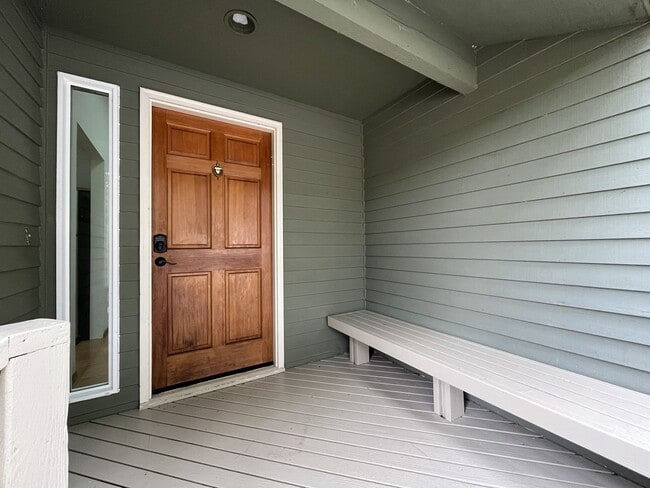
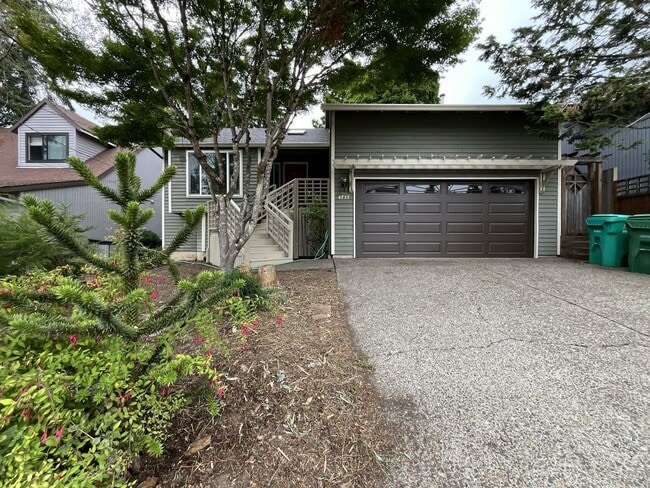
Discover the charm and versatility of this spacious 3-bedroom, 2-bathroom home in SW Portland. Offering 1,308 square feet of thoughtfully designed living space, this home features a beautiful landscaped front yard, an attached two-car garage, multiple living and dining areas, a primary suite, and an expansive backyard with a built-in deck and mature fruit trees. A wooden staircase leads to the front entrance, where a skylight above the door fills the bright entryway with natural light. The entry opens to a spacious kitchen and dining nook. The kitchen features an electric induction range with a glass cooktop, mounted microwave, dishwasher, refrigerator, and a single-basin stainless steel sink positioned beneath a window. A second section of the kitchen includes additional cabinetry and a window cutout overlooking the formal dining room, creating an open connection between the kitchen and dining spaces. The adjacent dining nook features an oversized window and hanging light fixture, while the formal dining area offers ample space for a dining table and gatherings. A ceiling fan and bright window add comfort and natural light to the space. Stepping down from the dining area, the open living room serves as the centerpiece of the home. A custom stone fireplace creates a striking focal point, with intricate stone detailing extending up the wall. Wood flooring runs throughout the living room, while a wall of windows provides views of the backyard and fills the space with natural light. The home offers three bedrooms and two full bathrooms. The primary suite features LVP flooring, a sliding glass door, a spacious walk-in closet with built-in storage, and a private en-suite bathroom. The en-suite bathroom includes a single vanity and a tub/shower combination finished with white tile detailing. The second bedroom features LVP flooring, a spacious closet, built-in lighting, and a bright window. A nearby full bathroom includes a single vanity and tub/shower combination. The third bedroom offers a long, flexible layout with a spacious closet and bright window. A full-size laundry area is conveniently located near the bedrooms. Outside, the expansive backyard offers plenty of space to enjoy the outdoors, with a built-in deck featuring seating along the perimeter, a stone pathway winding through the yard, mature apple and other fruit trees, planter boxes, and open areas for gardening, relaxing, or outdoor activities. Located in SW Portland near local restaurants, shopping, major freeways, and Downtown Portland, this home combines generous indoor living space with a beautiful outdoor setting and convenient access to the surrounding area. Additional features include an attached two-car garage with built-in storage, a custom stone fireplace, a primary suite with private bathroom, and a large backyard with mature landscaping and fruit trees. **Open Application Period (7/17/26)** Call or Text Our Leasing Agent to schedule a showing! English Speaking Spanish Speaking YouTube Link: Coming Soon Visit our website to apply and view other homes we have available! Do you need property management services? Maximize your income and cut your costs!
Walkability
Fairly walkable50 / 100
Transit
Limited public transit30 / 100
Driveability
Very drivable80 / 100
Bikeability
Fairly bikeable50 / 100

Soundscore ™
Active76 / 100


Shoppers will appreciate Spacious 3-Bedroom Home with Custom Stone Fireplace, Attached 2-Car Garage & Expansive Backyard i... proximity to Vermont Hills Shopping Center, 4510-4520 SW Vermont St, and 4350-4456 SW Multnomah Blvd. Vermont Hills Shopping Center is 0.8 miles away, and 4510-4520 SW Vermont St is within an 11 minute walk.
With a TransitScore of 30, Spacious 3-Bedroom Home with Custom Stone Fireplace, Attached 2-Car Garage & Expansive Backyard i... has limited public transit, including 10 transit stops within 8.9 miles. Transit options include Washington Park and Sw Lowell & Bond.
Recreational activities near Spacious 3-Bedroom Home with Custom Stone Fireplace, Attached 2-Car Garage & Expansive Backyard i... are plentiful. Discover 5 parks within 2.8 miles, including Pendleton Park, Albert Kelly Park, and Gabriel Park.
Living in Hayhurst provides easy access to Portland International, located just 31 minutes from Spacious 3-Bedroom Home with Custom Stone Fireplace, Attached 2-Car Garage & Expansive Backyard i....
Discover the charm and versatility of this spacious 3-bedroom, 2-bathroom home in SW Portland. Offering 1,308 square feet of thoughtfully designed living space, this home features a beautiful landscaped front yard, an attached two-car garage,... multiple living and dining areas, a primary suite, and an expansive backyard with a built-in deck and mature fruit trees.
A wooden staircase leads to the front entrance, where a skylight above the door fills the bright entryway with natural light. The entry opens to a spacious kitchen and dining nook. The kitchen features an electric induction range with a glass cooktop, mounted microwave, dishwasher, refrigerator, and a single-basin stainless steel sink positioned beneath a window. A second section of the kitchen includes additional cabinetry and a window cutout overlooking the formal dining room, creating an open connection between the kitchen and dining spaces.
The adjacent dining nook features an oversized window and hanging light fixture, while the formal dining area offers ample space for a dining table and gatherings. A ceiling fan and bright window add comfort and natural light to the space.
Stepping down from the dining area, the open living room serves as the centerpiece of the home. A custom stone fireplace creates a striking focal point, with intricate stone detailing extending up the wall. Wood flooring runs throughout the living room, while a wall of windows provides views of the backyard and fills the space with natural light.
The home offers three bedrooms and two full bathrooms. The primary suite features LVP flooring, a sliding glass door, a spacious walk-in closet with built-in storage, and a private en-suite bathroom. The en-suite bathroom includes a single vanity and a tub/shower combination finished with white tile detailing.
The second bedroom features LVP flooring, a spacious closet, built-in lighting, and a bright window. A nearby full bathroom includes a single vanity and tub/shower combination. The third bedroom offers a long, flexible layout with a spacious closet and bright window. A full-size laundry area is conveniently located near the bedrooms.
Outside, the expansive backyard offers plenty of space to enjoy the outdoors, with a built-in deck featuring seating along the perimeter, a stone pathway winding through the yard, mature apple and other fruit trees, planter boxes, and open areas for gardening, relaxing, or outdoor activities.
Located in SW Portland near local restaurants, shopping, major freeways, and Downtown Portland, this home combines generous indoor living space with a beautiful outdoor setting and convenient access to the surrounding area. Additional features include an attached two-car garage with built-in storage, a custom stone fireplace, a primary suite with private bathroom, and a large backyard with mature landscaping and fruit trees.
**Open Application Period (7/17/26)**
Call or Text Our Leasing Agent to schedule a showing!
English Speaking
Spanish Speaking
YouTube Link: Coming Soon
Visit our website to apply and view other homes we have available!
Do you need property management services?
Maximize your income and cut your costs!
Discover the charm and versatility of this spacious 3-bedroom, 2-bathroom home in SW Portland. Offering 1,308 square feet of thoughtfully designed living space, this home features a beautiful landscaped front yard, an attached two-car garage, multiple living and dining areas, a primary suite, and an expansive backyard with a built-in deck and mature fruit trees.
A wooden staircase leads to the front entrance, where a skylight above the door fills the bright entryway with natural light. The entry opens to a spacious kitchen and dining nook. The kitchen features an electric induction range with a glass cooktop, mounted microwave, dishwasher, refrigerator, and a single-basin stainless steel sink positioned beneath a window. A second section of the kitchen includes additional cabinetry and a window cutout overlooking the formal dining room, creating an open connection between the kitchen and dining spaces.
The adjacent dining nook features an oversized window and hanging light fixture, while the formal dining area offers ample space for a dining table and gatherings. A ceiling fan and bright window add comfort and natural light to the space.
Stepping down from the dining area, the open living room serves as the centerpiece of the home. A custom stone fireplace creates a striking focal point, with intricate stone detailing extending up the wall. Wood flooring runs throughout the living room, while a wall of windows provides views of the backyard and fills the space with natural light.
The home offers three bedrooms and two full bathrooms. The primary suite features LVP flooring, a sliding glass door, a spacious walk-in closet with built-in storage, and a private en-suite bathroom. The en-suite bathroom includes a single vanity and a tub/shower combination finished with white tile detailing.
The second bedroom features LVP flooring, a spacious closet, built-in lighting, and a bright window. A nearby full bathroom includes a single vanity and tub/shower combination. The third bedroom offers a long, flexible layout with a spacious closet and bright window. A full-size laundry area is conveniently located near the bedrooms.
Outside, the expansive backyard offers plenty of space to enjoy the outdoors, with a built-in deck featuring seating along the perimeter, a stone pathway winding through the yard, mature apple and other fruit trees, planter boxes, and open areas for gardening, relaxing, or outdoor activities.
Located in SW Portland near local restaurants, shopping, major freeways, and Downtown Portland, this home combines generous indoor living space with a beautiful outdoor setting and convenient access to the surrounding area. Additional features include an attached two-car garage with built-in storage, a custom stone fireplace, a primary suite with private bathroom, and a large backyard with mature landscaping and fruit trees.
**Open Application Period (7/17/26)**
Call or Text Our Leasing Agent to schedule a showing!
English Speaking
Spanish Speaking
YouTube Link: Coming Soon
Visit our website to apply and view other homes we have available!
Do you need property management services?
Maximize your income and cut your costs!
4737 SW Pendleton St is located in Portland, OR in the 97221 zip code.
Within 50 Miles of Spacious 3-Bedroom Home with Custom Stone Fireplace, Attached 2-Car Garage & Expansive Backyard i...




