

Burlington Tower
1 - 2 Beds
$1,700 - $4,950


School
Commute Time (Distance)
Pacific Northwest Coll. Of Art
Walk: 9 min (0.5 mi)
Drive: 5 min (2 mi)
Drive: 8 min (2.9 mi)
Oregon Health & Sci Waterfront
Drive: 10 min (3.7 mi)
Property Information
The fees below are based on community-supplied data and may exclude additional fees and utilities.
Property Fee Disclaimer Based on community-supplied data and independent market research. Subject to change without notice. May exclude fees for mandatory or optional services and usage-based utilities.
Experience contemporary living in the heart of Portland's vibrant Pearl District with this beautifully designed one-bedroom, one-bathroom condominium. Offering a spacious open floor plan, premium finishes, and stunning east-facing views that include glimpses of Mt. Hood and the Portland skyline, this home places shopping, dining, parks, entertainment, public transit, and major commuter routes just moments away. Step inside to discover a bright, open-concept living space where the kitchen, dining area, and living room flow seamlessly together. Rich hardwood flooring extends throughout the main living area, creating a warm foundation for the home's clean, modern design. Floor-to-ceiling windows fill the space with natural light while showcasing sweeping city views and creating an inviting atmosphere throughout the day. The thoughtfully designed kitchen stretches along one wall, maximizing both workspace and functionality. A center island provides additional prep space, casual seating, and a natural gathering place for everyday living or entertaining. The kitchen is equipped with a full suite of appliances, including a spacious refrigerator, dishwasher, electric range, and a single-basin stainless steel sink. Contemporary cabinetry—including elegant glass-front display cabinets—provides abundant storage, while custom lighting enhances the modern aesthetic. A movable island on wheels offers additional flexibility and storage, allowing the space to be customized for entertaining, serving, or everyday use. Across from the kitchen, built-in bookshelves provide stylish display space for books, artwork, or decorative accents while adding character to the open living area. The spacious living room easily accommodates a variety of furniture layouts and is framed by an impressive wall of floor-to-ceiling windows overlooking the Portland skyline. On clear days, the home's eastern exposure offers beautiful views extending toward Mt. Hood. Elegant German-designed sliding wall systems enhance both the style and functionality of the home, allowing spaces to feel open while providing flexibility and privacy when desired. The generously sized bedroom offers a peaceful retreat with a wall of frosted windows that allows natural light to filter through while maintaining privacy. A full wall of closets provides exceptional storage, and the spacious layout offers plenty of room for additional furnishings. The bathroom is equally well-appointed with a long single-sink vanity, an oversized mirror, and a tub and shower combination finished with timeless white subway tile. An additional storage closet with built-in organizational shelving provides even more convenient storage within the bathroom. A large in-unit utility and storage room offers valuable extra space, and the included washer and dryer add everyday convenience. The home also includes one secured parking space, providing convenient access and added peace of mind. Located in one of Portland's most sought-after neighborhoods, this Pearl District condominium places acclaimed restaurants, boutique shopping, neighborhood parks, galleries, entertainment venues, public transportation, and the city's waterfront all within easy reach. Combining modern architecture, flexible living space, premium finishes, and exceptional city views, this condominium offers an outstanding opportunity to enjoy everything downtown Portland has to offer. ***Open Application Period Begins: 07/08/2026*** Call or Text Our Leasing Agent to schedule a showing! English Speaking Spanish Speaking Visit our website to apply and view other homes we have available! Do you need property management services? Maximize your income and cut your costs!
Walkability
Exceptionally walkable100 / 100
Transit
Good public transit70 / 100
Driveability
Fairly drivable40 / 100
Bikeability
Moderately bikeable70 / 100

Soundscore ™
Busy62 / 100


Shoppers will appreciate Elegant Pearl District Residence with Designer Kitchen, Floor-to-Ceiling Windows & Secured Parking proximity to 910 NW 13th Ave, Glisan Center, and 224 NW 13th Ave. 910 NW 13th Ave is 0.1 miles away, and Glisan Center is within a 6 minute walk.
With a TransitScore of 70, Elegant Pearl District Residence with Designer Kitchen, Floor-to-Ceiling Windows & Secured Parking has good public transit, including 10 transit stops within 10.8 miles. Transit options include Nw 13Th & Lovejoy and Nw 11Th & Johnson.
Recreational activities near Elegant Pearl District Residence with Designer Kitchen, Floor-to-Ceiling Windows & Secured Parking are plentiful. Discover 5 parks within 1.2 miles, including Forest Park Conservancy, Lan Su Chinese Garden, and Director Park.
Living in Pearl provides easy access to Portland International, located just 23 minutes from Elegant Pearl District Residence with Designer Kitchen, Floor-to-Ceiling Windows & Secured Parking.
Experience contemporary living in the heart of Portland's vibrant Pearl District with this beautifully designed one-bedroom, one-bathroom condominium. Offering a spacious open floor plan, premium finishes, and stunning east-facing views that include... glimpses of Mt. Hood and the Portland skyline, this home places shopping, dining, parks, entertainment, public transit, and major commuter routes just moments away.
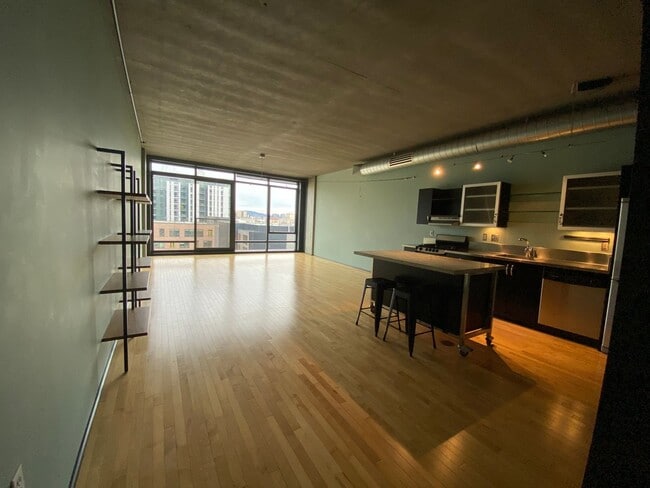
Step inside to discover a bright, open-concept living space where the kitchen, dining area, and living room flow seamlessly together. Rich hardwood flooring extends throughout the main living area, creating a warm foundation for the home's clean, modern design. Floor-to-ceiling windows fill the space with natural light while showcasing sweeping city views and creating an inviting atmosphere throughout the day.
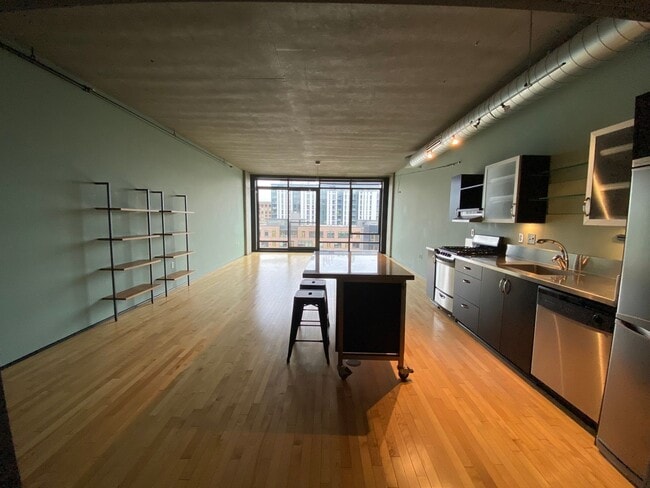
The thoughtfully designed kitchen stretches along one wall, maximizing both workspace and functionality. A center island provides additional prep space, casual seating, and a natural gathering place for everyday living or entertaining. The kitchen is equipped with a full suite of appliances, including a spacious refrigerator, dishwasher, electric range, and a single-basin stainless steel sink. Contemporary cabinetry—including elegant glass-front display cabinets—provides abundant storage, while custom lighting enhances the modern aesthetic.
A movable island on wheels offers additional flexibility and storage, allowing the space to be customized for entertaining, serving, or everyday use. Across from the kitchen, built-in bookshelves provide stylish display space for books, artwork, or decorative accents while adding character to the open living area.
The spacious living room easily accommodates a variety of furniture layouts and is framed by an impressive wall of floor-to-ceiling windows overlooking the Portland skyline. On clear days, the home's eastern exposure offers beautiful views extending toward Mt. Hood.
Elegant German-designed sliding wall systems enhance both the style and functionality of the home, allowing spaces to feel open while providing flexibility and privacy when desired.
The generously sized bedroom offers a peaceful retreat with a wall of frosted windows that allows natural light to filter through while maintaining privacy. A full wall of closets provides exceptional storage, and the spacious layout offers plenty of room for additional furnishings.
The bathroom is equally well-appointed with a long single-sink vanity, an oversized mirror, and a tub and shower combination finished with timeless white subway tile. An additional storage closet with built-in organizational shelving provides even more convenient storage within the bathroom.
A large in-unit utility and storage room offers valuable extra space, and the included washer and dryer add everyday convenience.
The home also includes one secured parking space, providing convenient access and added peace of mind.
Located in one of Portland's most sought-after neighborhoods, this Pearl District condominium places acclaimed restaurants, boutique shopping, neighborhood parks, galleries, entertainment venues, public transportation, and the city's waterfront all within easy reach. Combining modern architecture, flexible living space, premium finishes, and exceptional city views, this condominium offers an outstanding opportunity to enjoy everything downtown Portland has to offer.
***Open Application Period Begins: 07/08/2026***
Call or Text Our Leasing Agent to schedule a showing!
English Speaking
Spanish Speaking
Visit our website to apply and view other homes we have available!
Do you need property management services?
Maximize your income and cut your costs!
Experience contemporary living in the heart of Portland's vibrant Pearl District with this beautifully designed one-bedroom, one-bathroom condominium. Offering a spacious open floor plan, premium finishes, and stunning east-facing views that include glimpses of Mt. Hood and the Portland skyline, this home places shopping, dining, parks, entertainment, public transit, and major commuter routes just moments away.
Step inside to discover a bright, open-concept living space where the kitchen, dining area, and living room flow seamlessly together. Rich hardwood flooring extends throughout the main living area, creating a warm foundation for the home's clean, modern design. Floor-to-ceiling windows fill the space with natural light while showcasing sweeping city views and creating an inviting atmosphere throughout the day.
The thoughtfully designed kitchen stretches along one wall, maximizing both workspace and functionality. A center island provides additional prep space, casual seating, and a natural gathering place for everyday living or entertaining. The kitchen is equipped with a full suite of appliances, including a spacious refrigerator, dishwasher, electric range, and a single-basin stainless steel sink. Contemporary cabinetry—including elegant glass-front display cabinets—provides abundant storage, while custom lighting enhances the modern aesthetic.
A movable island on wheels offers additional flexibility and storage, allowing the space to be customized for entertaining, serving, or everyday use. Across from the kitchen, built-in bookshelves provide stylish display space for books, artwork, or decorative accents while adding character to the open living area.
The spacious living room easily accommodates a variety of furniture layouts and is framed by an impressive wall of floor-to-ceiling windows overlooking the Portland skyline. On clear days, the home's eastern exposure offers beautiful views extending toward Mt. Hood.
Elegant German-designed sliding wall systems enhance both the style and functionality of the home, allowing spaces to feel open while providing flexibility and privacy when desired.
The generously sized bedroom offers a peaceful retreat with a wall of frosted windows that allows natural light to filter through while maintaining privacy. A full wall of closets provides exceptional storage, and the spacious layout offers plenty of room for additional furnishings.
The bathroom is equally well-appointed with a long single-sink vanity, an oversized mirror, and a tub and shower combination finished with timeless white subway tile. An additional storage closet with built-in organizational shelving provides even more convenient storage within the bathroom.
A large in-unit utility and storage room offers valuable extra space, and the included washer and dryer add everyday convenience.
The home also includes one secured parking space, providing convenient access and added peace of mind.
Located in one of Portland's most sought-after neighborhoods, this Pearl District condominium places acclaimed restaurants, boutique shopping, neighborhood parks, galleries, entertainment venues, public transportation, and the city's waterfront all within easy reach. Combining modern architecture, flexible living space, premium finishes, and exceptional city views, this condominium offers an outstanding opportunity to enjoy everything downtown Portland has to offer.
***Open Application Period Begins: 07/08/2026***
Call or Text Our Leasing Agent to schedule a showing!
English Speaking
Spanish Speaking
Visit our website to apply and view other homes we have available!
Do you need property management services?
Maximize your income and cut your costs!
1410 NW Kearney St is located in Portland, OR in the 97209 zip code.
Within 50 Miles of Elegant Pearl District Residence with Designer Kitchen, Floor-to-Ceiling Windows & Secured Parking




