
Club at Tanasbourne
1 - 3 Beds
$1,538 - $2,292


School
Commute Time (Distance)
Drive: 11 min (4.9 mi)
Drive: 12 min (5.8 mi)
Drive: 14 min (7.8 mi)
Drive: 27 min (13.9 mi)
Property Information
The fees below are based on community-supplied data and may exclude additional fees and utilities.
No Pets Allowed
Property Fee Disclaimer Based on community-supplied data and independent market research. Subject to change without notice. May exclude fees for mandatory or optional services and usage-based utilities.
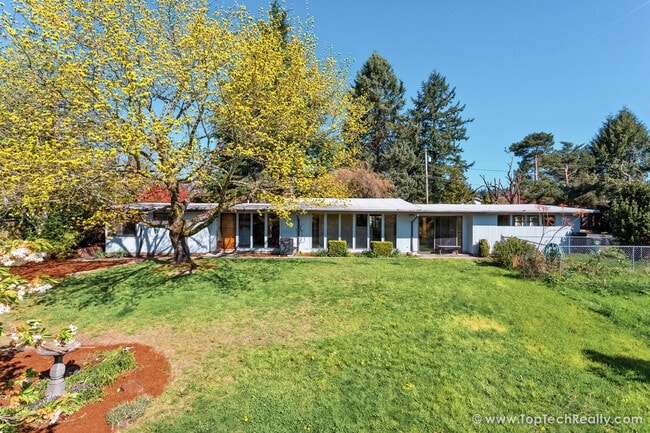
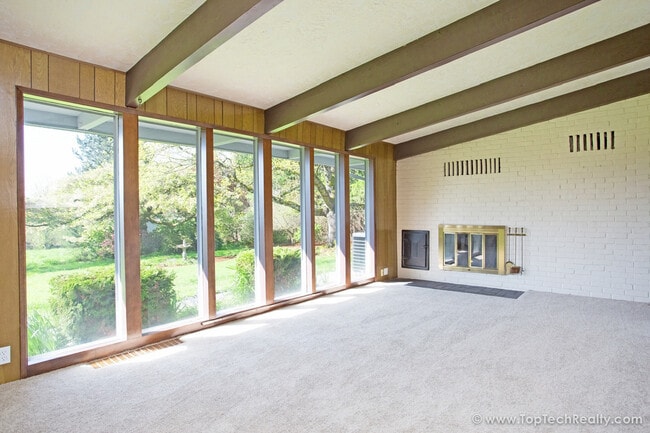
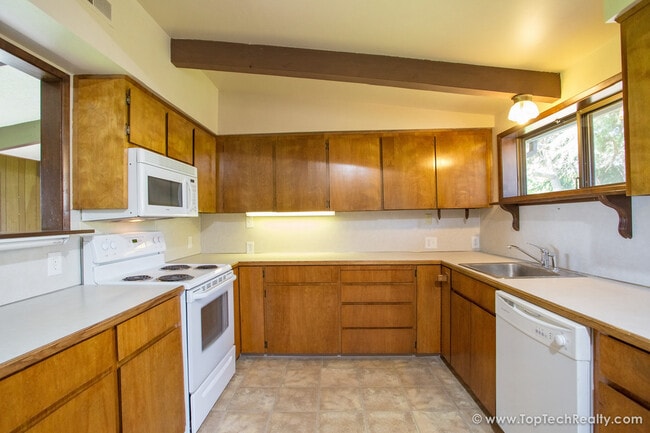
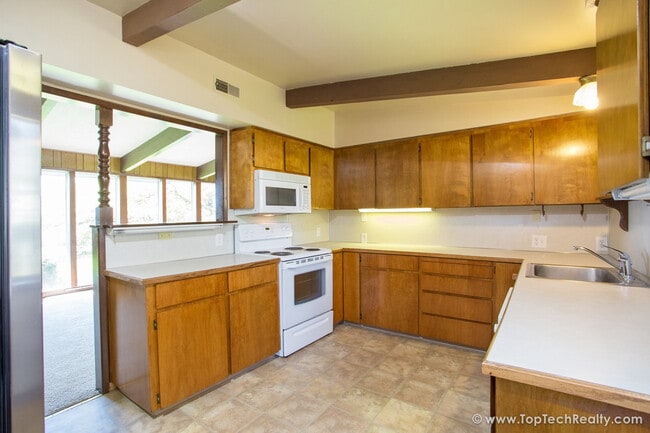
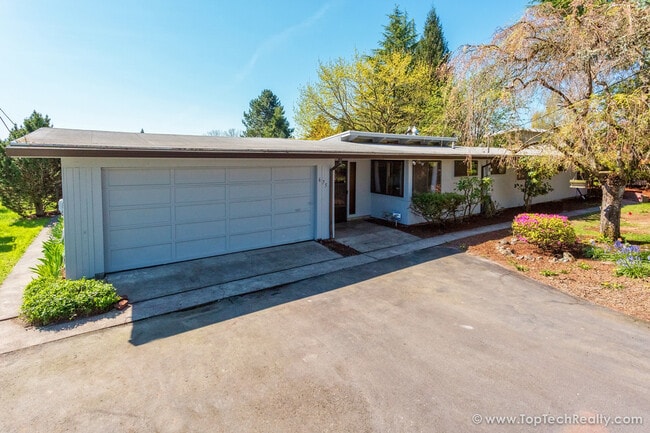
* Spectacular single-level home, located minutes from Safeway, Grand Central Bakery, Market of Choice Cedar Mill, Homedepot & lots more! * Located in a very quiet neighborhood and minutes to Hwy 26 * One level ranch style home on acreage * Kitchen features tons of countertop space & cabinet storage! * Kitchen has an eating nook and separate formal dining room * All kitchen appliances are included! Refrigerator, dishwasher, stove/oven, and microwave. * Living room has a vaulted ceiling, floor to ceiling windows overlooking the front yard. * Living room has a cozy fireplace and soft carpet * Bedrooms are spacious and let in lots of natural light! * Home has full zie washer & dryer! * Gas forced central heating and cooling * Attached 2 car garage with workbench and storage * Spacious backyard and nice front yard with mature trees * Leasing space does not include acreage. Tenants get the nice backyard till the hedge before the shed. Owner manages the parcel beyond the hedge * Tenants are responsible for utilities: Water/Sewer, Gas, Electric, Trash * Renters Insurance is required with coverage no less than $100,000 must be provided prior to signing the lease agreement. **No Pets Allowed** **No Smoking Property/ No Smoking Allowed** Schools: Cedar Mill Elementary, Tumwater Middle, Sunset High School ** Tenant to confirm schools ** FOR INFO FILL OUT A GUEST CARD USING THE "Contact Us" BUTTON. 1. Go to our website: 2. Click on "For Rent Homes" section 3. Click "view details" for the property you are interested 4. Click the "Contact Us" button and fill out the info APPLICATION SCREENING CRITERIA: ***** How To Apply/ Application Process ***** 1. Go to and select the property you are interested in, once you have clicked the property click the “Contact Us” button (located on the right) Fill in the Contact Us From- all interested parties over the age of 18 must fill this form in (each applicant must have their own unique email ID) 2. Request application link after confirming you qualify per Krishna Realty’s screening criteria (this information will be provided in the initial email that will email you, as well as this information, can be found on our listing page.) 3. Submit the application- Submitting an application is required to schedule a tour- Krishna Realty will cancel and refund the application fee if the applicant does not like the property after viewing it. 4. If the applicant confirms they want to proceed with the next steps of renting the property, We will only process applications that are complete (see the application page for more details) 5. Once the application is processed, Application fees are non-refundable ** In-person tour/facetime tour of the property is required prior to signing a lease ** Disclaimer: All information, regardless of source, is not guaranteed and should be independently verified. All properties are as is, any property modifications must be agreed and included in the lease prior to signing the lease agreement.
Walkability
Moderately walkable60 / 100
Transit
Limited public transit30 / 100
Driveability
Very drivable80 / 100
Bikeability
Fairly bikeable50 / 100

Soundscore ™
Active74 / 100


Shoppers will appreciate Charming Mid-Century Modern Ranch | 3 Bed | 2 Bath | One-Level Living | Prime Cedar Mill Location... proximity to Milltowner I, Cornell Plaza, and 635 NW Saltzman Rd. Milltowner I is 0.2 miles away, and Cornell Plaza is within a 5 minute walk.
With a TransitScore of 30, Charming Mid-Century Modern Ranch | 3 Bed | 2 Bath | One-Level Living | Prime Cedar Mill Location... has limited public transit, including 10 transit stops within 16.5 miles. Transit options include Sunset Transit Center and Beaverton Creek.
Recreational activities near Charming Mid-Century Modern Ranch | 3 Bed | 2 Bath | One-Level Living | Prime Cedar Mill Location... are plentiful. Discover 5 parks within 3.9 miles, including Tualatin Hills Nature Park, Tualatin Hills Nature Center, and Willamette Stone State Heritage Site.
Living in Cedar Hills-Cedar Mill provides easy access to Portland International, located just 34 minutes from Charming Mid-Century Modern Ranch | 3 Bed | 2 Bath | One-Level Living | Prime Cedar Mill Location....
* Spectacular single-level home, located minutes from Safeway, Grand Central Bakery, Market of Choice Cedar Mill, Homedepot & lots more!
* Located in a very quiet neighborhood and minutes to Hwy 26
* One level ranch style home on acreage
* Kitchen... features tons of countertop space & cabinet storage!
* Kitchen has an eating nook and separate formal dining room
* All kitchen appliances are included! Refrigerator, dishwasher, stove/oven, and microwave.
* Living room has a vaulted ceiling, floor to ceiling windows overlooking the front yard.
* Living room has a cozy fireplace and soft carpet
* Bedrooms are spacious and let in lots of natural light!
* Home has full zie washer & dryer!
* Gas forced central heating and cooling
* Attached 2 car garage with workbench and storage
* Spacious backyard and nice front yard with mature trees
* Leasing space does not include acreage. Tenants get the nice backyard till the hedge before the shed. Owner manages the parcel beyond the hedge
* Tenants are responsible for utilities: Water/Sewer, Gas, Electric, Trash
* Renters Insurance is required with coverage no less than $100,000 must be provided prior to signing the lease agreement.
**No Pets Allowed**
**No Smoking Property/ No Smoking Allowed**
Schools:
Cedar Mill Elementary, Tumwater Middle, Sunset High School
** Tenant to confirm schools **
FOR INFO FILL OUT A GUEST CARD USING THE "Contact Us" BUTTON.
1. Go to our website:
2. Click on "For Rent Homes" section
3. Click "view details" for the property you are interested
4. Click the "Contact Us" button and fill out the info
APPLICATION SCREENING CRITERIA:
***** How To Apply/ Application Process *****
1. Go to and select the property you are interested in, once you have clicked the property click the “Contact Us” button (located on the right) Fill in the Contact Us From- all interested parties over the age of 18 must fill this form in (each applicant must have their own unique email ID)
2. Request application link after confirming you qualify per Krishna Realty’s screening criteria (this information will be provided in the initial email that will email you, as well as this information, can be found on our listing page.)
3. Submit the application- Submitting an application is required to schedule a tour- Krishna Realty will cancel and refund the application fee if the applicant does not like the property after viewing it.
4. If the applicant confirms they want to proceed with the next steps of renting the property, We will only process applications that are complete (see the application page for more details)
5. Once the application is processed, Application fees are non-refundable
** In-person tour/facetime tour of the property is required prior to signing a lease **
Disclaimer: All information, regardless of source, is not guaranteed and should be independently verified. All properties are as is, any property modifications must be agreed and included in the lease prior to signing the lease agreement.
* Spectacular single-level home, located minutes from Safeway, Grand Central Bakery, Market of Choice Cedar Mill, Homedepot & lots more!
* Located in a very quiet neighborhood and minutes to Hwy 26
* One level ranch style home on acreage
* Kitchen features tons of countertop space & cabinet storage!
* Kitchen has an eating nook and separate formal dining room
* All kitchen appliances are included! Refrigerator, dishwasher, stove/oven, and microwave.
* Living room has a vaulted ceiling, floor to ceiling windows overlooking the front yard.
* Living room has a cozy fireplace and soft carpet
* Bedrooms are spacious and let in lots of natural light!
* Home has full zie washer & dryer!
* Gas forced central heating and cooling
* Attached 2 car garage with workbench and storage
* Spacious backyard and nice front yard with mature trees
* Leasing space does not include acreage. Tenants get the nice backyard till the hedge before the shed. Owner manages the parcel beyond the hedge
* Tenants are responsible for utilities: Water/Sewer, Gas, Electric, Trash
* Renters Insurance is required with coverage no less than $100,000 must be provided prior to signing the lease agreement.
**No Pets Allowed**
**No Smoking Property/ No Smoking Allowed**
Schools:
Cedar Mill Elementary, Tumwater Middle, Sunset High School
** Tenant to confirm schools **
FOR INFO FILL OUT A GUEST CARD USING THE "Contact Us" BUTTON.
1. Go to our website:
2. Click on "For Rent Homes" section
3. Click "view details" for the property you are interested
4. Click the "Contact Us" button and fill out the info
APPLICATION SCREENING CRITERIA:
***** How To Apply/ Application Process *****
1. Go to and select the property you are interested in, once you have clicked the property click the “Contact Us” button (located on the right) Fill in the Contact Us From- all interested parties over the age of 18 must fill this form in (each applicant must have their own unique email ID)
2. Request application link after confirming you qualify per Krishna Realty’s screening criteria (this information will be provided in the initial email that will email you, as well as this information, can be found on our listing page.)
3. Submit the application- Submitting an application is required to schedule a tour- Krishna Realty will cancel and refund the application fee if the applicant does not like the property after viewing it.
4. If the applicant confirms they want to proceed with the next steps of renting the property, We will only process applications that are complete (see the application page for more details)
5. Once the application is processed, Application fees are non-refundable
** In-person tour/facetime tour of the property is required prior to signing a lease **
Disclaimer: All information, regardless of source, is not guaranteed and should be independently verified. All properties are as is, any property modifications must be agreed and included in the lease prior to signing the lease agreement.
675 NW 123rd Ave is located in Portland, OR in the 97229 zip code.
Within 50 Miles of Charming Mid-Century Modern Ranch | 3 Bed | 2 Bath | One-Level Living | Prime Cedar Mill Location...




