
Burlington Tower
1 - 2 Beds
$1,600 - $4,950


School
Commute Time (Distance)
Walk: 8 min (0.4 mi)
Drive: 11 min (4.7 mi)
Drive: 10 min (4.8 mi)
Drive: 15 min (9.9 mi)
Property Information
The fees below are based on community-supplied data and may exclude additional fees and utilities.
Property Fee Disclaimer Based on community-supplied data and independent market research. Subject to change without notice. May exclude fees for mandatory or optional services and usage-based utilities.
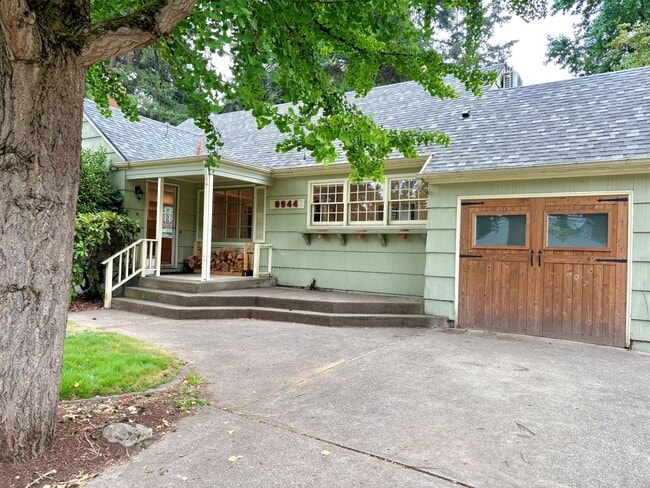
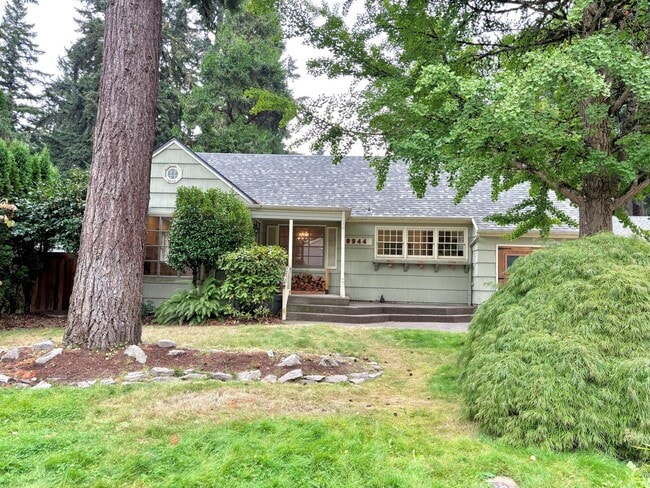
This approximately 2,566 sq. ft. single family home features 3 bedrooms and 2 baths and includes the following amenities: *Unit interior being painted 9/3 - 9/6* Main Floor - Hardwood flooring throughout main floor - Spacious living area featuring large windows for plenty of natural light, - Built ins and a fireplace accent the main wall - French double doors lead into first bedroom, that has additional access door to hallway - Dining area and kitchen in an open concept design, features breakfast bar, stainless steel appliances including refrigerator, dishwasher, gas range, and built in microwave - Kitchen features wall of cabinetry for ample storage and pantry space - Hallway also features built in shelved cabinetry for additional storage - Shared bathroom situated between the 2 main floor bedrooms, and features spacious vanity and full tub/shower with surround - Second bedroom features accented ship lap decor, large windows, and double door closet - Kitchen leads down into remodeled garage bonus space, that features loft storage, and additional farm sink - Bonus space has double glass doors to patio and large backyard Upper - Third bedroom is attic loft, accessed through stairs in main hallway and features mini split A/C, and custom walk in closet at far end of room with built in shelving Basement - Finished basement is accessed through kitchen, adjacent to bonus room, and features built in home bar for entertaining, additional bonus room for storage or office space - Utility room off of basement features washer and dryer and built in cabinetry - Third bathroom accessed through utility room includes vanity and standing glass shower Exterior - Large wooden patio leads down into covered concrete patio space - Large garden featuring 4 long standing garden beds for gardening - Bonus storage or work space with mini split A/C behind covered patio - Larger bonus storage or work space with mini split A/C on left corner of garden features kitchenette with retro fridge, built in electric cook top with hood, and farmhouse style sink and cabinetry - Larger bonus space also features third bathroom with standing shower and cabinetry Utilities: Tenant Responsibility: Water/Sewer, Electric, Natural Gas, Internet/Phone Owner Responsibility: Garbage service Rocky Butte Natural Area, Joseph Wood Hill Mark, and Senns Dairy Park all within 1 mile of property. Quick access to highway 205 and 84 Situated between NE Prescott St, and Sandy Blvd for access to restaurants, shopping, and grocery Showings by appointment only. Text or email Portland Rental Properties for more info or to schedule a viewing at or Leasing@ To view all of our current listings, please visit our website: Application period is open now. This unit does not qualify as a Type A "Accessible Dwelling Unit" pursuant to the Oregon Structural Building Code and ICC A117.1. $40 screening fee per financially responsible adult
Walkability
Fairly walkable50 / 100
Transit
Some public transit50 / 100
Driveability
Exceptionally drivable90 / 100
Bikeability
Fairly bikeable50 / 100

Soundscore ™
Busy67 / 100


Shoppers will appreciate 9944 NE Shaver St proximity to Parkrose Center, 11104-11108 NE SANDY Blvd, and 8215-8227 NE Sandy Blvd. Parkrose Center is 0.8 miles away, and 11104-11108 NE SANDY Blvd is within an 18 minute walk.
With a TransitScore of 50, 9944 NE Shaver St has some public transit, including 10 transit stops within 18.6 miles. Transit options include Parkrose/Sumner Transit Center and Gateway/Ne 99Th Transit Center.
Recreational activities near 9944 NE Shaver St are plentiful. Discover 5 parks within 3.2 miles, including Johnson Lake Property, Joseph Wood Hill Park, and John Luby Park.
Living in Maywood Park provides easy access to Portland International, located just 9 minutes from 9944 NE Shaver St.
This approximately 2,566 sq. ft. single family home features 3 bedrooms and 2 baths and includes the following amenities:
*Unit interior being painted 9/3 - 9/6*
Main Floor
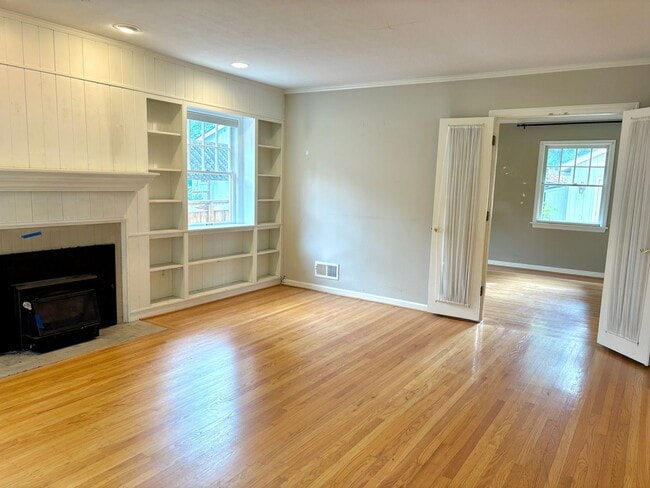
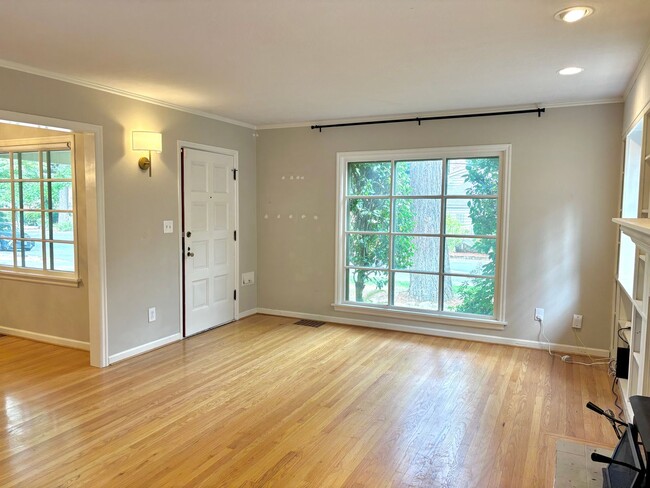
- Hardwood flooring throughout main floor
- Spacious living area featuring... large windows for plenty of natural light,
- Built ins and a fireplace accent the main wall
- French double doors lead into first bedroom, that has additional access door to hallway
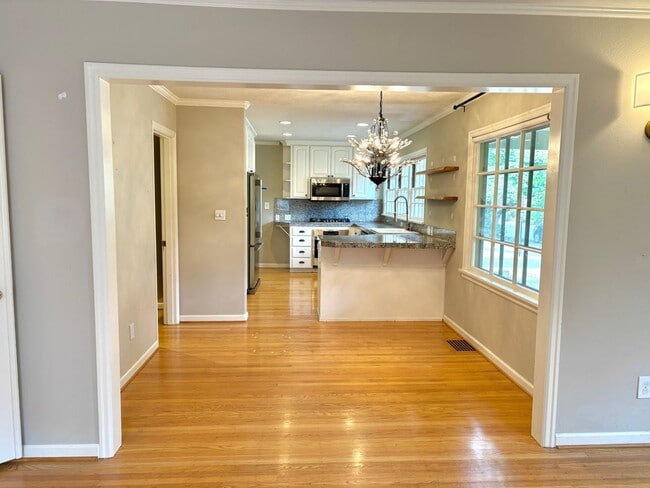
- Dining area and kitchen in an open concept design, features breakfast bar, stainless steel appliances including refrigerator, dishwasher, gas range, and built in microwave
- Kitchen features wall of cabinetry for ample storage and pantry space
- Hallway also features built in shelved cabinetry for additional storage
- Shared bathroom situated between the 2 main floor bedrooms, and features spacious vanity and full tub/shower with surround
- Second bedroom features accented ship lap decor, large windows, and double door closet
- Kitchen leads down into remodeled garage bonus space, that features loft storage, and additional farm sink
- Bonus space has double glass doors to patio and large backyard
Upper
- Third bedroom is attic loft, accessed through stairs in main hallway and features mini split A/C, and custom walk in closet at far end of room with built in shelving
Basement
- Finished basement is accessed through kitchen, adjacent to bonus room, and features built in home bar for entertaining, additional bonus room for storage or office space
- Utility room off of basement features washer and dryer and built in cabinetry
- Third bathroom accessed through utility room includes vanity and standing glass shower
Exterior
- Large wooden patio leads down into covered concrete patio space
- Large garden featuring 4 long standing garden beds for gardening
- Bonus storage or work space with mini split A/C behind covered patio
- Larger bonus storage or work space with mini split A/C on left corner of garden features kitchenette with retro fridge, built in electric cook top with hood, and farmhouse style sink and cabinetry
- Larger bonus space also features third bathroom with standing shower and cabinetry
Utilities:
Tenant Responsibility: Water/Sewer, Electric, Natural Gas, Internet/Phone
Owner Responsibility: Garbage service
Rocky Butte Natural Area, Joseph Wood Hill Mark, and Senns Dairy Park all within 1 mile of property.
Quick access to highway 205 and 84
Situated between NE Prescott St, and Sandy Blvd for access to restaurants, shopping, and grocery
Showings by appointment only. Text or email Portland Rental Properties for more info or to schedule a viewing at or Leasing@
To view all of our current listings, please visit our website:
Application period is open now.
This unit does not qualify as a Type A "Accessible Dwelling Unit" pursuant to the Oregon Structural Building Code and ICC A117.1.
$40 screening fee per financially responsible adult
This approximately 2,566 sq. ft. single family home features 3 bedrooms and 2 baths and includes the following amenities:
*Unit interior being painted 9/3 - 9/6*
Main Floor
- Hardwood flooring throughout main floor
- Spacious living area featuring large windows for plenty of natural light,
- Built ins and a fireplace accent the main wall
- French double doors lead into first bedroom, that has additional access door to hallway
- Dining area and kitchen in an open concept design, features breakfast bar, stainless steel appliances including refrigerator, dishwasher, gas range, and built in microwave
- Kitchen features wall of cabinetry for ample storage and pantry space
- Hallway also features built in shelved cabinetry for additional storage
- Shared bathroom situated between the 2 main floor bedrooms, and features spacious vanity and full tub/shower with surround
- Second bedroom features accented ship lap decor, large windows, and double door closet
- Kitchen leads down into remodeled garage bonus space, that features loft storage, and additional farm sink
- Bonus space has double glass doors to patio and large backyard
Upper
- Third bedroom is attic loft, accessed through stairs in main hallway and features mini split A/C, and custom walk in closet at far end of room with built in shelving
Basement
- Finished basement is accessed through kitchen, adjacent to bonus room, and features built in home bar for entertaining, additional bonus room for storage or office space
- Utility room off of basement features washer and dryer and built in cabinetry
- Third bathroom accessed through utility room includes vanity and standing glass shower
Exterior
- Large wooden patio leads down into covered concrete patio space
- Large garden featuring 4 long standing garden beds for gardening
- Bonus storage or work space with mini split A/C behind covered patio
- Larger bonus storage or work space with mini split A/C on left corner of garden features kitchenette with retro fridge, built in electric cook top with hood, and farmhouse style sink and cabinetry
- Larger bonus space also features third bathroom with standing shower and cabinetry
Utilities:
Tenant Responsibility: Water/Sewer, Electric, Natural Gas, Internet/Phone
Owner Responsibility: Garbage service
Rocky Butte Natural Area, Joseph Wood Hill Mark, and Senns Dairy Park all within 1 mile of property.
Quick access to highway 205 and 84
Situated between NE Prescott St, and Sandy Blvd for access to restaurants, shopping, and grocery
Showings by appointment only. Text or email Portland Rental Properties for more info or to schedule a viewing at or Leasing@
To view all of our current listings, please visit our website:
Application period is open now.
This unit does not qualify as a Type A "Accessible Dwelling Unit" pursuant to the Oregon Structural Building Code and ICC A117.1.
$40 screening fee per financially responsible adult
9944 NE Shaver St is located in Portland, OR in the 97220 zip code.
Within 50 Miles of 9944 NE Shaver St




