
Sunnyside Park Apartments
2 Beds
$1,395 - $1,795


School
Commute Time (Distance)
Walk: 10 min (0.6 mi)
Portland C.C., Sylvania Campus
Drive: 10 min (3.9 mi)
Drive: 10 min (4.5 mi)
Drive: 16 min (5.4 mi)
Property Information
The fees below are based on community-supplied data and may exclude additional fees and utilities.
Property Fee Disclaimer Based on community-supplied data and independent market research. Subject to change without notice. May exclude fees for mandatory or optional services and usage-based utilities.
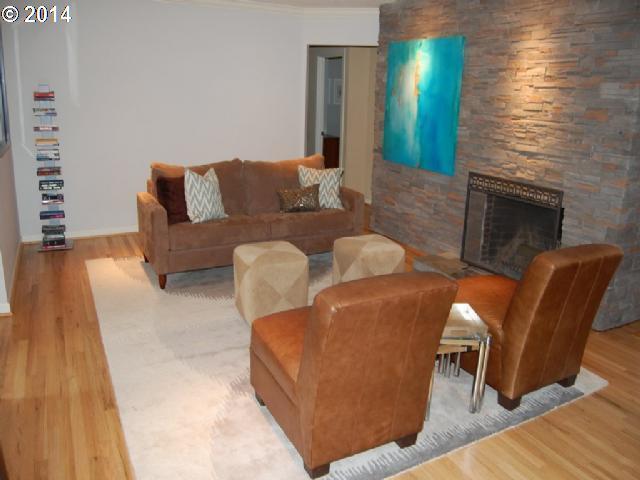
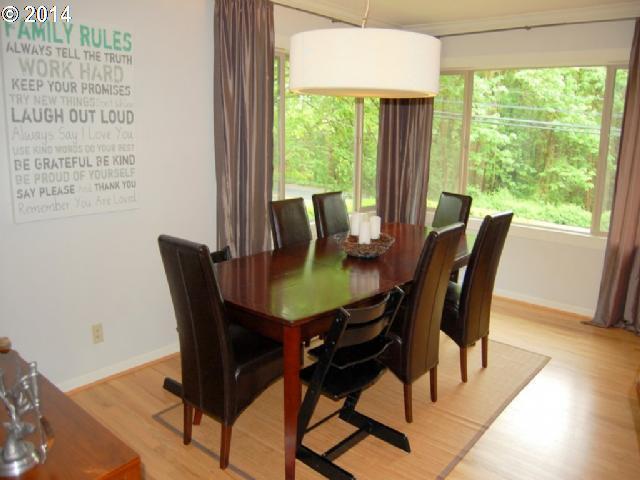
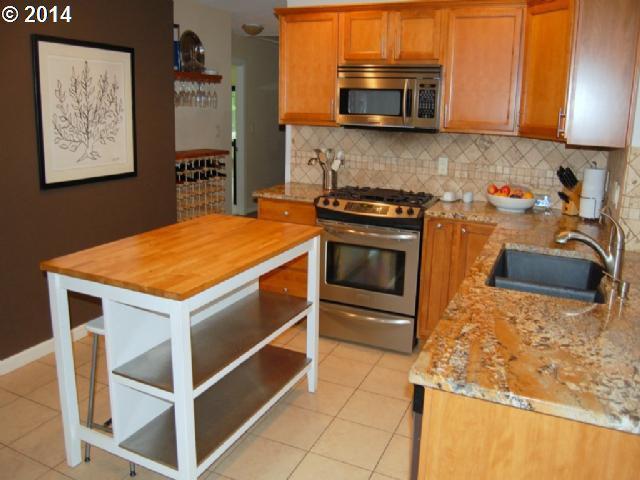
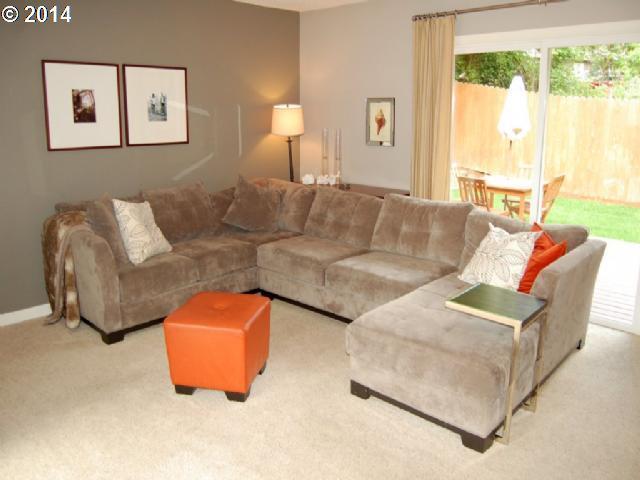
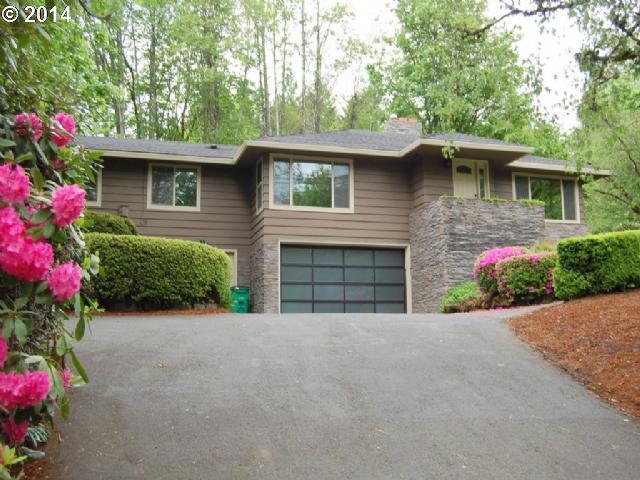
Great location, large fenced back yard and beautiful kitchen, this home has it all! The entry opens into a bright living room with oversized windows, a large fireplace and adjoining dining room that flows into the updated kitchen featuring granite counters, stainless steel appliances including a new refrigerator and microwave, warm wood cabinets, an island and gas range. The kitchen opens into the family room creating a “great room”. This family room has a double set of sliding doors out to the amazing fully fenced back yard. Also on the main level is the bedroom wing. There are two medium sized rooms, one looking out to the front, one overlooking the back yard. There is also a large master suite with a wall of closets, a fireplace, bay windows and a custom tiled master shower. The lower level has a great bonus room with a storage area and a non-functioning but beautiful fireplace. There is a storage area off of the family room, a laundry room, half bathroom, access to the two-car garage and a separate full office space. The back yard is extremely rare, with multiple decks, patio, large flat lawn and a very nice ivy hill that gives plenty of privacy. Capitol Hill Elementary, Jackson Middle School and Wilson High School. Pets are negotiable. Please send pet bio to (size, age, breed along with a photo) No smoking/vaping of any kind allowed. Landscaping included. North Star requires proof of insurance of $1M (one million dollars) before move in. Sometimes Zillow populates amenities incorrectly. Please refer to our website listing for an accurate reflection of amenities reported by the owner: An approved application does not constitute a contract or lease agreement with the management company or homeowner. Please see our website for information on application requirements.
Walkability
Somewhat walkable30 / 100
Transit
Limited public transit30 / 100
Driveability
Exceptionally drivable90 / 100
Bikeability
Fairly bikeable50 / 100

Soundscore ™
Active68 / 100

Shoppers will appreciate 9940 SW Terwilliger Blvd proximity to Terwilliger Center, Barbur Shops, and Barbur Retail Center. Terwilliger Center is 0.8 miles away, and Barbur Shops is within a 29 minute walk.
With a TransitScore of 30, 9940 SW Terwilliger Blvd has limited public transit, including 10 transit stops within 8.5 miles. Transit options include Sw Lowell & Bond and Se Tacoma/Johnson Creek Max Station.
Recreational activities near 9940 SW Terwilliger Blvd are plentiful. Discover 5 parks within 3 miles, including Marshall Park (Portland), Tryon Creek State Natural Area, and Foley-Balmer Natural Area.
Living in Collins View provides easy access to Portland International, located just 28 minutes from 9940 SW Terwilliger Blvd.
Great location, large fenced back yard and beautiful kitchen, this home has it all!
The entry opens into a bright living room with oversized windows, a large fireplace and adjoining dining room that flows into the updated kitchen featuring granite... counters, stainless steel appliances including a new refrigerator and microwave, warm wood cabinets, an island and gas range. The kitchen opens into the family room creating a “great room”. This family room has a double set of sliding doors out to the amazing fully fenced back yard.
Also on the main level is the bedroom wing. There are two medium sized rooms, one looking out to the front, one overlooking the back yard. There is also a large master suite with a wall of closets, a fireplace, bay windows and a custom tiled master shower.
The lower level has a great bonus room with a storage area and a non-functioning but beautiful fireplace. There is a storage area off of the family room, a laundry room, half bathroom, access to the two-car garage and a separate full office space.
The back yard is extremely rare, with multiple decks, patio, large flat lawn and a very nice ivy hill that gives plenty of privacy.
Capitol Hill Elementary, Jackson Middle School and Wilson High School.
Pets are negotiable. Please send pet bio to (size, age, breed along with a photo)
No smoking/vaping of any kind allowed.
Landscaping included.
North Star requires proof of insurance of $1M (one million dollars) before move in.
Sometimes Zillow populates amenities incorrectly. Please refer to our website listing for an accurate reflection of amenities reported by the owner:
An approved application does not constitute a contract or lease agreement with the management company or homeowner. Please see our website for information on application requirements.
Great location, large fenced back yard and beautiful kitchen, this home has it all!
The entry opens into a bright living room with oversized windows, a large fireplace and adjoining dining room that flows into the updated kitchen featuring granite counters, stainless steel appliances including a new refrigerator and microwave, warm wood cabinets, an island and gas range. The kitchen opens into the family room creating a “great room”. This family room has a double set of sliding doors out to the amazing fully fenced back yard.
Also on the main level is the bedroom wing. There are two medium sized rooms, one looking out to the front, one overlooking the back yard. There is also a large master suite with a wall of closets, a fireplace, bay windows and a custom tiled master shower.
The lower level has a great bonus room with a storage area and a non-functioning but beautiful fireplace. There is a storage area off of the family room, a laundry room, half bathroom, access to the two-car garage and a separate full office space.
The back yard is extremely rare, with multiple decks, patio, large flat lawn and a very nice ivy hill that gives plenty of privacy.
Capitol Hill Elementary, Jackson Middle School and Wilson High School.
Pets are negotiable. Please send pet bio to (size, age, breed along with a photo)
No smoking/vaping of any kind allowed.
Landscaping included.
North Star requires proof of insurance of $1M (one million dollars) before move in.
Sometimes Zillow populates amenities incorrectly. Please refer to our website listing for an accurate reflection of amenities reported by the owner:
An approved application does not constitute a contract or lease agreement with the management company or homeowner. Please see our website for information on application requirements.
9940 SW Terwilliger Blvd is located in Portland, OR in the 97219 zip code.
Within 50 Miles of 9940 SW Terwilliger Blvd




