
Slabtown Square
Studio - 2 Beds
$1,499 - $3,550


School
Commute Time (Distance)
Pacific Northwest Coll. Of Art
Drive: 15 min (5.7 mi)
Drive: 15 min (7.4 mi)
Drive: 18 min (8.4 mi)
Drive: 28 min (11.2 mi)
Property Information
The fees below are based on community-supplied data and may exclude additional fees and utilities.
Property Fee Disclaimer Based on community-supplied data and independent market research. Subject to change without notice. May exclude fees for mandatory or optional services and usage-based utilities.
Walkability
Fairly walkable40 / 100
Transit
Minimal public transit10 / 100
Driveability
Exceptionally drivable90 / 100
Bikeability
Somewhat bikeable30 / 100

Soundscore ™
Active77 / 100


Recreational activities near 9359 SW Treble Ln are plentiful. Discover 5 parks within 5 miles, including Willamette Stone State Heritage Site, Audubon Society of Portland Nature Sanctuary, and Wildlife Care Center.
Living in Cedar Hills-Cedar Mill provides easy access to Portland International, located just 35 minutes from 9359 SW Treble Ln.
** This unit is currently occupied. Please do not disturb the current tenants **
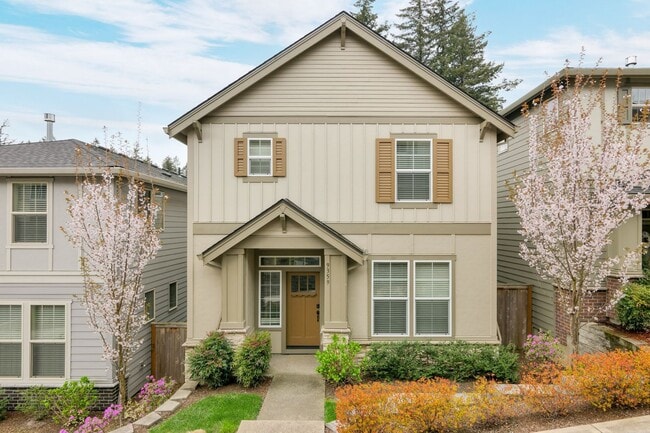
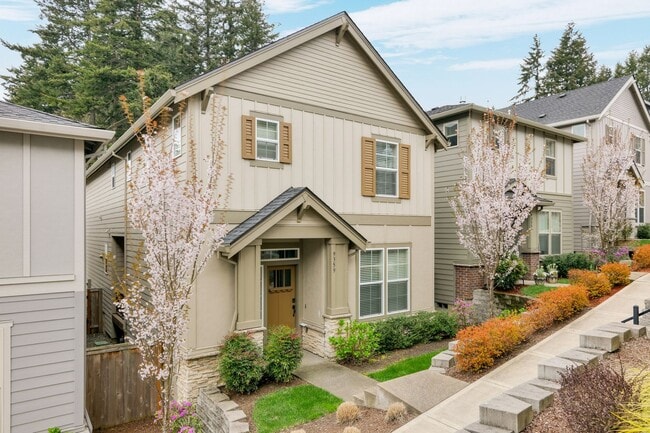
Welcome home to this beautiful 3-bedroom, 2.5-bathroom home in Westhaven Estates! Offering approximately 2,019 square feet, this newer home features a spacious open... floor plan, modern finishes, and a convenient location with easy access to downtown Portland and the west side.
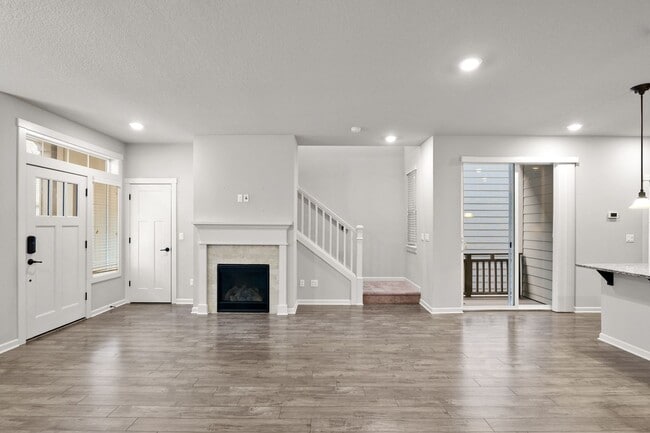
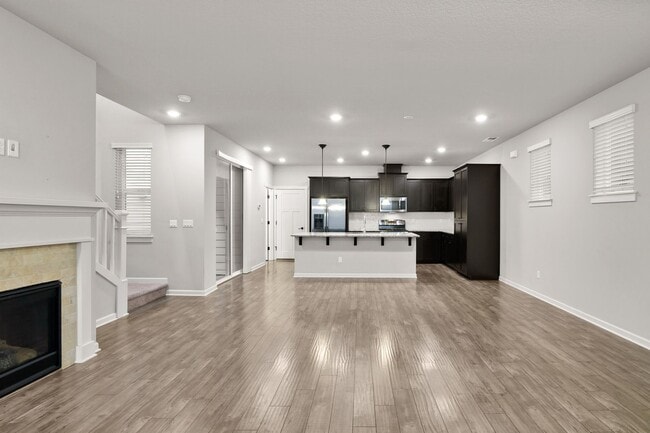
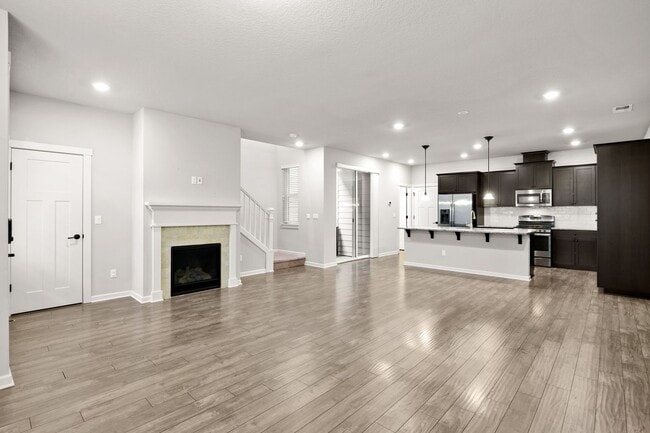
The main level features hardwood flooring throughout and a bright, open living space centered around a cozy fireplace. The kitchen offers plenty of room to cook and entertain with a large island and stainless steel appliances. Just off the living area, step outside onto the private balcony for additional outdoor space.
Upstairs, the spacious primary bedroom features an ensuite bathroom with a soaking tub, dual sinks, tile flooring, and a large walk-in closet. You'll also find a versatile loft area that could work well as a home office, sitting area, or additional living space.
For added convenience, the upstairs laundry area includes a washer and dryer, and the home features a 2-car garage. With no yard to maintain, you can spend more time enjoying the surrounding neighborhood, nearby parks, shopping, dining, and everything the area has to offer. Westhaven Estates also provides convenient access to Highway 26 for commuting to downtown Portland and other westside locations.
Enjoy modern living in a convenient Westhaven Estates location with plenty of space and easy access to everything Portland's west side has to offer. Schedule a showing today!
Terms: 12-month lease
County: Washington
Pet Policy: One small dog, under 30lbs will be considered with increased security deposit of $500 and monthly pet rent of $50. Pet approval is subject to breed restrictions and a pet screening fee of $35.
Parking: Garage & driveway
Vehicle Restrictions: Max 3 vehicles (No RV, boat, or trailer)
Year Built: 2015
Utilities Included in Rent: None
Utilities Paid by Tenant: Gas, electric, cable/internet, water, sewer, and garbage
Heat: Electric
Cooling: N/A
Appliances: Dishwasher, Range, Refrigerator, Washer & Dryer
HOW TO APPLY: We screen applicants on a first-come, first-serve basis. We ask that all potential tenants see the property before applying. All applicants must submit a profile with application. ** Rent must begin within 14 days after your approval date. **
Per City of Portland requirements: APPLICATIONS WILL BE AVAILABLE AFTER RESIDENT COMPLETES VIRTUAL/IN PERSON TOUR. WE WILL BEGIN PROCESSING THE FIRST COMPLETE APPLICATIONS AT 10:00am September 20th, 2026. Applications received/submitted before then will have an automatic and mandatory 8 hour waiting period/delay.
This home is not Type A
To find all the required documents regarding the application process as per required by the City of Portland, please visit
To schedule tour email or call
THIS PROPERTY IS MANAGED BY:
Utopia Management, Inc.
Prices can change regularly at the discretion of landlord. Please contact our office for the most up to date pricing. Information deemed reliable but not guaranteed.
** This unit is currently occupied. Please do not disturb the current tenants **
Welcome home to this beautiful 3-bedroom, 2.5-bathroom home in Westhaven Estates! Offering approximately 2,019 square feet, this newer home features a spacious open floor plan, modern finishes, and a convenient location with easy access to downtown Portland and the west side.
The main level features hardwood flooring throughout and a bright, open living space centered around a cozy fireplace. The kitchen offers plenty of room to cook and entertain with a large island and stainless steel appliances. Just off the living area, step outside onto the private balcony for additional outdoor space.
Upstairs, the spacious primary bedroom features an ensuite bathroom with a soaking tub, dual sinks, tile flooring, and a large walk-in closet. You'll also find a versatile loft area that could work well as a home office, sitting area, or additional living space.
For added convenience, the upstairs laundry area includes a washer and dryer, and the home features a 2-car garage. With no yard to maintain, you can spend more time enjoying the surrounding neighborhood, nearby parks, shopping, dining, and everything the area has to offer. Westhaven Estates also provides convenient access to Highway 26 for commuting to downtown Portland and other westside locations.
Enjoy modern living in a convenient Westhaven Estates location with plenty of space and easy access to everything Portland's west side has to offer. Schedule a showing today!
Terms: 12-month lease
County: Washington
Pet Policy: One small dog, under 30lbs will be considered with increased security deposit of $500 and monthly pet rent of $50. Pet approval is subject to breed restrictions and a pet screening fee of $35.
Parking: Garage & driveway
Vehicle Restrictions: Max 3 vehicles (No RV, boat, or trailer)
Year Built: 2015
Utilities Included in Rent: None
Utilities Paid by Tenant: Gas, electric, cable/internet, water, sewer, and garbage
Heat: Electric
Cooling: N/A
Appliances: Dishwasher, Range, Refrigerator, Washer & Dryer
HOW TO APPLY: We screen applicants on a first-come, first-serve basis. We ask that all potential tenants see the property before applying. All applicants must submit a profile with application. ** Rent must begin within 14 days after your approval date. **
Per City of Portland requirements: APPLICATIONS WILL BE AVAILABLE AFTER RESIDENT COMPLETES VIRTUAL/IN PERSON TOUR. WE WILL BEGIN PROCESSING THE FIRST COMPLETE APPLICATIONS AT 10:00am September 20th, 2026. Applications received/submitted before then will have an automatic and mandatory 8 hour waiting period/delay.
This home is not Type A
To find all the required documents regarding the application process as per required by the City of Portland, please visit
To schedule tour email or call
THIS PROPERTY IS MANAGED BY:
Utopia Management, Inc.
Prices can change regularly at the discretion of landlord. Please contact our office for the most up to date pricing. Information deemed reliable but not guaranteed.
9359 SW Treble Ln is located in Portland, OR in the 97225 zip code.
Within 50 Miles of 9359 SW Treble Ln




