


$2,595 /month
9040-9042 SW Monterey Pl, Portland, OR 97225
Last Updated:
$2,595 /month
9040-9042 SW Monterey Pl, Portland, OR 97225
Last Updated:
Unit 9042
- $2,595 / month
- 3 Beds
- 3 Baths
- 1869 sq. ft.
- Available Oct 1
Map of 9040-9042 SW Monterey Place - 9042 Unit 9042
Loading...
Points of Interest
Nearby Colleges and Universities
School
Commute Time (Distance)
Drive: 11 min (6.2 mi)
Pacific Northwest Coll. Of Art
Drive: 12 min (6.7 mi)
Drive: 14 min (7.1 mi)
Oregon Health & Sci Waterfront
Drive: 16 min (7.9 mi)
Details
Property Information
- 1 unit
Area Scores
Walkability
Moderately walkable60 / 100
Transit
Some public transit40 / 100
Driveability
Exceptionally drivable90 / 100
Bikeability
Somewhat bikeable30 / 100
Scores provided by 
Soundscore ™
Busy67 / 100
Scores provided by
HowLoud
Transit
Subway
Sunset Transit Center
2 min Drive


Commuter Rail
Beaverton Tc Wes Station
6 min Drive
Commuter Rail
Hall/Nimbus Wes Station
7 min Drive
Airport
Portland International
31 min Drive

Moving to Cedar Hills-Cedar Mill, Portland, OR
Shopping Centers
Shoppers will appreciate 9040-9042 SW Monterey Place - 9042 Unit 9042 proximity to 10100 SW Parkway, Cedar Hills Shopping Center, and 10280 SW Park Way. 10100 SW Parkway is 1 mile away, and Cedar Hills Shopping Center is within a 19 minute walk.
Commuting
With a TransitScore of 40, 9040-9042 SW Monterey Place - 9042 Unit 9042 has some public transit, including 10 transit stops within 11.4 miles. Transit options include Sunset Transit Center and Beaverton Transit Center (Blue, Red Lines).
Parks and Recreation
Recreational activities near 9040-9042 SW Monterey Place - 9042 Unit 9042 are plentiful. Discover 5 parks within 4.3 miles, including Willamette Stone State Heritage Site, Ten Mile Creek Sanctuary, and World Forestry Center.
Airports
Living in Cedar Hills-Cedar Mill provides easy access to Portland International, located just 31 minutes from 9040-9042 SW Monterey Place - 9042 Unit 9042.
Property Details
Discover a spacious three-bedroom, three-bathroom home offering 1,869 square feet of versatile living space in the West Haven area of Portland. Set within a duplex and surrounded by tall trees, established landscaping, and a private side yard, this... distinctive home features two levels of living space, two decorative fireplaces, beautiful hardwood flooring, multiple living areas, three full bathrooms, an attached one car garage, and a flexible lower-level layout. Conveniently located near hospitals, major freeways, local coffee shops, schools, and everyday amenities, this home combines comfort, character, and an adaptable floor plan.
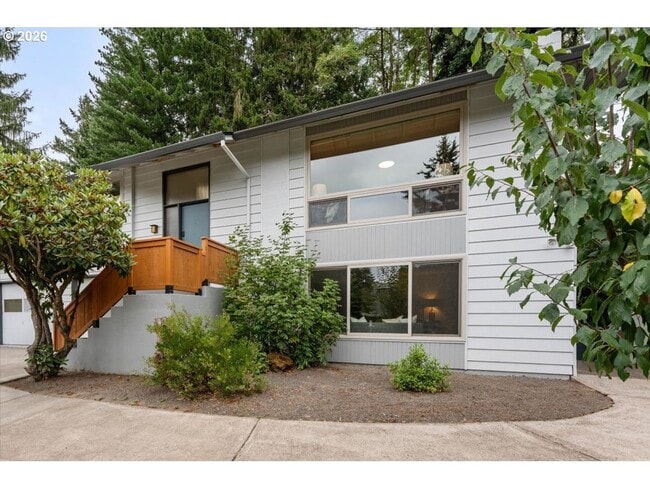
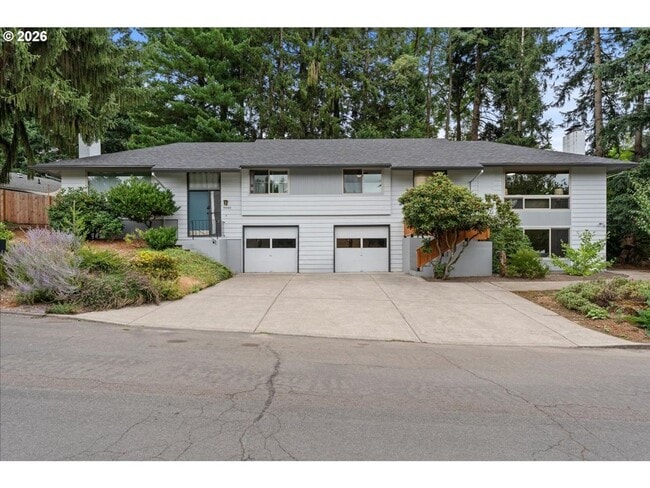
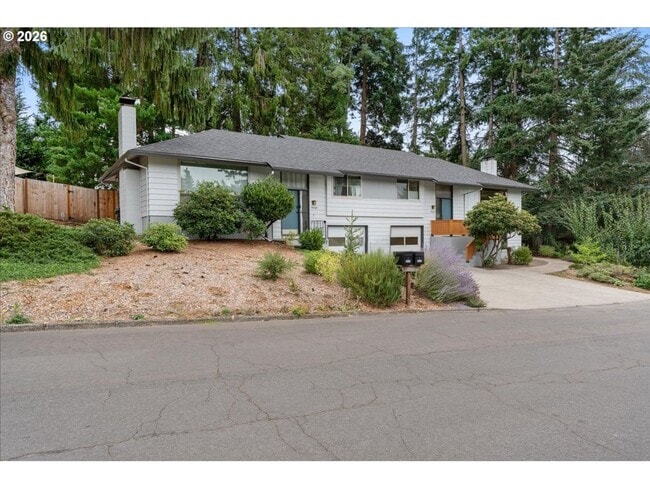
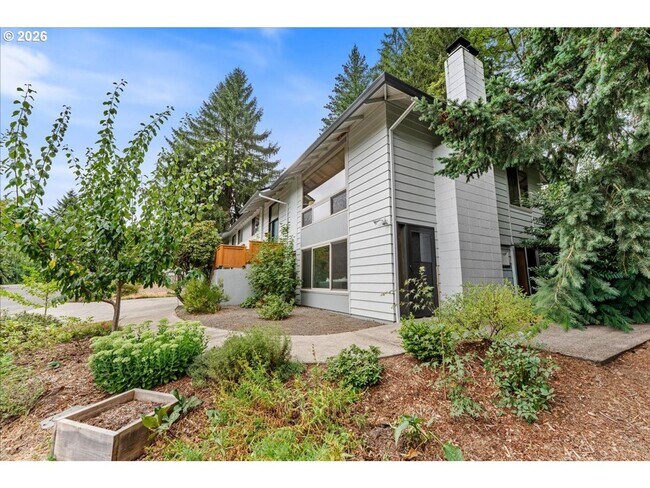
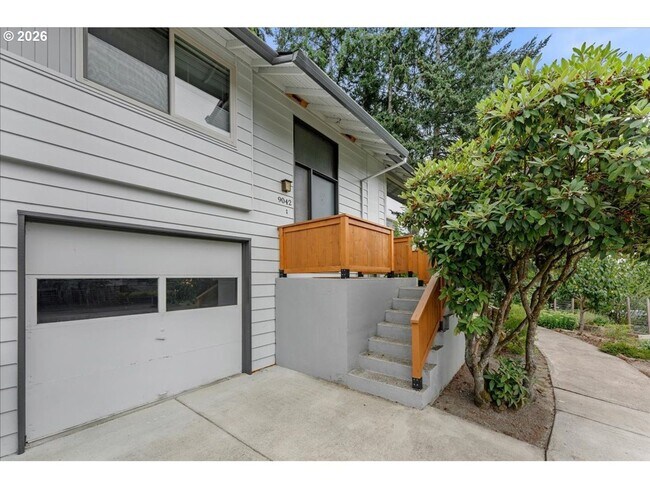
The home's welcoming exterior features a landscaped front garden, mature trees lining the property, and a new railing along the steps leading to the entryway. A spacious side yard provides additional outdoor space while the surrounding trees create a peaceful backdrop.
Inside, the main living level is reached by a short set of stairs and opens into a bright, expansive living room with beautiful hardwood flooring throughout the floor. An oversized floor-to-ceiling window fills the room with natural light and creates an impressive focal point. A decorative fireplace anchors the space, while the generous layout provides plenty of room for comfortable seating, entertainment furniture, or multiple furniture configurations.
Around the corner, the dining room continues the home's open flow and features built-in lighting and bright windows that enhance the warm, inviting atmosphere. The connection between the living and dining spaces provides a natural setting for everyday meals and entertaining.
The central kitchen offers plenty of workspace and storage with tiled flooring, extensive countertops, and cabinetry surrounding the room. Modern stainless steel appliances include a refrigerator, electric glass-top range and oven, dishwasher, and stainless steel single-basin sink positioned beneath a bright window. The generous countertop layout provides ample room for food preparation, serving, and everyday kitchen use.
The main level also includes two bedrooms and two full bathrooms. The primary suite features beautiful hardwood flooring, built-in lighting, a ceiling fan, walk in closet, and a bright window positioned at the end of the room. The ensuite bathroom includes a single vanity and a convenient step-in shower.
The second bedroom also features hardwood flooring, a ceiling fan, bright window, and sliding-door closet. A second full bathroom at the end of the hallway features a single vanity and tub and shower combination surrounded by white tile.
The lower level expands the home's versatility with an additional living area, third bedroom, full bathroom, and dedicated laundry room. The second living room continues the hardwood flooring and features a long window overlooking the front garden, another decorative fireplace, a mini-split air conditioning system, and plenty of additional open space. This flexible area can accommodate a secondary living room, entertainment space, workspace, or other use.
Adjacent to the lower-level living room, the third bedroom offers a spacious layout with carpeting, a bright window, and a sliding-door closet. A full bathroom nearby features a single vanity, tub and shower combination, and tiled flooring.
A dedicated laundry room completes the lower level with a stackable washer and dryer, built-in cabinetry, and a vanity area providing additional storage and utility space.
Outside, a paved patio offers a comfortable place to enjoy the outdoors, with an adjacent bark-dust area and views of the surrounding tall trees. The combination of the patio, side yard, landscaped front garden, and mature greenery creates multiple outdoor spaces to enjoy.
With three bedrooms, three full bathrooms, 1,869 square feet, two fireplaces, hardwood floors, multiple living areas, a flexible lower level, modern kitchen, dedicated laundry room, mini-split air conditioning, an attached garage, and inviting outdoor spaces, this West Haven home offers an exceptional amount of space and versatility in a convenient Portland location.
Tenants do not have access to use fireplace, washer/dryer hookups in the garage, and AC is only on the basement level.
**Open Application Period (09/10/2026)**
Call or Text Our Leasing Agent to schedule a showing!
English Speaking
Spanish Speaking
YouTube Link:
Visit our website to apply and view other homes we have available!
Do you need property management services?
Maximize your income and cut your costs!
Discover a spacious three-bedroom, three-bathroom home offering 1,869 square feet of versatile living space in the West Haven area of Portland. Set within a duplex and surrounded by tall trees, established landscaping, and a private side yard, this distinctive home features two levels of living space, two decorative fireplaces, beautiful hardwood flooring, multiple living areas, three full bathrooms, an attached one car garage, and a flexible lower-level layout. Conveniently located near hospitals, major freeways, local coffee shops, schools, and everyday amenities, this home combines comfort, character, and an adaptable floor plan.
The home's welcoming exterior features a landscaped front garden, mature trees lining the property, and a new railing along the steps leading to the entryway. A spacious side yard provides additional outdoor space while the surrounding trees create a peaceful backdrop.
Inside, the main living level is reached by a short set of stairs and opens into a bright, expansive living room with beautiful hardwood flooring throughout the floor. An oversized floor-to-ceiling window fills the room with natural light and creates an impressive focal point. A decorative fireplace anchors the space, while the generous layout provides plenty of room for comfortable seating, entertainment furniture, or multiple furniture configurations.
Around the corner, the dining room continues the home's open flow and features built-in lighting and bright windows that enhance the warm, inviting atmosphere. The connection between the living and dining spaces provides a natural setting for everyday meals and entertaining.
The central kitchen offers plenty of workspace and storage with tiled flooring, extensive countertops, and cabinetry surrounding the room. Modern stainless steel appliances include a refrigerator, electric glass-top range and oven, dishwasher, and stainless steel single-basin sink positioned beneath a bright window. The generous countertop layout provides ample room for food preparation, serving, and everyday kitchen use.
The main level also includes two bedrooms and two full bathrooms. The primary suite features beautiful hardwood flooring, built-in lighting, a ceiling fan, walk in closet, and a bright window positioned at the end of the room. The ensuite bathroom includes a single vanity and a convenient step-in shower.
The second bedroom also features hardwood flooring, a ceiling fan, bright window, and sliding-door closet. A second full bathroom at the end of the hallway features a single vanity and tub and shower combination surrounded by white tile.
The lower level expands the home's versatility with an additional living area, third bedroom, full bathroom, and dedicated laundry room. The second living room continues the hardwood flooring and features a long window overlooking the front garden, another decorative fireplace, a mini-split air conditioning system, and plenty of additional open space. This flexible area can accommodate a secondary living room, entertainment space, workspace, or other use.
Adjacent to the lower-level living room, the third bedroom offers a spacious layout with carpeting, a bright window, and a sliding-door closet. A full bathroom nearby features a single vanity, tub and shower combination, and tiled flooring.
A dedicated laundry room completes the lower level with a stackable washer and dryer, built-in cabinetry, and a vanity area providing additional storage and utility space.
Outside, a paved patio offers a comfortable place to enjoy the outdoors, with an adjacent bark-dust area and views of the surrounding tall trees. The combination of the patio, side yard, landscaped front garden, and mature greenery creates multiple outdoor spaces to enjoy.
With three bedrooms, three full bathrooms, 1,869 square feet, two fireplaces, hardwood floors, multiple living areas, a flexible lower level, modern kitchen, dedicated laundry room, mini-split air conditioning, an attached garage, and inviting outdoor spaces, this West Haven home offers an exceptional amount of space and versatility in a convenient Portland location.
Tenants do not have access to use fireplace, washer/dryer hookups in the garage, and AC is only on the basement level.
**Open Application Period (09/10/2026)**
Call or Text Our Leasing Agent to schedule a showing!
English Speaking
Spanish Speaking
YouTube Link:
Visit our website to apply and view other homes we have available!
Do you need property management services?
Maximize your income and cut your costs!
9040-9042 SW Monterey Pl is located in Portland, OR in the 97225 zip code.
Protect yourself from fraud. Do not send money to anyone you don't know.
Nearby Properties You Might Like




9040-9042 SW Monterey Place - 9042 Unit 9042 Gallery
Nearby Properties You Might Like
Within 50 Miles of 9040-9042 SW Monterey Place - 9042 Unit 9042
Other Apartments near Portland
Cities
Colleges
- Student Housing near Pacific Northwest College Of Art
- Student Housing near Portland Community College-Cascade Campus
- Student Housing near Concordia University-Portland
- Student Housing near Portland State University
- Student Housing near Oregon Health and Science University-South Waterfront Campus
- Student Housing near Oregon Health and Science University
- Student Housing near University of Portland
- Student Housing near Mount Hood Community College-Maywood Park Campus