
Slabtown Square
Studio - 2 Beds
$1,150 - $3,550


School
Commute Time (Distance)
Walk: 12 min (0.7 mi)
Drive: 8 min (2.8 mi)
Drive: 11 min (4.5 mi)
Pacific Northwest Coll. Of Art
Drive: 13 min (5.6 mi)
Property Information
The fees below are based on community-supplied data and may exclude additional fees and utilities.
No Pets Allowed
Property Fee Disclaimer Based on community-supplied data and independent market research. Subject to change without notice. May exclude fees for mandatory or optional services and usage-based utilities.
Welcome to this spacious six-bedroom, three-bathroom home in North Portland, conveniently located near University Park and the Willamette River. Featuring beautiful curb appeal, hardwood flooring, a modern granite kitchen, multiple living areas, a finished basement, generous storage, and a detached garage, this home offers an exceptional amount of space and flexibility. The home makes a wonderful first impression with a broad front grass lawn, mature trees, and established landscaping. A stone pathway leads through the yard toward the front entrance, with bushes lining the walkway and adding to the home's welcoming exterior. Step inside to a bright and expansive living room featuring beautiful hardwood flooring and numerous windows that fill the space with natural light. A built-in decorative fireplace creates a striking focal point, framed by windows on both sides that add even more brightness and character. The generous layout provides plenty of room for a comfortable living room setup, entertaining, and everyday relaxation. Beyond the living room, the dining area offers ample space for a full dining table along with a high-set window that brings additional natural light into the space. The kitchen is located just beyond the dining area and features a modern, thoughtfully arranged design. A spacious refrigerator sits at one end, while the opposite wall includes a gas range with a mounted microwave above it. A stainless steel sink is positioned beneath a bright window, with a white dishwasher nearby. Additional countertop space extends along the third wall, creating plenty of room for meal preparation, serving, and everyday use. Granite countertops wrap throughout the kitchen and pair beautifully with natural wood cabinetry, providing a warm and polished finish while offering generous storage. The combination of modern appliances, extensive workspace, and abundant cabinetry creates a functional kitchen with plenty of room to cook and entertain. The main level bedrooms offer comfortable and flexible living spaces with beautiful hardwood flooring, bright windows, and built-in lighting. The first bedroom features multiple windows meeting at the corner of the room, creating an especially bright setting and providing plenty of space for a home office or workspace. The additional bedrooms offer similarly generous layouts with hardwood flooring, bright windows, and ample room for furnishings and storage. A full bathroom on the main level features a long single vanity and a step-in shower. A full-size stackable washer and dryer are also conveniently located on this level for easy everyday access. The finished basement expands the home's living possibilities with additional carpeted living space and flexible rooms. A spacious recreation or living area provides room for a second living room, entertainment area, hobby space, or other uses. Additional finished rooms offer even more flexibility throughout the lower level. A second full bathroom includes a single vanity and tub and shower combination, while a full-size laundry room provides another washer and dryer along with built-in linen cabinetry and additional storage. Outside, the spacious backyard offers plenty of room to enjoy the outdoors with a large grass lawn and a detached garage. The generous lot provides additional space for outdoor seating, gardening, recreation, or creating your own outdoor living area. With its spacious layout, six bedrooms, three bathrooms, finished basement, modern granite kitchen, hardwood flooring, multiple living spaces, extensive storage, and detached garage, this North Portland home offers a rare combination of space and flexibility near University Park and the Willamette River. **Open Application Period (8/21/26)** Call or Text Our Leasing Agent to schedule a showing! English Speaking Spanish Speaking YouTube Link: Coming Soon Visit our website to apply and view other homes we have available! Do you need property management services? Maximize your income and cut your costs!
Walkability
Fairly walkable50 / 100
Transit
Limited public transit30 / 100
Driveability
Moderately drivable70 / 100
Bikeability
Moderately bikeable70 / 100

Soundscore ™
Active76 / 100


With a TransitScore of 30, 7070 N Cambridge Ave has limited public transit, including 10 transit stops within 15.6 miles. Transit options include N Lombard Transit Center and Rosa Parks.
Recreational activities near 7070 N Cambridge Ave are plentiful. Discover 5 parks within 3.6 miles, including Columbia Park and Annex, Madrona Park, and Peninsula Park.
Living in University Park provides easy access to Portland International, located just 21 minutes from 7070 N Cambridge Ave.
Welcome to this spacious six-bedroom, three-bathroom home in North Portland, conveniently located near University Park and the Willamette River. Featuring beautiful curb appeal, hardwood flooring, a modern granite kitchen, multiple living areas, a... finished basement, generous storage, and a detached garage, this home offers an exceptional amount of space and flexibility.
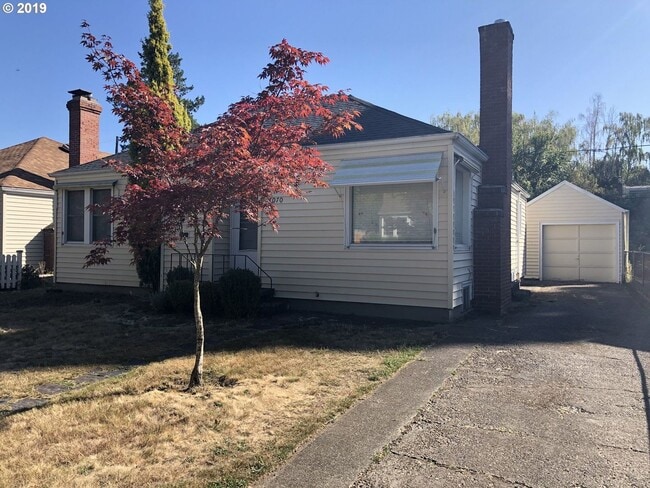
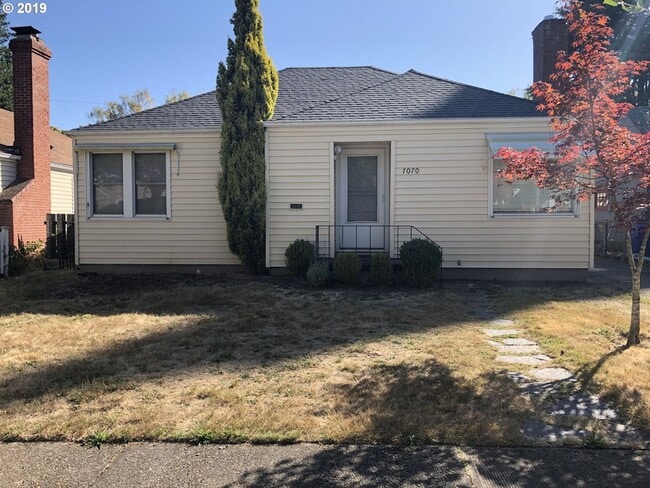
The home makes a wonderful first impression with a broad front grass lawn, mature trees, and established landscaping. A stone pathway leads through the yard toward the front entrance, with bushes lining the walkway and adding to the home's welcoming exterior.
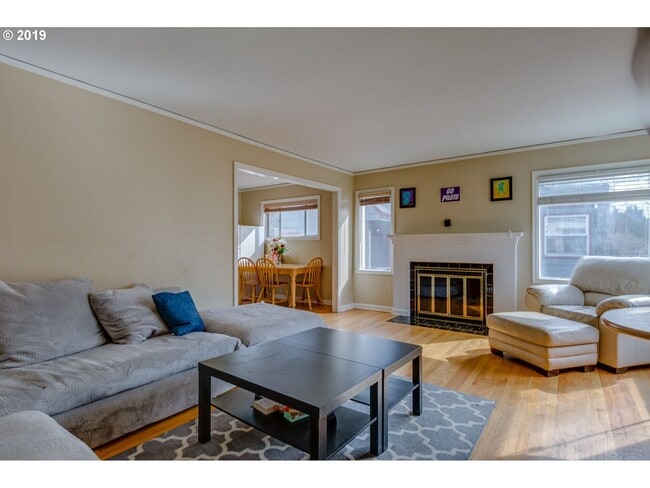
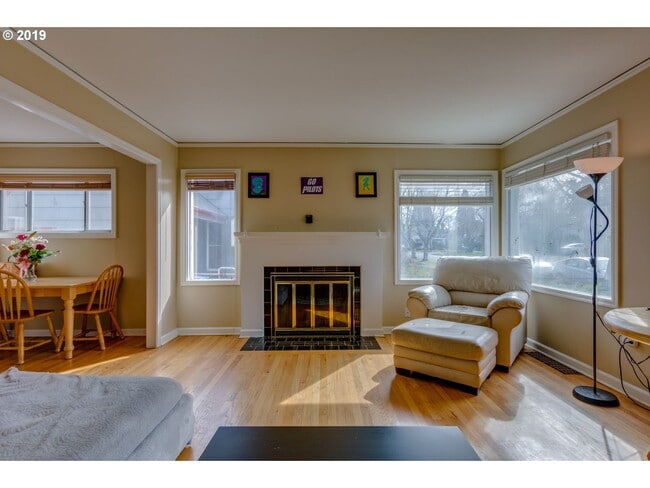
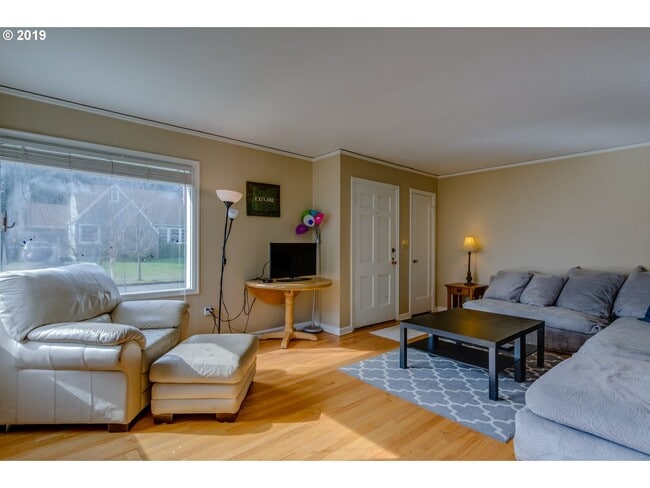
Step inside to a bright and expansive living room featuring beautiful hardwood flooring and numerous windows that fill the space with natural light. A built-in decorative fireplace creates a striking focal point, framed by windows on both sides that add even more brightness and character. The generous layout provides plenty of room for a comfortable living room setup, entertaining, and everyday relaxation.
Beyond the living room, the dining area offers ample space for a full dining table along with a high-set window that brings additional natural light into the space. The kitchen is located just beyond the dining area and features a modern, thoughtfully arranged design. A spacious refrigerator sits at one end, while the opposite wall includes a gas range with a mounted microwave above it. A stainless steel sink is positioned beneath a bright window, with a white dishwasher nearby. Additional countertop space extends along the third wall, creating plenty of room for meal preparation, serving, and everyday use.
Granite countertops wrap throughout the kitchen and pair beautifully with natural wood cabinetry, providing a warm and polished finish while offering generous storage. The combination of modern appliances, extensive workspace, and abundant cabinetry creates a functional kitchen with plenty of room to cook and entertain.
The main level bedrooms offer comfortable and flexible living spaces with beautiful hardwood flooring, bright windows, and built-in lighting. The first bedroom features multiple windows meeting at the corner of the room, creating an especially bright setting and providing plenty of space for a home office or workspace. The additional bedrooms offer similarly generous layouts with hardwood flooring, bright windows, and ample room for furnishings and storage.
A full bathroom on the main level features a long single vanity and a step-in shower. A full-size stackable washer and dryer are also conveniently located on this level for easy everyday access.
The finished basement expands the home's living possibilities with additional carpeted living space and flexible rooms. A spacious recreation or living area provides room for a second living room, entertainment area, hobby space, or other uses. Additional finished rooms offer even more flexibility throughout the lower level. A second full bathroom includes a single vanity and tub and shower combination, while a full-size laundry room provides another washer and dryer along with built-in linen cabinetry and additional storage.
Outside, the spacious backyard offers plenty of room to enjoy the outdoors with a large grass lawn and a detached garage. The generous lot provides additional space for outdoor seating, gardening, recreation, or creating your own outdoor living area.
With its spacious layout, six bedrooms, three bathrooms, finished basement, modern granite kitchen, hardwood flooring, multiple living spaces, extensive storage, and detached garage, this North Portland home offers a rare combination of space and flexibility near University Park and the Willamette River.
**Open Application Period (8/21/26)**
Call or Text Our Leasing Agent to schedule a showing!
English Speaking
Spanish Speaking
YouTube Link: Coming Soon
Visit our website to apply and view other homes we have available!
Do you need property management services?
Maximize your income and cut your costs!
Welcome to this spacious six-bedroom, three-bathroom home in North Portland, conveniently located near University Park and the Willamette River. Featuring beautiful curb appeal, hardwood flooring, a modern granite kitchen, multiple living areas, a finished basement, generous storage, and a detached garage, this home offers an exceptional amount of space and flexibility.
The home makes a wonderful first impression with a broad front grass lawn, mature trees, and established landscaping. A stone pathway leads through the yard toward the front entrance, with bushes lining the walkway and adding to the home's welcoming exterior.
Step inside to a bright and expansive living room featuring beautiful hardwood flooring and numerous windows that fill the space with natural light. A built-in decorative fireplace creates a striking focal point, framed by windows on both sides that add even more brightness and character. The generous layout provides plenty of room for a comfortable living room setup, entertaining, and everyday relaxation.
Beyond the living room, the dining area offers ample space for a full dining table along with a high-set window that brings additional natural light into the space. The kitchen is located just beyond the dining area and features a modern, thoughtfully arranged design. A spacious refrigerator sits at one end, while the opposite wall includes a gas range with a mounted microwave above it. A stainless steel sink is positioned beneath a bright window, with a white dishwasher nearby. Additional countertop space extends along the third wall, creating plenty of room for meal preparation, serving, and everyday use.
Granite countertops wrap throughout the kitchen and pair beautifully with natural wood cabinetry, providing a warm and polished finish while offering generous storage. The combination of modern appliances, extensive workspace, and abundant cabinetry creates a functional kitchen with plenty of room to cook and entertain.
The main level bedrooms offer comfortable and flexible living spaces with beautiful hardwood flooring, bright windows, and built-in lighting. The first bedroom features multiple windows meeting at the corner of the room, creating an especially bright setting and providing plenty of space for a home office or workspace. The additional bedrooms offer similarly generous layouts with hardwood flooring, bright windows, and ample room for furnishings and storage.
A full bathroom on the main level features a long single vanity and a step-in shower. A full-size stackable washer and dryer are also conveniently located on this level for easy everyday access.
The finished basement expands the home's living possibilities with additional carpeted living space and flexible rooms. A spacious recreation or living area provides room for a second living room, entertainment area, hobby space, or other uses. Additional finished rooms offer even more flexibility throughout the lower level. A second full bathroom includes a single vanity and tub and shower combination, while a full-size laundry room provides another washer and dryer along with built-in linen cabinetry and additional storage.
Outside, the spacious backyard offers plenty of room to enjoy the outdoors with a large grass lawn and a detached garage. The generous lot provides additional space for outdoor seating, gardening, recreation, or creating your own outdoor living area.
With its spacious layout, six bedrooms, three bathrooms, finished basement, modern granite kitchen, hardwood flooring, multiple living spaces, extensive storage, and detached garage, this North Portland home offers a rare combination of space and flexibility near University Park and the Willamette River.
**Open Application Period (8/21/26)**
Call or Text Our Leasing Agent to schedule a showing!
English Speaking
Spanish Speaking
YouTube Link: Coming Soon
Visit our website to apply and view other homes we have available!
Do you need property management services?
Maximize your income and cut your costs!
7070 N Cambridge Ave is located in Portland, OR in the 97203 zip code.
Within 50 Miles of 7070 N Cambridge Ave




