
Burlington Tower
1 - 2 Beds
$1,600 - $4,950


School
Commute Time (Distance)
Pacific Northwest Coll. Of Art
Drive: 5 min (1.8 mi)
Drive: 7 min (2.4 mi)
Drive: 10 min (3.4 mi)
Drive: 8 min (3.9 mi)
Property Information
The fees below are based on community-supplied data and may exclude additional fees and utilities.
Property Fee Disclaimer Based on community-supplied data and independent market research. Subject to change without notice. May exclude fees for mandatory or optional services and usage-based utilities.
Walkability
Very walkable80 / 100
Transit
Good public transit70 / 100
Driveability
Fairly drivable50 / 100
Bikeability
Moderately bikeable70 / 100

Soundscore ™
Active72 / 100


Shoppers will appreciate 602 NE Brazee St proximity to black.white., 2300 NE Martin Luther King Jr. Blvd, and 603 NE Broadway St. black.white. is 0.1 miles away, and 2300 NE Martin Luther King Jr. Blvd is within a 3 minute walk.
With a TransitScore of 70, 602 NE Brazee St has good public transit, including 10 transit stops within 12.7 miles. Transit options include Ne Grand & Broadway and Ne 7Th & Halsey.
Recreational activities near 602 NE Brazee St are plentiful. Discover 5 parks within 2.7 miles, including Irving Park, Overlook Park, and Lan Su Chinese Garden.
Living in North Eliot provides easy access to Portland International, located just 21 minutes from 602 NE Brazee St.
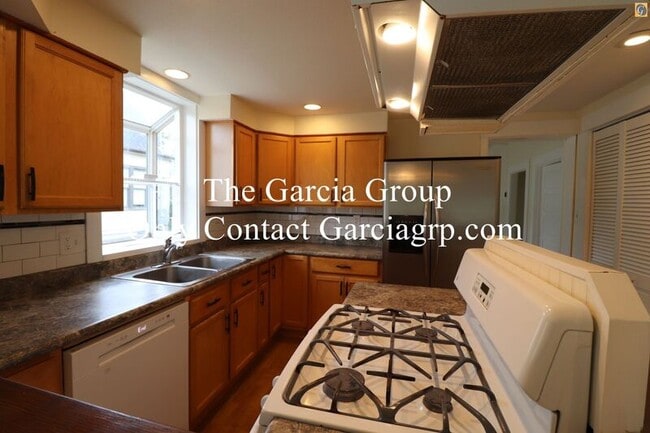
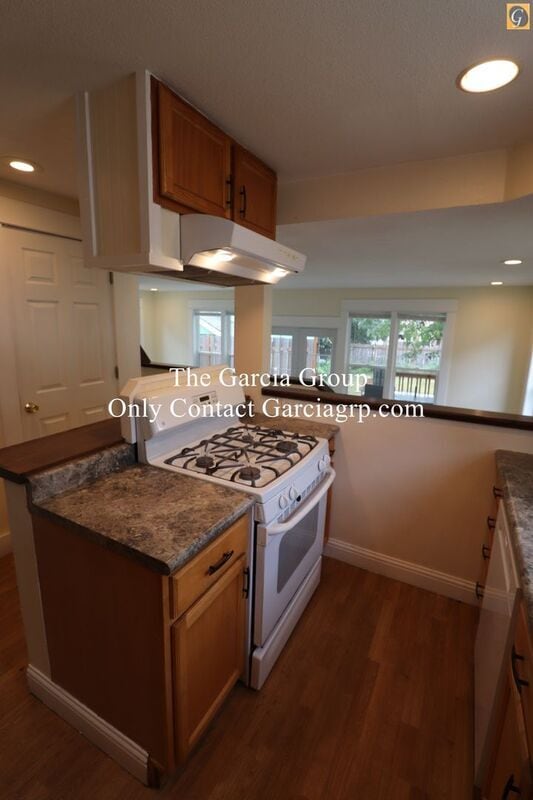
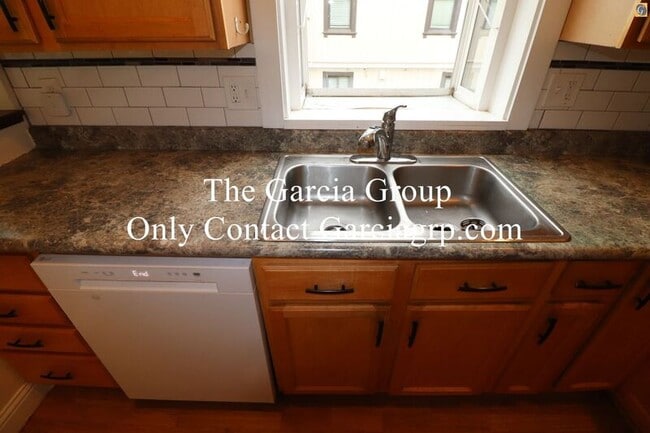
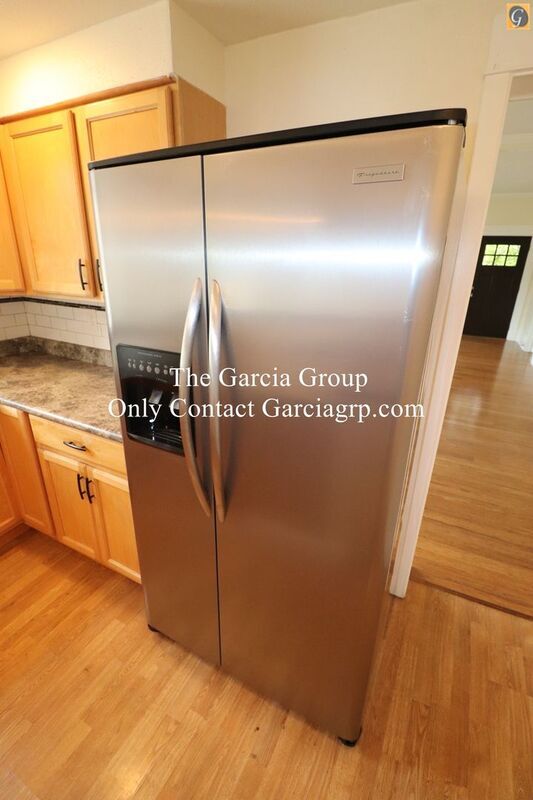
Don't miss this Charming light & bright 4 bedroom 2 bathroom single-family home located in the beautiful Eliot neighborhood near Irvington. The first floor of the house features hardwood floors, lots of windows with incredible light, and a large... living area with a wood-burning stove. There are two bedrooms with closets on the main floor and a full bathroom. The open kitchen includes a gas range, refrigerator, dishwasher, extra large pantry and a closet with full size stackable washer/dryer. A few steps down and you're in the tiled dining area/family room off the kitchen with french doors that lead out to the brand new large back deck. Upstairs are the two large bedrooms with built-in shelves and/or drawers, extra large closets, skylights, carpeting, and a main bathroom with jetted soaking tub and large shower stall. There is also a small-carpeted bonus room. The backyard is shared with the ADU.
Applications Accepted After 4:30 PM 08/31/2026 applications received prior to this time and date will have an 8-hour penalty added which may impact screening order).
*Some photos are Virtually Staged, Furnishings NOT Included*
Key Features:
Bedrooms: 4 (please note that one of the upstairs bedrooms tends to get quite warm during summer months.)
Bathrooms: 2
Sq. Ft: 2,100
Utilities Included: Water/Sewer and Garbage/Recycling
Tenant Paid Utilities: Electric (Pacific Power), Gas NW Natural
Kitchen appliances: Range/Oven, Refrigerator, Dishwasher, Garbage Disposal
Flooring: Hardwood, Carpet, Tile
Heat: Forced Air Gas Furnace
A/C: Portable AC Units in residence are available for tenant use but will not be repaired or replaced by owner, residents may replace if they opt to.
Fireplace: Woodburning Stove
Washer/Dryer: Included
Levels: 2
HOA: No
Parking: 1 Off-Street space in driveway (closet to the main house) and street
Yard: Shared Fenced Backyard
Deck: Large Back Deck
Porch: Covered Front Porch
Landscaping maintained by: ADU occupants and tenants - backyard is shared space.
Smoking: Sorry, no smoking.
Pets: Up to 2 pets approved cats only (no backyard access for service dogs permitted) with additional $25/month pet rent per pet.
Pets and/or Companion Animals must be approved through independent Pet
Screening company - copy this link to browser and follow the instructions:
Lease Terms: ~12 months
Monthly Rent: $3,695.00
Security Deposit: $3,600.00
Application Fee: $45.00 per adult
Renters Insurance: Required
HOW TO APPLY:
Schedule a showing email or call .
Apply online AFTER you or your trusted representative has visited the property:
Unit may be held for only approximately 10 days after an application is approved and move in dates may shift at the discretion of the owner/landlord.
Please click here for application process and FAQ's:
To complete this rental application, you must be prepared to provide residential history as well as contact information for your rental references. In addition to this rental application, you will also be required to provide a copy of a valid form of identification and proof of income. Please note that most properties require that applicant combined gross income is at least 2 and 1/2 (2.5) times the monthly rent amount.
You must read through all of the below before applying:
Each resident over the age of 18 must submit a separate rental application, whether or not they are Financially Responsible for the rent.
Review our general application and screening criteria here:
If you are applying for a property in the City of Portland, you must review all of the following disclosures by following the links below prior to applying:
*Paper Application Available Upon Request*
Professionally managed by The Garcia Group
INFORMATION DEEMED ACCURATE - NOT GUARANTEED
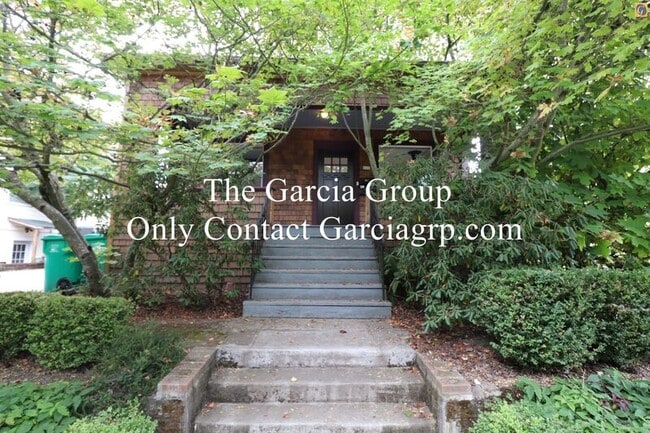
Don't miss this Charming light & bright 4 bedroom 2 bathroom single-family home located in the beautiful Eliot neighborhood near Irvington. The first floor of the house features hardwood floors, lots of windows with incredible light, and a large living area with a wood-burning stove. There are two bedrooms with closets on the main floor and a full bathroom. The open kitchen includes a gas range, refrigerator, dishwasher, extra large pantry and a closet with full size stackable washer/dryer. A few steps down and you're in the tiled dining area/family room off the kitchen with french doors that lead out to the brand new large back deck. Upstairs are the two large bedrooms with built-in shelves and/or drawers, extra large closets, skylights, carpeting, and a main bathroom with jetted soaking tub and large shower stall. There is also a small-carpeted bonus room. The backyard is shared with the ADU.
Applications Accepted After 4:30 PM 08/31/2026 applications received prior to this time and date will have an 8-hour penalty added which may impact screening order).
*Some photos are Virtually Staged, Furnishings NOT Included*
Key Features:
Bedrooms: 4 (please note that one of the upstairs bedrooms tends to get quite warm during summer months.)
Bathrooms: 2
Sq. Ft: 2,100
Utilities Included: Water/Sewer and Garbage/Recycling
Tenant Paid Utilities: Electric (Pacific Power), Gas NW Natural
Kitchen appliances: Range/Oven, Refrigerator, Dishwasher, Garbage Disposal
Flooring: Hardwood, Carpet, Tile
Heat: Forced Air Gas Furnace
A/C: Portable AC Units in residence are available for tenant use but will not be repaired or replaced by owner, residents may replace if they opt to.
Fireplace: Woodburning Stove
Washer/Dryer: Included
Levels: 2
HOA: No
Parking: 1 Off-Street space in driveway (closet to the main house) and street
Yard: Shared Fenced Backyard
Deck: Large Back Deck
Porch: Covered Front Porch
Landscaping maintained by: ADU occupants and tenants - backyard is shared space.
Smoking: Sorry, no smoking.
Pets: Up to 2 pets approved cats only (no backyard access for service dogs permitted) with additional $25/month pet rent per pet.
Pets and/or Companion Animals must be approved through independent Pet
Screening company - copy this link to browser and follow the instructions:
Lease Terms: ~12 months
Monthly Rent: $3,695.00
Security Deposit: $3,600.00
Application Fee: $45.00 per adult
Renters Insurance: Required
HOW TO APPLY:
Schedule a showing email or call .
Apply online AFTER you or your trusted representative has visited the property:
Unit may be held for only approximately 10 days after an application is approved and move in dates may shift at the discretion of the owner/landlord.
Please click here for application process and FAQ's:
To complete this rental application, you must be prepared to provide residential history as well as contact information for your rental references. In addition to this rental application, you will also be required to provide a copy of a valid form of identification and proof of income. Please note that most properties require that applicant combined gross income is at least 2 and 1/2 (2.5) times the monthly rent amount.
You must read through all of the below before applying:
Each resident over the age of 18 must submit a separate rental application, whether or not they are Financially Responsible for the rent.
Review our general application and screening criteria here:
If you are applying for a property in the City of Portland, you must review all of the following disclosures by following the links below prior to applying:
*Paper Application Available Upon Request*
Professionally managed by The Garcia Group
INFORMATION DEEMED ACCURATE - NOT GUARANTEED
602 NE Brazee St is located in Portland, OR in the 97212 zip code.
Within 50 Miles of 602 NE Brazee St




