
Club at Tanasbourne
1 - 3 Beds
$1,574 - $2,451


School
Commute Time (Distance)
Drive: 4 min (1.3 mi)
Drive: 10 min (4.4 mi)
Drive: 18 min (9.3 mi)
Drive: 23 min (9.4 mi)
Property Information
The fees below are based on community-supplied data and may exclude additional fees and utilities.
No Pets Allowed
Property Fee Disclaimer Based on community-supplied data and independent market research. Subject to change without notice. May exclude fees for mandatory or optional services and usage-based utilities.
Walkability
Somewhat walkable30 / 100
Transit
Limited public transit30 / 100
Driveability
Very drivable80 / 100
Bikeability
Moderately bikeable70 / 100

Soundscore ™
Active78 / 100

Shoppers will appreciate 5956 NW Sickle Terrace proximity to North Bethany Retail Center, Bethany Village, and West Union Village. North Bethany Retail Center is 0.7 miles away, and Bethany Village is within a 22 minute walk.
With a TransitScore of 30, 5956 NW Sickle Terrace has limited public transit, including 10 transit stops within 20.8 miles. Transit options include Willow Creek/Sw 185Th Avenue Transit Center and Merlo Road/Sw 158Th Avenue.
Recreational activities near 5956 NW Sickle Terrace are plentiful. Discover 1 park within 1.4 miles, including Washington County Museum.
Living in Bethany provides easy access to Portland International, located just 41 minutes from 5956 NW Sickle Terrace.
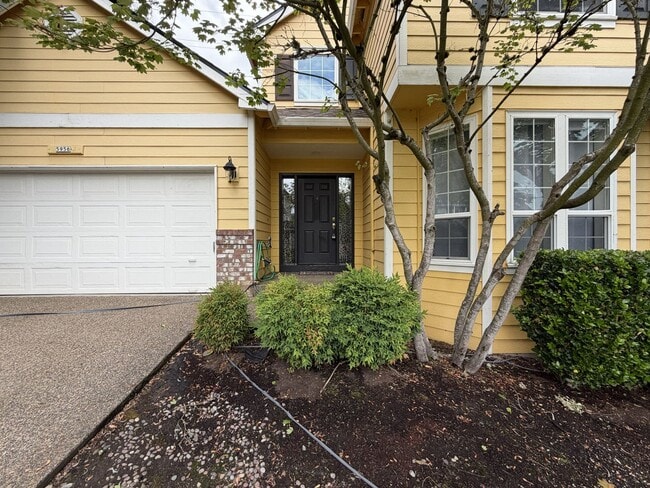
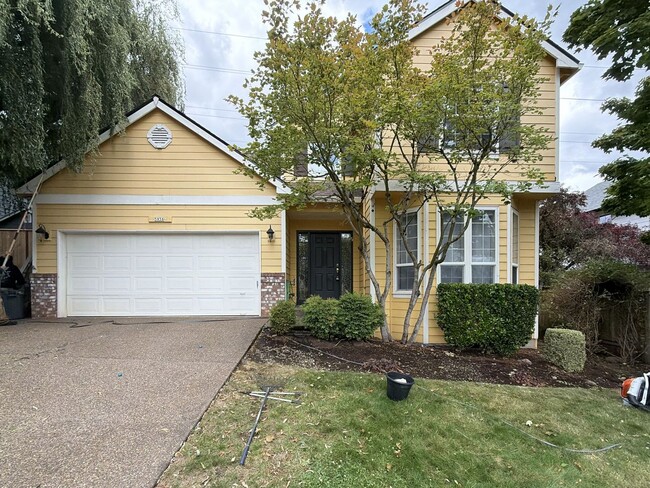
Welcome to this spacious four-bedroom, two-and-a-half-bathroom home offering 1,934 square feet of comfortable living space with an open floor plan, bright interiors, flexible living areas, and thoughtful architectural details. From the moment you... enter, the home's tall ceilings, abundant natural light, and spacious layout create a welcoming atmosphere with plenty of room to live, relax, and entertain.
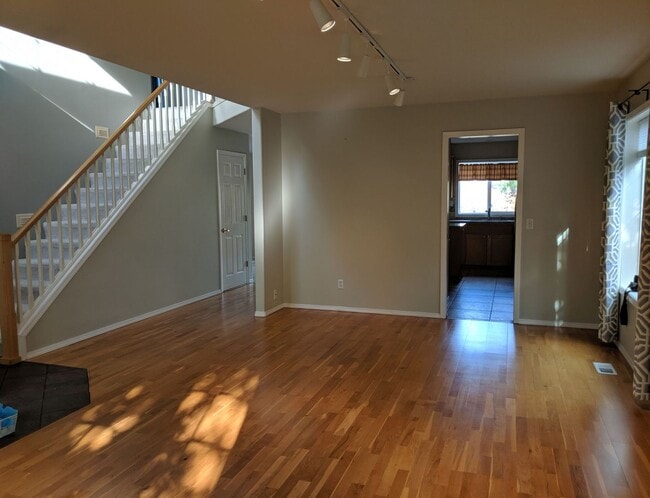
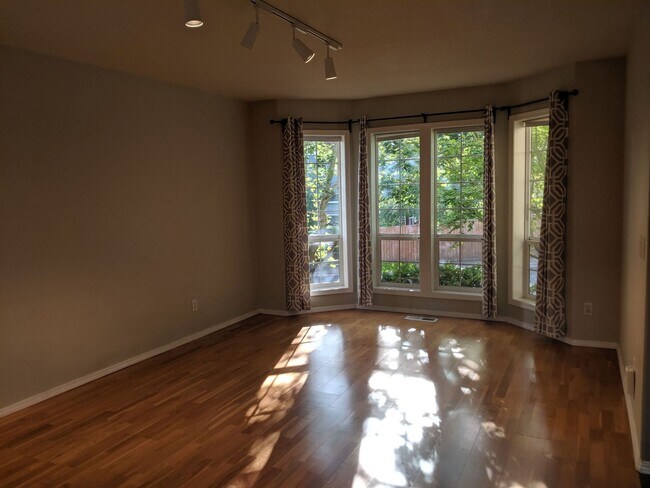
The front entry opens directly toward a bright and inviting living room featuring beautiful hardwood flooring, multiple windows, and a line of built-in lights that keep the space bright throughout the day. At the far end of the room, charming bay windows add architectural character while creating an attractive focal point. The generous layout provides plenty of room for a variety of furniture arrangements.
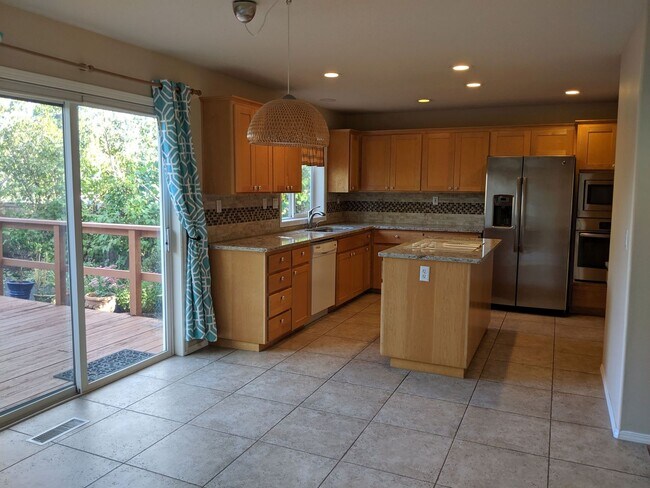
Just beyond the front living room is the spacious kitchen, designed with both functionality and entertaining in mind. A large center island features a flat electric cooktop and bar seating, creating a natural gathering point while providing additional preparation space. The remainder of the kitchen wraps around in an L-shaped layout, with one side featuring a mounted microwave, oven, refrigerator, and a long stretch of countertop workspace. The second side includes a single-basin stainless steel sink positioned beneath a bright window and a dishwasher. Warm wood cabinetry extends throughout the kitchen and island, offering abundant storage, while tiled flooring provides an easy-to-maintain surface.
Adjacent to the kitchen is a dedicated dining area featuring a hanging light fixture and sliding glass door leading directly to the outdoor deck. The open connection between the kitchen, dining area, and living spaces creates a comfortable flow that works well for both everyday living and entertaining.
Beyond the dining area, a second living room provides even more space and flexibility. This spacious and bright room features carpeting and a fireplace positioned at the end, creating a comfortable secondary gathering area that can accommodate a variety of furniture and entertainment setups.
Upstairs, carpeting extends throughout the bedrooms and hallway. The spacious primary suite features tall windows, raised ceilings, carpeting, and a ceiling fan positioned in the center of the room. The generous layout provides plenty of room for a complete bedroom setup along with additional furnishings.
The additional bedrooms are also spacious and bright, offering comfortable layouts with plenty of room for furniture and storage. A full bathroom on this level features a single vanity with tiled countertops and a step-in shower.
With its soaring entryway, beautiful hardwood floors, charming bay windows, spacious kitchen with center island, two distinct living areas, fireplace, four bedrooms, and private deck access, this 1,934-square-foot home offers a flexible and comfortable layout with plenty of space to enjoy.
**Open Application Period ()**
Call or Text Our Leasing Agent to schedule a showing!
English Speaking
Spanish Speaking
YouTube Link: Coming Soon
Visit our website to apply and view other homes we have available!
Do you need property management services?
Maximize your income and cut your costs!
Welcome to this spacious four-bedroom, two-and-a-half-bathroom home offering 1,934 square feet of comfortable living space with an open floor plan, bright interiors, flexible living areas, and thoughtful architectural details. From the moment you enter, the home's tall ceilings, abundant natural light, and spacious layout create a welcoming atmosphere with plenty of room to live, relax, and entertain.
The front entry opens directly toward a bright and inviting living room featuring beautiful hardwood flooring, multiple windows, and a line of built-in lights that keep the space bright throughout the day. At the far end of the room, charming bay windows add architectural character while creating an attractive focal point. The generous layout provides plenty of room for a variety of furniture arrangements.
Just beyond the front living room is the spacious kitchen, designed with both functionality and entertaining in mind. A large center island features a flat electric cooktop and bar seating, creating a natural gathering point while providing additional preparation space. The remainder of the kitchen wraps around in an L-shaped layout, with one side featuring a mounted microwave, oven, refrigerator, and a long stretch of countertop workspace. The second side includes a single-basin stainless steel sink positioned beneath a bright window and a dishwasher. Warm wood cabinetry extends throughout the kitchen and island, offering abundant storage, while tiled flooring provides an easy-to-maintain surface.
Adjacent to the kitchen is a dedicated dining area featuring a hanging light fixture and sliding glass door leading directly to the outdoor deck. The open connection between the kitchen, dining area, and living spaces creates a comfortable flow that works well for both everyday living and entertaining.
Beyond the dining area, a second living room provides even more space and flexibility. This spacious and bright room features carpeting and a fireplace positioned at the end, creating a comfortable secondary gathering area that can accommodate a variety of furniture and entertainment setups.
Upstairs, carpeting extends throughout the bedrooms and hallway. The spacious primary suite features tall windows, raised ceilings, carpeting, and a ceiling fan positioned in the center of the room. The generous layout provides plenty of room for a complete bedroom setup along with additional furnishings.
The additional bedrooms are also spacious and bright, offering comfortable layouts with plenty of room for furniture and storage. A full bathroom on this level features a single vanity with tiled countertops and a step-in shower.
With its soaring entryway, beautiful hardwood floors, charming bay windows, spacious kitchen with center island, two distinct living areas, fireplace, four bedrooms, and private deck access, this 1,934-square-foot home offers a flexible and comfortable layout with plenty of space to enjoy.
**Open Application Period ()**
Call or Text Our Leasing Agent to schedule a showing!
English Speaking
Spanish Speaking
YouTube Link: Coming Soon
Visit our website to apply and view other homes we have available!
Do you need property management services?
Maximize your income and cut your costs!
5956 NW Sickle Terrace is located in Portland, OR in the 97229 zip code.
Within 50 Miles of 5956 NW Sickle Terrace




