
Burlington Tower
1 - 2 Beds
$1,600 - $4,950


School
Commute Time (Distance)
Walk: 19 min (1 mi)
Drive: 8 min (2.6 mi)
Drive: 9 min (3.8 mi)
Pacific Northwest Coll. Of Art
Drive: 13 min (5.2 mi)
Property Information
The fees below are based on community-supplied data and may exclude additional fees and utilities.
Property Fee Disclaimer Based on community-supplied data and independent market research. Subject to change without notice. May exclude fees for mandatory or optional services and usage-based utilities.
Walkability
Moderately walkable70 / 100
Transit
Some public transit50 / 100
Driveability
Very drivable80 / 100
Bikeability
Moderately bikeable70 / 100

Soundscore ™
Busy67 / 100


Shoppers will appreciate 5485 NE 37th Ave proximity to Columbia Blvd Shop and Yard, 1203-1219 NE Alberta St, and Cully Neighborhood Center. Columbia Blvd Shop and Yard is 1.5 miles away, and 1203-1219 NE Alberta St is within a 30 minute walk.
With a TransitScore of 50, 5485 NE 37th Ave has some public transit, including 10 transit stops within 15.6 miles. Transit options include Hollywood/Ne 42Nd Ave Max Station and Ne 60Th.
Recreational activities near 5485 NE 37th Ave are plentiful. Discover 5 parks within 2.4 miles, including Fernhill Park, Alberta Park, and Whitaker Ponds Nature Park.
Living in Concordia provides easy access to Portland International, located just 12 minutes from 5485 NE 37th Ave.
OPEN APPLICATION PERIOD: This home is located in the City of Portland and will begin accepting applications no earlier than 08/30/2026.
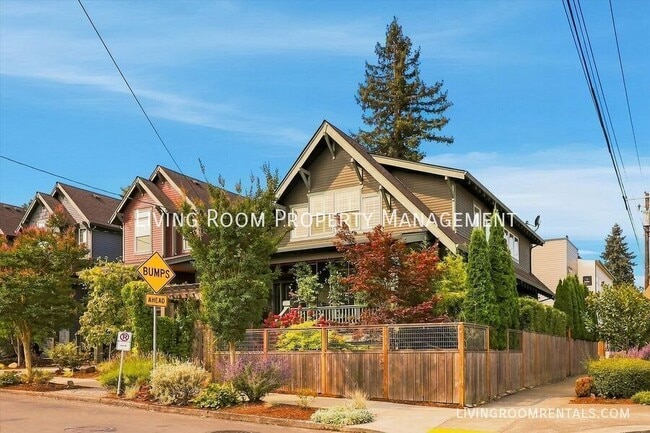
PROPERTY INFO: Classic Portland character meets modern-day comfort in this beautifully constructed Concordia... Craftsman. Built in 2018, yet thoughtfully designed to feel as though it has been part of the neighborhood for generations, this 4BR +/3.5BA home plus in-law apartment offers charm, elegance and an exceptional amount of flexible living space.
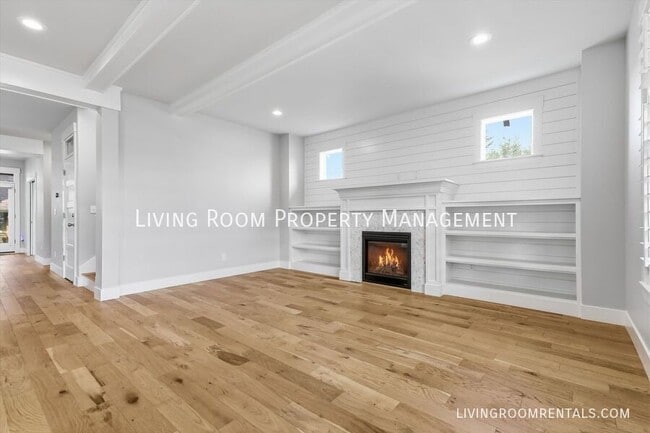
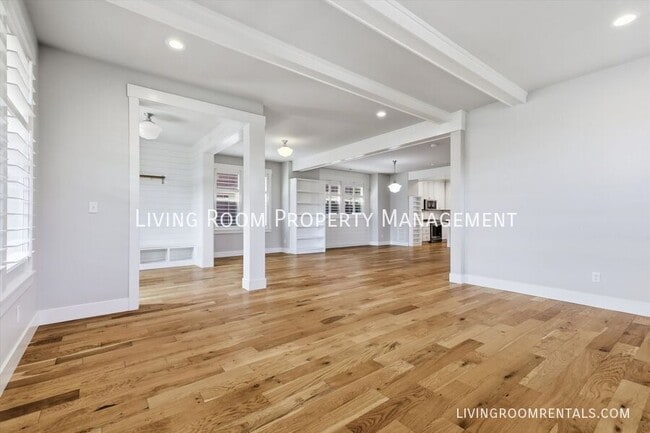
A dreamy, welcoming front porch sets the tone. Step inside to a bright, open main level where natural light pours through the home. A thoughtfully designed mudroom entry with built-ins creates an easy landing zone, while gorgeous hardwood floors, shiplap, exposed beams, high ceilings and carefully selected Rejuvenation lighting and hardware add warmth and timeless Portland style.
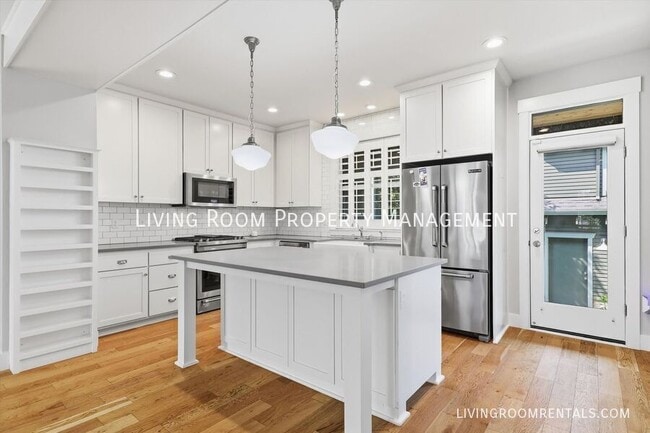
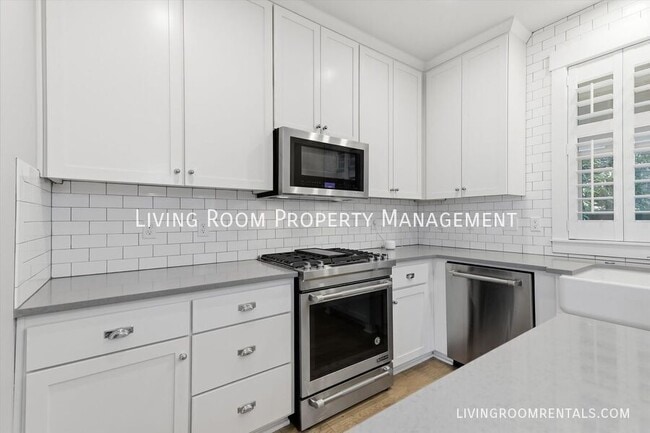
The heart of the home is the spacious open-concept living, dining and kitchen area—perfect for everyday living or gathering with friends. The formal kitchen features beautiful finishes and plenty of room to spread out, while the living room’s gas fireplace creates a cozy focal point. Off the kitchen, you’ll find both a charming sunroom and a separate bonus room, offering wonderful flexibility for a home office, playroom, media room, creative space or simply a quiet place to retreat. A main-level half bath adds convenience.
Upstairs, you'll find three bedrooms, including a spacious primary suite with its own ensuite bath. The fully finished lower level expands the possibilities even further with a one-bedroom, one-bath in-law apartment, complete with kitchenette and separate entrance—ideal for guests, multigenerational living, a private workspace or additional flexibility.
Step outside to a private yard surrounded by peaceful, mature landscaping. And then there's the rare detached two-car garage with a finished bonus room above—a coveted Concordia feature that could become a home office, gym, studio, creative retreat or whatever space you need.
With central AC, exceptional craftsmanship and thoughtful details throughout, this is a home that offers the best of both worlds: the soul and character of classic Portland architecture with the comfort and efficiency of a newer build.
NEIGHBORHOOD: Concordia: The location makes everyday living wonderfully convenient. Wilshire Park and Fernhill Park are both within walking distance, along with neighborhood grocery essentials including New Seasons and Walgreens. Enjoy easy access to local restaurants, coffee shops and boutiques, with plenty of opportunities to walk, bike and explore the surrounding neighborhood. The home also offers access to quality public schools, adding to the appeal of this well-connected Concordia location.
LEASE TERMS:
- Application Fee: $55 per adult + pet screening fees if applicable
- Lease Term: One year lease
- Security Deposit: Equal to one month’s rent (restrictions apply)
- Housing Style: Single-Family
- Utilities Included In The Rent: Garbage/Recycling
- Tenant Paid Utilities: Electricity, Gas and Water/Sewer
- Heat: Gas Furnace
- Cooling: Central A/C
- Laundry: Laundry in unit
- Landscaping: Included in rent
- Parking: Off-street parking, Detached Two-car garage
- Outdoor Living: Front porch and Private Backyard Oasis
- Move-in availability: Lease is required to begin within two weeks of application approval
- Smoking Rules: Non-smoking
- Renter's Liability Insurance: $100,000 personal liability policy required
- Relocation Assistance Exemption In Place: N/A
- HUD Approved Accessible Home: No
- City of Portland Rental Criteria for Residency Applies: Yes
ANIMALS and PETS:
- Pets Permitted: Dogs ok - 2 max
- Monthly Pet Rent: $50/month
- Petscreening: $30/pet. This is a required part of the application process for ALL applicants, including those with pets, service/ESA (no fee), and those with no registered pets (no fee). Please get started by selecting a profile category at this link:
We are committed to making our rental process accessible to everyone. If you need an accommodation to our online tour or application process, including a PDF or printed copy of the rental application, please reach out to our Leasing Coordinator during business hours at or .
Professionally managed by Living Room Property Management
Property Manager: ORLIC# 200401050
Equal Housing Opportunity
421 SE 10th Ave Portland, OR 97214
Avoid a scam - Do not forward personal information directly through email. Prospective Living Room Tenants will be requested to apply and pay application fees through our secure online application only at . Security deposits and fees are never to be transferred via cash apps (Venmo, etc).
- Property posted for rent on: 08/27/2026
Detached Two Car Garage With Finished Loft Space For Office/Gym
Finished Lower Level With Kitchen
Garbage & Recycling
Gas Fireplace
Mulitiple Bonus Rooms
Private Enclosed Yard
S Ink Disposal
Washer/Dryer
OPEN APPLICATION PERIOD: This home is located in the City of Portland and will begin accepting applications no earlier than 08/30/2026.
PROPERTY INFO: Classic Portland character meets modern-day comfort in this beautifully constructed Concordia Craftsman. Built in 2018, yet thoughtfully designed to feel as though it has been part of the neighborhood for generations, this 4BR +/3.5BA home plus in-law apartment offers charm, elegance and an exceptional amount of flexible living space.
A dreamy, welcoming front porch sets the tone. Step inside to a bright, open main level where natural light pours through the home. A thoughtfully designed mudroom entry with built-ins creates an easy landing zone, while gorgeous hardwood floors, shiplap, exposed beams, high ceilings and carefully selected Rejuvenation lighting and hardware add warmth and timeless Portland style.
The heart of the home is the spacious open-concept living, dining and kitchen area—perfect for everyday living or gathering with friends. The formal kitchen features beautiful finishes and plenty of room to spread out, while the living room’s gas fireplace creates a cozy focal point. Off the kitchen, you’ll find both a charming sunroom and a separate bonus room, offering wonderful flexibility for a home office, playroom, media room, creative space or simply a quiet place to retreat. A main-level half bath adds convenience.
Upstairs, you'll find three bedrooms, including a spacious primary suite with its own ensuite bath. The fully finished lower level expands the possibilities even further with a one-bedroom, one-bath in-law apartment, complete with kitchenette and separate entrance—ideal for guests, multigenerational living, a private workspace or additional flexibility.
Step outside to a private yard surrounded by peaceful, mature landscaping. And then there's the rare detached two-car garage with a finished bonus room above—a coveted Concordia feature that could become a home office, gym, studio, creative retreat or whatever space you need.
With central AC, exceptional craftsmanship and thoughtful details throughout, this is a home that offers the best of both worlds: the soul and character of classic Portland architecture with the comfort and efficiency of a newer build.
NEIGHBORHOOD: Concordia: The location makes everyday living wonderfully convenient. Wilshire Park and Fernhill Park are both within walking distance, along with neighborhood grocery essentials including New Seasons and Walgreens. Enjoy easy access to local restaurants, coffee shops and boutiques, with plenty of opportunities to walk, bike and explore the surrounding neighborhood. The home also offers access to quality public schools, adding to the appeal of this well-connected Concordia location.
LEASE TERMS:
- Application Fee: $55 per adult + pet screening fees if applicable
- Lease Term: One year lease
- Security Deposit: Equal to one month’s rent (restrictions apply)
- Housing Style: Single-Family
- Utilities Included In The Rent: Garbage/Recycling
- Tenant Paid Utilities: Electricity, Gas and Water/Sewer
- Heat: Gas Furnace
- Cooling: Central A/C
- Laundry: Laundry in unit
- Landscaping: Included in rent
- Parking: Off-street parking, Detached Two-car garage
- Outdoor Living: Front porch and Private Backyard Oasis
- Move-in availability: Lease is required to begin within two weeks of application approval
- Smoking Rules: Non-smoking
- Renter's Liability Insurance: $100,000 personal liability policy required
- Relocation Assistance Exemption In Place: N/A
- HUD Approved Accessible Home: No
- City of Portland Rental Criteria for Residency Applies: Yes
ANIMALS and PETS:
- Pets Permitted: Dogs ok - 2 max
- Monthly Pet Rent: $50/month
- Petscreening: $30/pet. This is a required part of the application process for ALL applicants, including those with pets, service/ESA (no fee), and those with no registered pets (no fee). Please get started by selecting a profile category at this link:
We are committed to making our rental process accessible to everyone. If you need an accommodation to our online tour or application process, including a PDF or printed copy of the rental application, please reach out to our Leasing Coordinator during business hours at or .
Professionally managed by Living Room Property Management
Property Manager: ORLIC# 200401050
Equal Housing Opportunity
421 SE 10th Ave Portland, OR 97214
Avoid a scam - Do not forward personal information directly through email. Prospective Living Room Tenants will be requested to apply and pay application fees through our secure online application only at . Security deposits and fees are never to be transferred via cash apps (Venmo, etc).
- Property posted for rent on: 08/27/2026
Detached Two Car Garage With Finished Loft Space For Office/Gym
Finished Lower Level With Kitchen
Garbage & Recycling
Gas Fireplace
Mulitiple Bonus Rooms
Private Enclosed Yard
S Ink Disposal
Washer/Dryer
5485 NE 37th Ave is located in Portland, OR in the 97211 zip code.
Within 50 Miles of 5485 NE 37th Ave




