
Club at Tanasbourne
1 - 3 Beds
$1,594 - $2,519


School
Commute Time (Distance)
Drive: 7 min (2.8 mi)
Drive: 11 min (4.7 mi)
Drive: 19 min (9.5 mi)
Drive: 25 min (10 mi)
Property Information
Walkability
Fairly walkable50 / 100
Transit
Limited public transit30 / 100
Driveability
Very drivable80 / 100
Bikeability
Moderately bikeable70 / 100

Soundscore ™
Active77 / 100

Shoppers will appreciate 4900 NW 162nd Terrace proximity to Bethany Village, West Union Village, and North Bethany Retail Center. Bethany Village is 0.7 miles away, and West Union Village is within a 24 minute walk.
With a TransitScore of 30, 4900 NW 162nd Terrace has limited public transit, including 10 transit stops within 19.8 miles. Transit options include Willow Creek/Sw 185Th Avenue Transit Center and Merlo Road/Sw 158Th Avenue.
Recreational activities near 4900 NW 162nd Terrace are plentiful. Discover 1 park within 2.9 miles, including Washington County Museum.
Living in Bethany provides easy access to Portland International, located just 39 minutes from 4900 NW 162nd Terrace.
***** To Apply for This Property: Please use the application links provided on the property listing at McNeeley . com. Application links may not be available on third-party listing websites. ****
- Our Application Process and Criteria (Please review... before applying):
- Pay screening fee: $65.00/adult:
- Each applicant must complete their own PetScreening profile, whether they have a pet, assistance animal, or no animals: (Breed restrictions apply. See pet policy on property listing)
- Application: One per adult. Attach ID & proof of income directly to the application:
** Tenancy must begin within 14 days of approval. If approved, the security deposit is due within 48 hours of approval. The security deposit and first month’s rent must be paid in certified funds (cashier’s check or money order only).
County: Washington
Lease Terms: One year
Date Available for Viewing (subject to change): Now
Heat: Gas
Utilities included in rent: Internet
Year Built: 2010
Levels: Two level
Floor plan - Downstairs - Living room, Dining Room, Kitchen, 1/2 bath. Upstairs 2 Master Suites, Loft area, Utility room
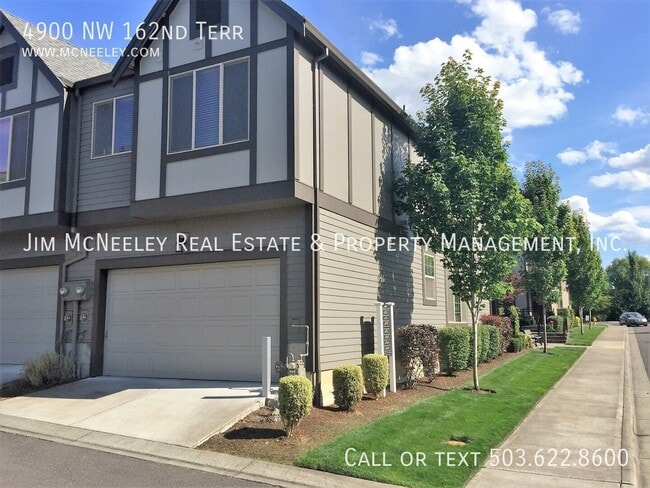
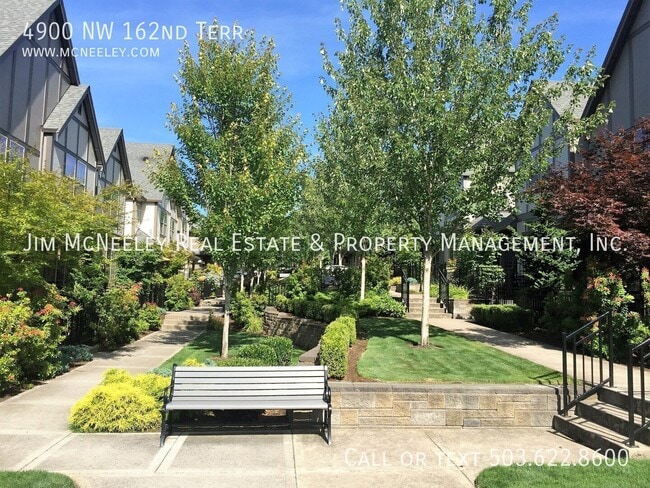
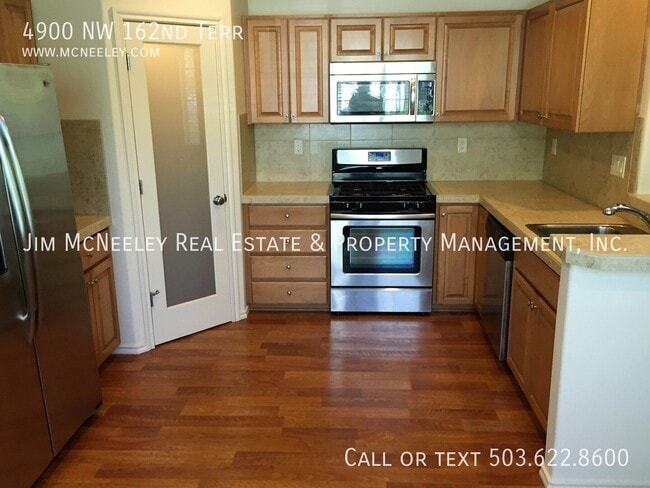
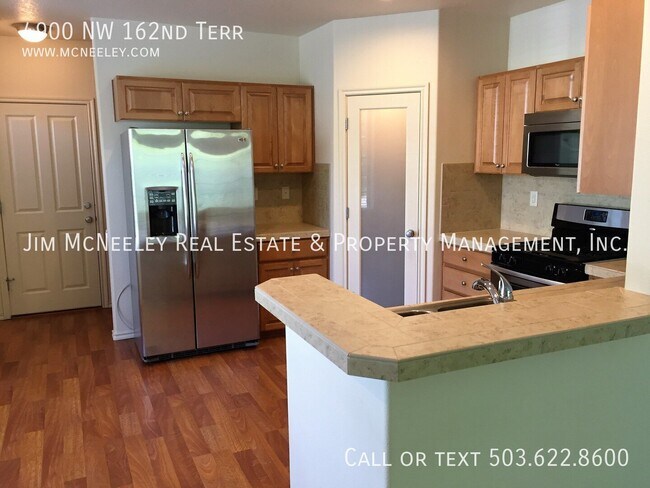
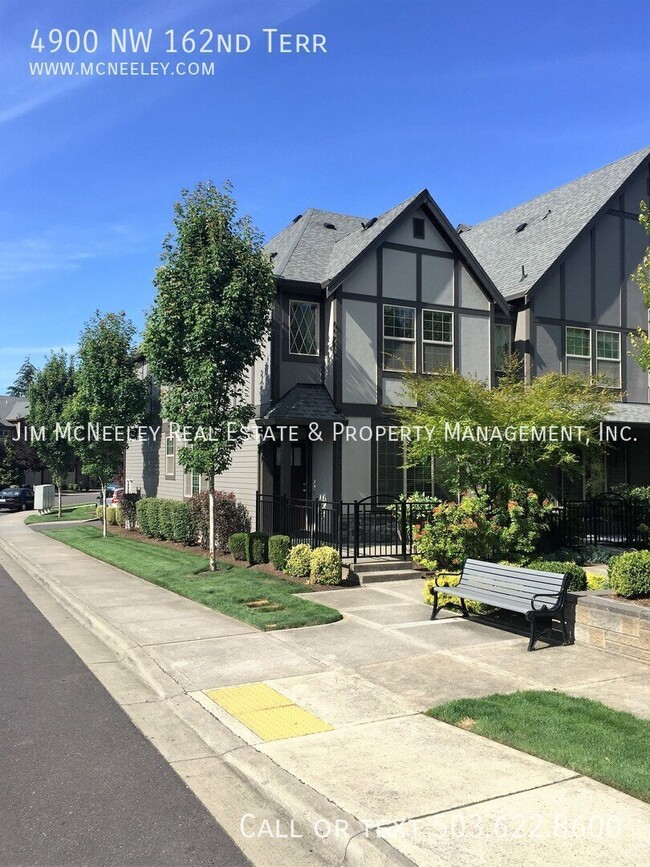
Amenities: End Unit townhouse. Low traffic area near Bethany Village shopping center and hiking trails. Central air conditioning, Two master suites with bathrooms and walk in closets. Larger master has soaking tub and separate shower. Homeowner's association does yard maintenance. Large loft area ideal for play area or office. Open kitchen with eating bar and large pantry.
Garage: Double with opener
Fenced area in Front
Vehicle Restrictions: RV or boat parking not permitted
Schools: Sato, Stoller, Westview
Pet POLICY: Sorry, No pets.
Directions: Laidlaw, S on Central Drive, R on Hildago Lane, L on 162nd
Video:
Please review our application process and screening criteria at All application fees are nonrefundable (unless a previous applicant is approved) so please read our screening criteria carefully before applying.
INFORMATION NOT GUARANTEED AND SHOULD BE VERIFIED.
SQUARE FOOTAGE IS APPROXIMATE & MAY INCLUDE BOTH FINISHED & UNFINISHED
AREAS.
SCHOOL AVAILABILITY SUBJECT TO CHANGE.
***** To Apply for This Property: Please use the application links provided on the property listing at McNeeley . com. Application links may not be available on third-party listing websites. ****
- Our Application Process and Criteria (Please review before applying):
- Pay screening fee: $65.00/adult:
- Each applicant must complete their own PetScreening profile, whether they have a pet, assistance animal, or no animals: (Breed restrictions apply. See pet policy on property listing)
- Application: One per adult. Attach ID & proof of income directly to the application:
** Tenancy must begin within 14 days of approval. If approved, the security deposit is due within 48 hours of approval. The security deposit and first month’s rent must be paid in certified funds (cashier’s check or money order only).
County: Washington
Lease Terms: One year
Date Available for Viewing (subject to change): Now
Heat: Gas
Utilities included in rent: Internet
Year Built: 2010
Levels: Two level
Floor plan - Downstairs - Living room, Dining Room, Kitchen, 1/2 bath. Upstairs 2 Master Suites, Loft area, Utility room
Amenities: End Unit townhouse. Low traffic area near Bethany Village shopping center and hiking trails. Central air conditioning, Two master suites with bathrooms and walk in closets. Larger master has soaking tub and separate shower. Homeowner's association does yard maintenance. Large loft area ideal for play area or office. Open kitchen with eating bar and large pantry.
Garage: Double with opener
Fenced area in Front
Vehicle Restrictions: RV or boat parking not permitted
Schools: Sato, Stoller, Westview
Pet POLICY: Sorry, No pets.
Directions: Laidlaw, S on Central Drive, R on Hildago Lane, L on 162nd
Video:
Please review our application process and screening criteria at All application fees are nonrefundable (unless a previous applicant is approved) so please read our screening criteria carefully before applying.
INFORMATION NOT GUARANTEED AND SHOULD BE VERIFIED.
SQUARE FOOTAGE IS APPROXIMATE & MAY INCLUDE BOTH FINISHED & UNFINISHED
AREAS.
SCHOOL AVAILABILITY SUBJECT TO CHANGE.
4900 NW 162nd Terrace is located in Portland, OR in the 97229 zip code.
Within 50 Miles of 4900 NW 162nd Terrace