
Sunnyside Park Apartments
2 Beds
$1,395 - $1,795


School
Commute Time (Distance)
Drive: 6 min (1.5 mi)
Clackamas C.C., Harmony Campus
Drive: 10 min (3.9 mi)
Drive: 12 min (4.1 mi)
Drive: 17 min (6.5 mi)
Property Information
The fees below are based on community-supplied data and may exclude additional fees and utilities.
Property Fee Disclaimer Based on community-supplied data and independent market research. Subject to change without notice. May exclude fees for mandatory or optional services and usage-based utilities.
Walkability
Moderately walkable60 / 100
Transit
Some public transit40 / 100
Driveability
Fairly drivable50 / 100
Bikeability
Moderately bikeable60 / 100

Soundscore ™
Active76 / 100


Shoppers will appreciate 4848 SE Bybee Blvd Unit 2 proximity to 7419-7427 SE 52nd Ave, 7510 SE 52nd Ave, and 4500 SE Woodstock Blvd. 7419-7427 SE 52nd Ave is 0.4 miles away, and 7510 SE 52nd Ave is within a 9 minute walk.
With a TransitScore of 40, 4848 SE Bybee Blvd Unit 2 has some public transit, including 10 transit stops within 13.2 miles. Transit options include Se Bybee Blvd Max Station and Se Tacoma/Johnson Creek Max Station.
Recreational activities near 4848 SE Bybee Blvd Unit 2 are plentiful. Discover 5 parks within 2.1 miles, including Brentwood Park, Tideman Johnson Natural Area, and Crystal Springs Rhododendron Garden.
Living in Brentwood-Darlington provides easy access to Portland International, located just 23 minutes from 4848 SE Bybee Blvd Unit 2.
Property Description:
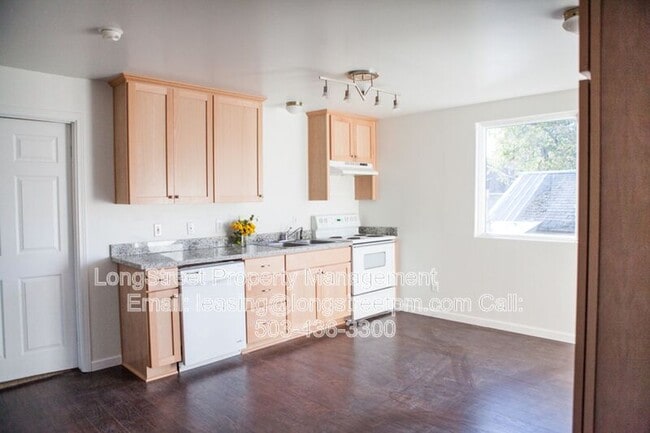
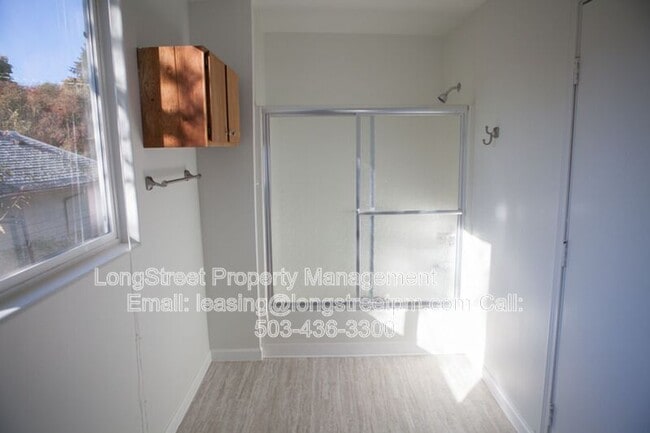
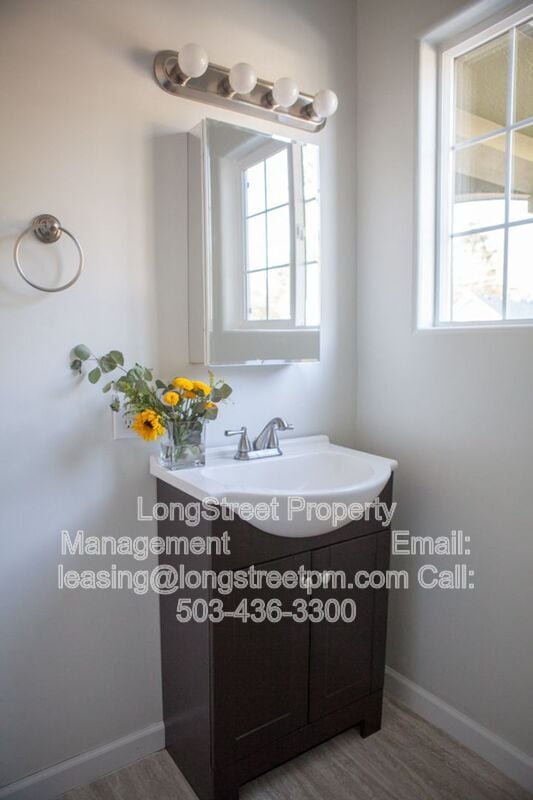
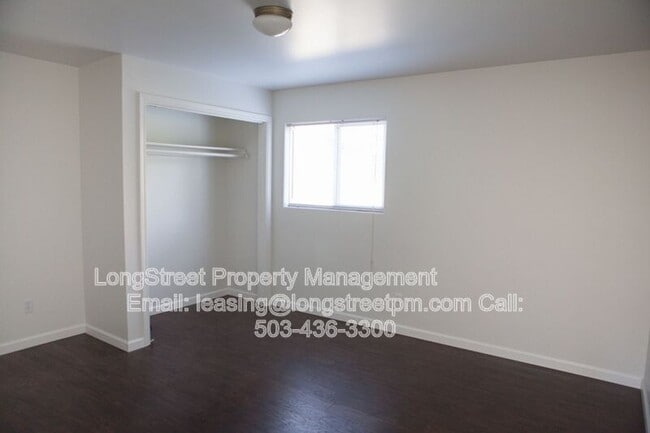
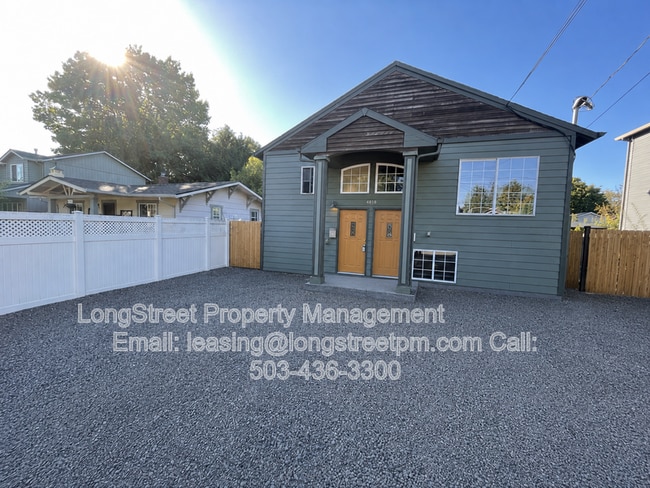
3 Bedroom Unit in Triplex| Open Concept Floorplan | Fenced Patio | Abundant Natural Light | Large Windows | Modern Cabinetry | Neutral Interior Finishes
---
Beds/Baths: 3 Bedrooms, 1 Bathroom
Sqft: 1,500
Rent: $2,350... .00
Security Deposit: $2,350.00
Date Posted: 08/07/2026 6:00 PM
Application Period Opens: 08/10/2026 6:00 PM
Lease Terms: 1 Year Lease
---
Utilities & Maintenance:
• Utilities paid by tenant: Electricity, Water/Sewer, Garbage, Internet/TV
• Utilities paid by owner: N/A
• Landscaping maintained by: Tenant
---
Pet Policy:
• Pet Details: Dogs Large & Small and Cats
• Pets allowed with conditional approval after screening
• Pet rent: $35–$75/month per pet
• Pet deposit: $300 per pet (pending approval)
• Create pet profiles at:
• Pet profiles required from ALL applicants for consideration
---
Smoking Policy: No Smoking
---
Amenities Include:
• Fenced Patio
• Open Concept Floorplan
• Laundry In Unit, Natural light
• Street Parking (Parking Lot) Spacious and bright interior
• Large windows with abundant natural light
• Neutral interior finishes
• Modern cabinetry
Appliances Included:
• Stove
• Fridge
• Dishwasher
• Washer/Dryer
---
Fees & Important Info:
• Application Fee: $58 per applicant & co-signer over 18
• Not applicable for non-financially responsible applicants in City of Portland
• Late fee: $100
• Security deposit due within 24 hours of approval
• Lease Termination Fee: Early termination of lease will be charged as a fee equal to 1.5 times the monthly rent OR Actual Damages, to be determined by the landlord.
• Liability Insurance: $100K policy required (included in RBP or provided by tenant)
• RBP Charge: $39.95/month (includes insurance) or $29.95/month (if tenant provides insurance)
---
Additional Notes:
• Must take possession within 2 weeks of approval or available date
• Unit is NOT an Accessible Dwelling Unit
• Group showings may be conducted
• Square footage is approximate; info deemed reliable but not guaranteed
• Property rented as shown; no upgrades unless in writing
---
3D Tour Link:
—
Schedule a Viewing or Apply Here:
](
Questions?
Email:
Screening Criteria:
Amenities: open concept floorplan, natural light, laundry in unit, fenced patio, designated parking lot, spacious and bright interior, large windows with abundant natural light, neutral interior finishes, modern cabinetry
Property Description:
3 Bedroom Unit in Triplex| Open Concept Floorplan | Fenced Patio | Abundant Natural Light | Large Windows | Modern Cabinetry | Neutral Interior Finishes
---
Beds/Baths: 3 Bedrooms, 1 Bathroom
Sqft: 1,500
Rent: $2,350.00
Security Deposit: $2,350.00
Date Posted: 08/07/2026 6:00 PM
Application Period Opens: 08/10/2026 6:00 PM
Lease Terms: 1 Year Lease
---
Utilities & Maintenance:
• Utilities paid by tenant: Electricity, Water/Sewer, Garbage, Internet/TV
• Utilities paid by owner: N/A
• Landscaping maintained by: Tenant
---
Pet Policy:
• Pet Details: Dogs Large & Small and Cats
• Pets allowed with conditional approval after screening
• Pet rent: $35–$75/month per pet
• Pet deposit: $300 per pet (pending approval)
• Create pet profiles at:
• Pet profiles required from ALL applicants for consideration
---
Smoking Policy: No Smoking
---
Amenities Include:
• Fenced Patio
• Open Concept Floorplan
• Laundry In Unit, Natural light
• Street Parking (Parking Lot) Spacious and bright interior
• Large windows with abundant natural light
• Neutral interior finishes
• Modern cabinetry
Appliances Included:
• Stove
• Fridge
• Dishwasher
• Washer/Dryer
---
Fees & Important Info:
• Application Fee: $58 per applicant & co-signer over 18
• Not applicable for non-financially responsible applicants in City of Portland
• Late fee: $100
• Security deposit due within 24 hours of approval
• Lease Termination Fee: Early termination of lease will be charged as a fee equal to 1.5 times the monthly rent OR Actual Damages, to be determined by the landlord.
• Liability Insurance: $100K policy required (included in RBP or provided by tenant)
• RBP Charge: $39.95/month (includes insurance) or $29.95/month (if tenant provides insurance)
---
Additional Notes:
• Must take possession within 2 weeks of approval or available date
• Unit is NOT an Accessible Dwelling Unit
• Group showings may be conducted
• Square footage is approximate; info deemed reliable but not guaranteed
• Property rented as shown; no upgrades unless in writing
---
3D Tour Link:
—
Schedule a Viewing or Apply Here:
](
Questions?
Email:
Screening Criteria:
Amenities: open concept floorplan, natural light, laundry in unit, fenced patio, designated parking lot, spacious and bright interior, large windows with abundant natural light, neutral interior finishes, modern cabinetry
4848 SE Bybee Blvd is located in Portland, OR in the 97206 zip code.
Within 50 Miles of 4848 SE Bybee Blvd Unit 2




