
Burlington Tower
1 - 2 Beds
$1,600 - $4,950


School
Commute Time (Distance)
Drive: 8 min (2.4 mi)
Drive: 7 min (2.5 mi)
Oregon Health & Sci Waterfront
Drive: 12 min (4.7 mi)
Drive: 13 min (4.7 mi)
Property Information
The fees below are based on community-supplied data and may exclude additional fees and utilities.
Property Fee Disclaimer Based on community-supplied data and independent market research. Subject to change without notice. May exclude fees for mandatory or optional services and usage-based utilities.
Walkability
Very walkable80 / 100
Transit
Good public transit60 / 100
Driveability
Fairly drivable50 / 100
Bikeability
Moderately bikeable70 / 100

Soundscore ™
Active71 / 100


Shoppers will appreciate 3824 SE 51st Ave proximity to Pike's Peak Plaza, Madison Square, and 39th & Powell. Pike's Peak Plaza is 0.2 miles away, and Madison Square is within a 5 minute walk.
With a TransitScore of 60, 3824 SE 51st Ave has good public transit, including 10 transit stops within 13 miles. Transit options include Se 17Th Ave & Rhine St Max Station and Se 17Th Ave & Holgate Blvd Max Station.
Recreational activities near 3824 SE 51st Ave are plentiful. Discover 5 parks within 3.1 miles, including Creston Park, Kenilworth Park, and Mt. Tabor Park.
Living in Creston-Kenilworth provides easy access to Portland International, located just 20 minutes from 3824 SE 51st Ave.
DISCLAIMER: WE DO NOT ADVERTISE OUR LISTINGS ON CRAIGSLIST OR FACEBOOK MARKETPLACE; IF YOU SEE ONE OF OUR LISTINGS ON THOSE SITES PLEASE FLAG IT AS A FALSE AD. COMMUNICATION ABOUT OUR VACANCIES ARE DONE THROUGH SHOWMOJO VIA TEXT OR EMAIL. SHOWMOJO... WILL COMMUNICATE ABOUT OUR VACANCIES AFTER BUSINESS HOURS, ON WEEKENDS AND HOLIDAYS. BUSINESS HOURS ARE MONDAYS FROM 9:30 AM UNTIL 5:00 PM AND TUESDAYS THROUGH THURSDAYS FROM 9:00 AM UNTIL 5:00 PM AND FRIDAYS FROM 9:00 AM UNTIL 1:00 PM (1:00 PM UNTIL 5:00 PM BY APPOINTMENT ONLY).
OPEN APPLICATION PERIOD BEGINS ON THURSDAY SEPTEMBER 17TH, 2026. APPLICATIONS WILL BE ACCEPTED AT 12:05 PM.
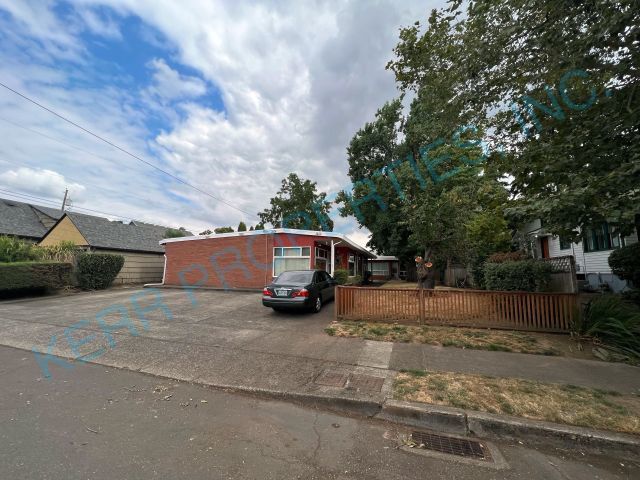
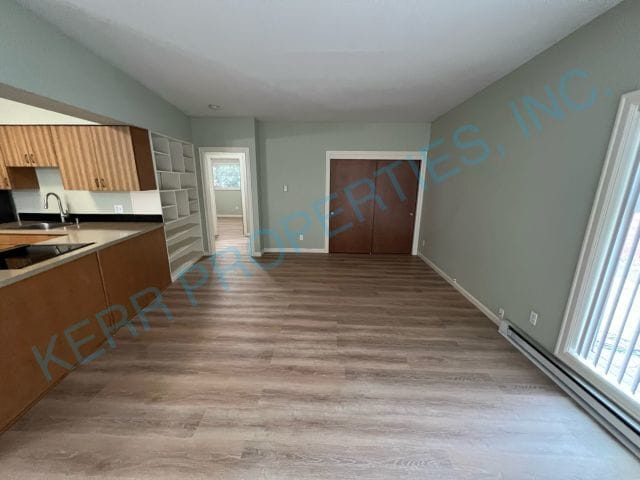
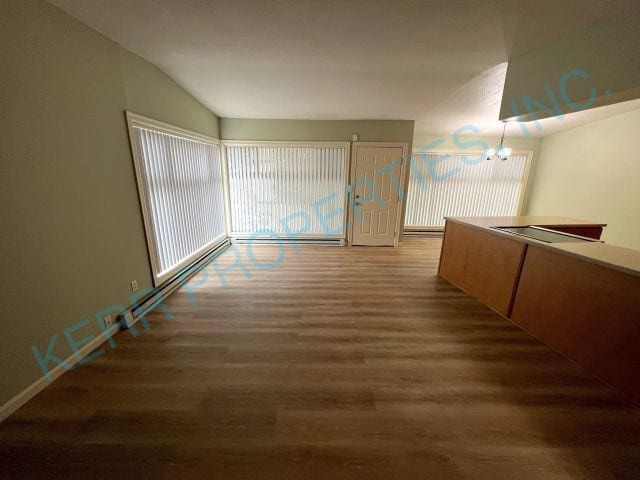
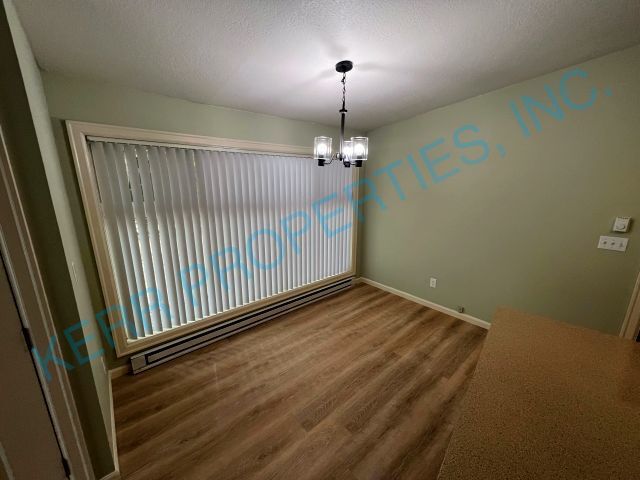
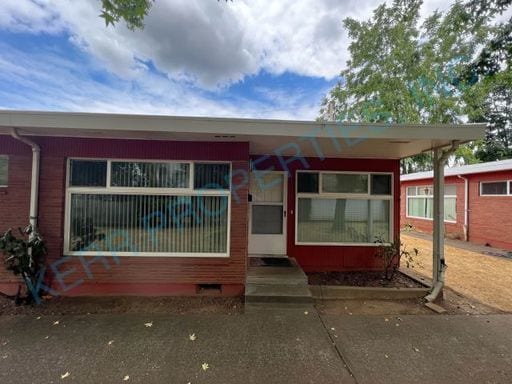
This gorgeous duplex unit features vaulted ceilings, LVP flooring and built-in shelving in the living room, dining area with vaulted ceilings and LVP flooring plus a kitchen with vaulted ceilings, LVP flooring, and a stainless steel glass-top range and a stainless steel fridge. Both bedrooms have vaulted ceilings and LVP flooring and the bathroom has vaulted ceilings and LVP flooring. There is also a shared laundry room with washer and dryer, private storage closet and a shared yard and patio. Other features include off street parking and a covered porch. Electric heat and electric water heater. NO SMOKING ON PREMISES! Pet rent: $70.00 a month per pet. TENANTS WILL BE CHARGED MONTHLY FOR GARBAGE, COST DEPENDS ON THE LEVEL OF SERVICE REQUESTED. TENANTS WILL BE BILLED SEPARATELY FOR WATER AND SEWER. YARD CARE INCLUDED!
Close to bus line, schools, parks, shopping and eateries.
PET POLICY: Maximum of two pets. Dog and / or cat has to be at least one year old, spayed / neutered and weigh fifty pounds or less.
LEASE TERM: 18 MONTHS
Schools: Creston Elementary, Franklin High
Renter's Insurance is Required: $100,000 in liability.
Walk Score: 91 - Very Walkable
Transit Score: 53 - Good Transit
Bike Score: 99 - Biker's Paradise
Directions: Turn Southwest onto SE Rhone St. from SE Foster Rd. then turn South onto SE 51st Ave.
Dwelling unit does not qualify as a "Type A Unit" (accessible unit) per Oregon structural building code.
NOTE: Application is NOT considered complete until receipt of screening charge per financially responsible person over 18 years of age as well as no missing info on the application. Contact Kerr Properties, Inc. for details. Terms and conditions apply. Applications are processed first come, first serve.
Tenants will automatically be enrolled in the furnace filter delivery program upon move-in for $10.00 a month if applicable unless proper notification is provided to Kerr Properties, Inc. within three business days from application approval.
Information deemed reliable but not guaranteed.
DISCLAIMER: WE DO NOT ADVERTISE OUR LISTINGS ON CRAIGSLIST OR FACEBOOK MARKETPLACE; IF YOU SEE ONE OF OUR LISTINGS ON THOSE SITES PLEASE FLAG IT AS A FALSE AD. COMMUNICATION ABOUT OUR VACANCIES ARE DONE THROUGH SHOWMOJO VIA TEXT OR EMAIL. SHOWMOJO WILL COMMUNICATE ABOUT OUR VACANCIES AFTER BUSINESS HOURS, ON WEEKENDS AND HOLIDAYS. BUSINESS HOURS ARE MONDAYS FROM 9:30 AM UNTIL 5:00 PM AND TUESDAYS THROUGH THURSDAYS FROM 9:00 AM UNTIL 5:00 PM AND FRIDAYS FROM 9:00 AM UNTIL 1:00 PM (1:00 PM UNTIL 5:00 PM BY APPOINTMENT ONLY).
OPEN APPLICATION PERIOD BEGINS ON THURSDAY SEPTEMBER 17TH, 2026. APPLICATIONS WILL BE ACCEPTED AT 12:05 PM.
This gorgeous duplex unit features vaulted ceilings, LVP flooring and built-in shelving in the living room, dining area with vaulted ceilings and LVP flooring plus a kitchen with vaulted ceilings, LVP flooring, and a stainless steel glass-top range and a stainless steel fridge. Both bedrooms have vaulted ceilings and LVP flooring and the bathroom has vaulted ceilings and LVP flooring. There is also a shared laundry room with washer and dryer, private storage closet and a shared yard and patio. Other features include off street parking and a covered porch. Electric heat and electric water heater. NO SMOKING ON PREMISES! Pet rent: $70.00 a month per pet. TENANTS WILL BE CHARGED MONTHLY FOR GARBAGE, COST DEPENDS ON THE LEVEL OF SERVICE REQUESTED. TENANTS WILL BE BILLED SEPARATELY FOR WATER AND SEWER. YARD CARE INCLUDED!
Close to bus line, schools, parks, shopping and eateries.
PET POLICY: Maximum of two pets. Dog and / or cat has to be at least one year old, spayed / neutered and weigh fifty pounds or less.
LEASE TERM: 18 MONTHS
Schools: Creston Elementary, Franklin High
Renter's Insurance is Required: $100,000 in liability.
Walk Score: 91 - Very Walkable
Transit Score: 53 - Good Transit
Bike Score: 99 - Biker's Paradise
Directions: Turn Southwest onto SE Rhone St. from SE Foster Rd. then turn South onto SE 51st Ave.
Dwelling unit does not qualify as a "Type A Unit" (accessible unit) per Oregon structural building code.
NOTE: Application is NOT considered complete until receipt of screening charge per financially responsible person over 18 years of age as well as no missing info on the application. Contact Kerr Properties, Inc. for details. Terms and conditions apply. Applications are processed first come, first serve.
Tenants will automatically be enrolled in the furnace filter delivery program upon move-in for $10.00 a month if applicable unless proper notification is provided to Kerr Properties, Inc. within three business days from application approval.
Information deemed reliable but not guaranteed.
3824 SE 51st Ave is located in Portland, OR in the 97206 zip code.
Within 50 Miles of 3824 SE 51st Ave