
Sunnyside Park Apartments
2 Beds
$1,395 - $1,795


School
Commute Time (Distance)
Drive: 5 min (1.2 mi)
Clackamas C.C., Harmony Campus
Drive: 10 min (4.2 mi)
Oregon Health & Sci Waterfront
Drive: 16 min (5.9 mi)
Drive: 16 min (6.2 mi)
Property Information
The fees below are based on community-supplied data and may exclude additional fees and utilities.
Property Fee Disclaimer Based on community-supplied data and independent market research. Subject to change without notice. May exclude fees for mandatory or optional services and usage-based utilities.
Walkability
Fairly walkable50 / 100
Transit
Limited public transit30 / 100
Driveability
Very drivable80 / 100
Bikeability
Moderately bikeable70 / 100

Soundscore ™
Active76 / 100


Shoppers will appreciate 3411 SE Crystal Springs Blvd proximity to 8414-8418 SE 32nd Ave, Creekside Center, and 7510 SE 52nd Ave. 8414-8418 SE 32nd Ave is 1.6 miles away, and Creekside Center is within a 14 minute walk.
With a TransitScore of 30, 3411 SE Crystal Springs Blvd has limited public transit, including 10 transit stops within 13 miles. Transit options include Se Bybee Blvd Max Station and Se Tacoma/Johnson Creek Max Station.
Recreational activities near 3411 SE Crystal Springs Blvd are plentiful. Discover 5 parks within 2.3 miles, including Tideman Johnson Natural Area, Crystal Springs Rhododendron Garden, and Westmoreland Park.
Living in Eastmoreland provides easy access to Portland International, located just 26 minutes from 3411 SE Crystal Springs Blvd.
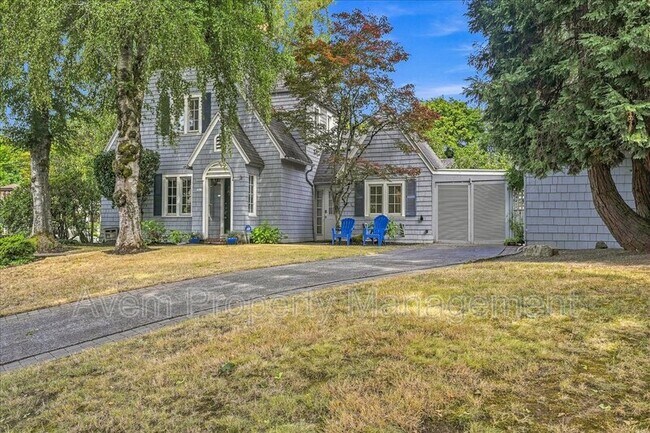
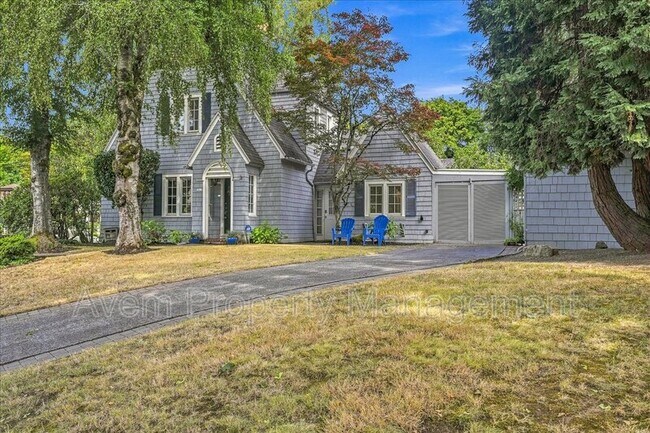
Classic Portland charm, gorgeous grounds, and a floor plan with options. This beautifully maintained 1800 sq ft 3-bedroom, 2-bathroom Eastmoreland home sits on a picturesque corner lot surrounded by mature trees and established landscaping.
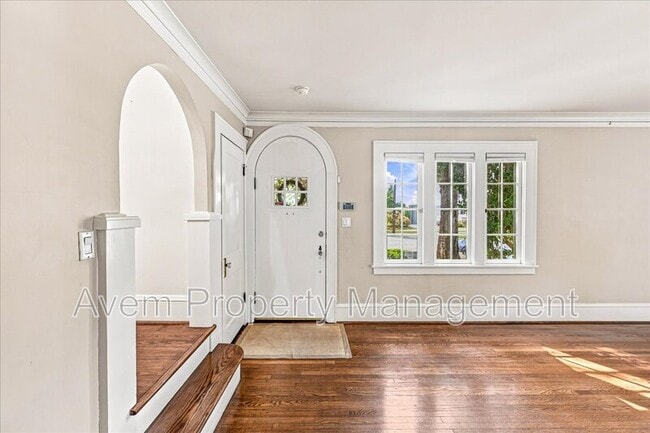
Inside,... you'll find gleaming hardwood floors, beautiful original built-ins, arched doorways, fresh paint, central air conditioning, and loads of character. The spacious living room features a beautiful gas fireplace, while the dining room showcases custom built-ins and gorgeous windows overlooking the neighborhood.
The bright kitchen combines vintage personality with modern function, featuring stainless steel appliances, a large butcher-block island, and distinctive blue tile countertops and backsplash.
A true highlight of the property is a private guest suite with its own full bathroom, Murphy bed, and separate entrance. Perfect for guests, a home office, studio, media room, or additional living space. A partially finished basement provides even more room for storage, hobbies, movie nights, or a hangout space. The rest of the basement includes washer/dryer, chest freezer, and more storage space.
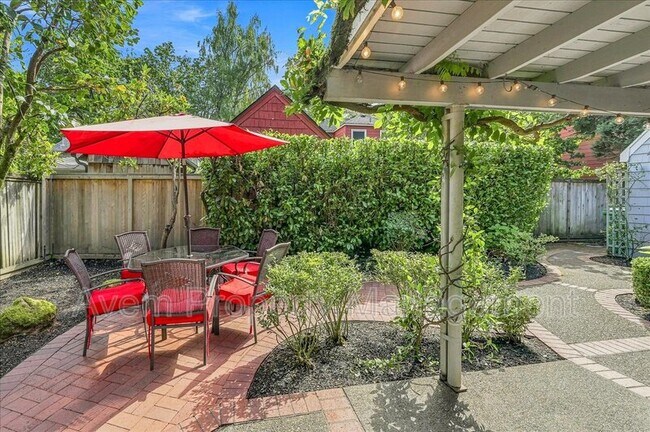
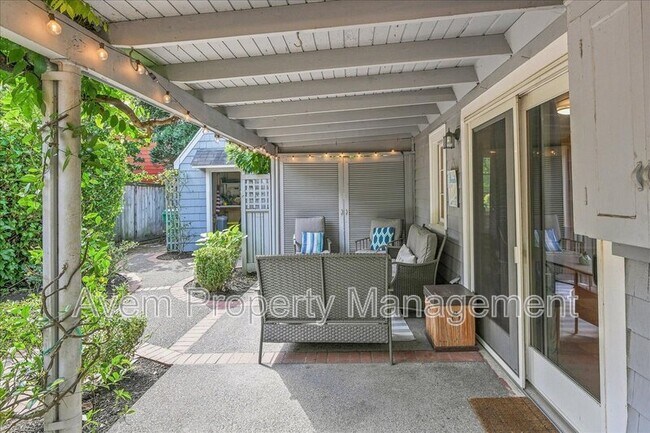
Outside, the beautifully landscaped corner lot offers a peaceful, private setting with a covered outdoor living area, string lights, patio, mature plantings, and a garden shed. It's an incredibly inviting space for summer dinners, morning coffee, or entertaining friends.
And the location? Hard to beat. Just 10 minutes to downtown, approximately one mile to Reed College, close to coffee shops, restaurants, groceries, the MAX line, and the Springwater Trail. Bike Score 86.
Per Portland rental regulations, application period will open Thursday, Sept 10th @ 6pm. Any applications received prior to that will be subject to an 8-hour hold.
SCREENING FEE: $49.50 for each adult applicant
RENT: $4,400 monthly
SECURITY DEPOSIT: $4,400 dependent upon screening.
PET RENT: $50 per pet. (1 dog under 50lbs or 1 cat considered)
PET SCREENING: Required
UTILITIES: Paid by tenant. Garbage to remain in landlord name, but is billed back to tenant
RENTERS INSURANCE: A $100,000 liability renter insurance policy is required
PARKING: Off-street parking
LANDSCAPING: Paid for by owner
EASY TO VIEW! Flexible showing times in person or virtually. Please email for the quickest response.
No Guarantee: We market and lease our properties as they currently are, in their present cosmetic condition. Neither the agent nor the owner guarantees any interior or exterior improvements, including, but not limited to, painting, flooring, fixtures, landscaping, yard maintenance, or similar upgrades before occupancy.
Classic Portland charm, gorgeous grounds, and a floor plan with options. This beautifully maintained 1800 sq ft 3-bedroom, 2-bathroom Eastmoreland home sits on a picturesque corner lot surrounded by mature trees and established landscaping.
Inside, you'll find gleaming hardwood floors, beautiful original built-ins, arched doorways, fresh paint, central air conditioning, and loads of character. The spacious living room features a beautiful gas fireplace, while the dining room showcases custom built-ins and gorgeous windows overlooking the neighborhood.
The bright kitchen combines vintage personality with modern function, featuring stainless steel appliances, a large butcher-block island, and distinctive blue tile countertops and backsplash.
A true highlight of the property is a private guest suite with its own full bathroom, Murphy bed, and separate entrance. Perfect for guests, a home office, studio, media room, or additional living space. A partially finished basement provides even more room for storage, hobbies, movie nights, or a hangout space. The rest of the basement includes washer/dryer, chest freezer, and more storage space.
Outside, the beautifully landscaped corner lot offers a peaceful, private setting with a covered outdoor living area, string lights, patio, mature plantings, and a garden shed. It's an incredibly inviting space for summer dinners, morning coffee, or entertaining friends.
And the location? Hard to beat. Just 10 minutes to downtown, approximately one mile to Reed College, close to coffee shops, restaurants, groceries, the MAX line, and the Springwater Trail. Bike Score 86.
Per Portland rental regulations, application period will open Thursday, Sept 10th @ 6pm. Any applications received prior to that will be subject to an 8-hour hold.
SCREENING FEE: $49.50 for each adult applicant
RENT: $4,400 monthly
SECURITY DEPOSIT: $4,400 dependent upon screening.
PET RENT: $50 per pet. (1 dog under 50lbs or 1 cat considered)
PET SCREENING: Required
UTILITIES: Paid by tenant. Garbage to remain in landlord name, but is billed back to tenant
RENTERS INSURANCE: A $100,000 liability renter insurance policy is required
PARKING: Off-street parking
LANDSCAPING: Paid for by owner
EASY TO VIEW! Flexible showing times in person or virtually. Please email for the quickest response.
No Guarantee: We market and lease our properties as they currently are, in their present cosmetic condition. Neither the agent nor the owner guarantees any interior or exterior improvements, including, but not limited to, painting, flooring, fixtures, landscaping, yard maintenance, or similar upgrades before occupancy.
3411 SE Crystal Springs Blvd is located in Portland, OR in the 97202 zip code.
Within 50 Miles of 3411 SE Crystal Springs Blvd




