
Sunnyside Park Apartments
2 Beds
$1,495 - $1,845


School
Commute Time (Distance)
Drive: 12 min (4.1 mi)
Drive: 13 min (5 mi)
Clackamas C.C., Harmony Campus
Drive: 16 min (7.7 mi)
Drive: 16 min (7.8 mi)
Property Information
The fees below are based on community-supplied data and may exclude additional fees and utilities.
Property Fee Disclaimer Based on community-supplied data and independent market research. Subject to change without notice. May exclude fees for mandatory or optional services and usage-based utilities.
Walkability
Fairly walkable40 / 100
Transit
Limited public transit30 / 100
Driveability
Very drivable80 / 100
Bikeability
Very bikeable80 / 100

Soundscore ™
Active77 / 100

Shoppers will appreciate 3 Bedrooms, 2.5 Baths Two-Story Home With Private Yard proximity to Small Mall, 12300-12306 SE Powell Blvd, and 13110 SE Division St. Small Mall is 0.8 miles away, and 12300-12306 SE Powell Blvd is within a 23 minute walk.
With a TransitScore of 30, 3 Bedrooms, 2.5 Baths Two-Story Home With Private Yard has limited public transit, including 10 transit stops within 22 miles. Transit options include E 148Th and Se Holgate Blvd.
Recreational activities near 3 Bedrooms, 2.5 Baths Two-Story Home With Private Yard are plentiful. Discover 5 parks within 2.8 miles, including Powell Butte Nature Park, Leach Botanical Garden, and Zenger Farm.
Living in Powellhurst-Gilbert provides easy access to Portland International, located just 21 minutes from 3 Bedrooms, 2.5 Baths Two-Story Home With Private Yard.
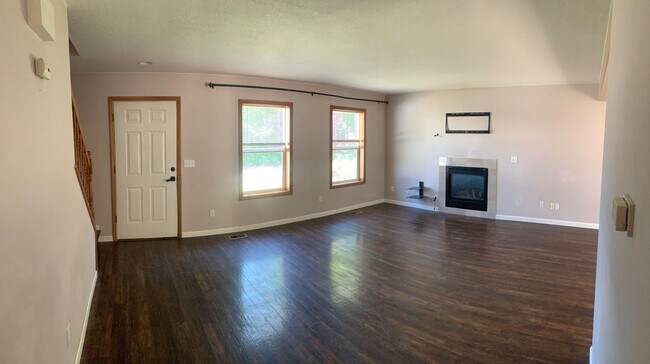
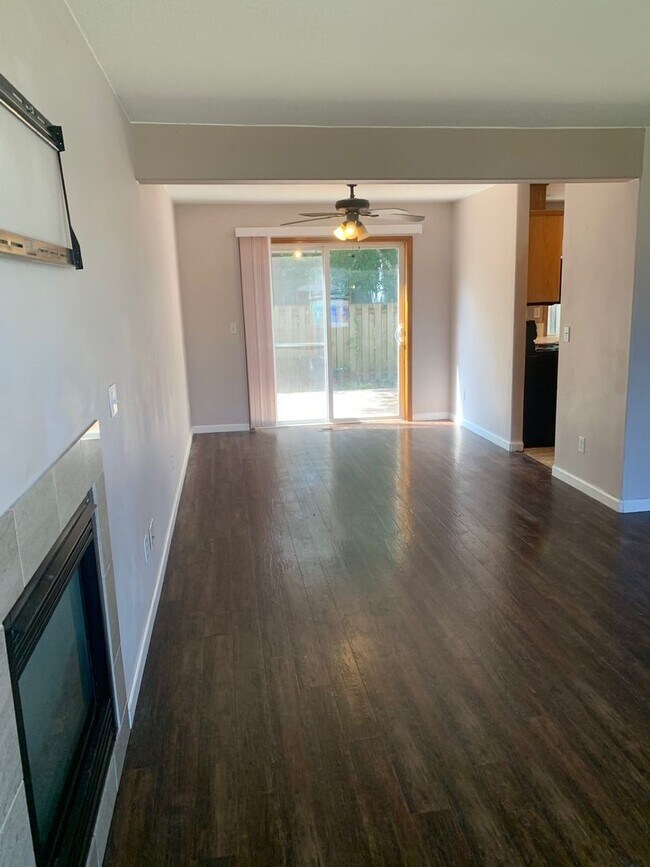
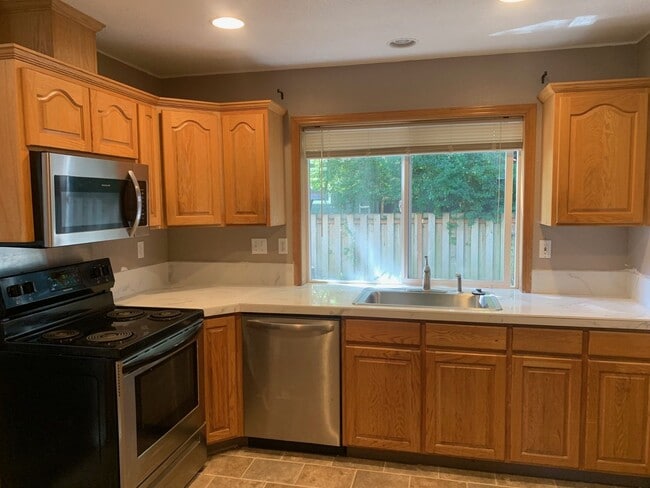
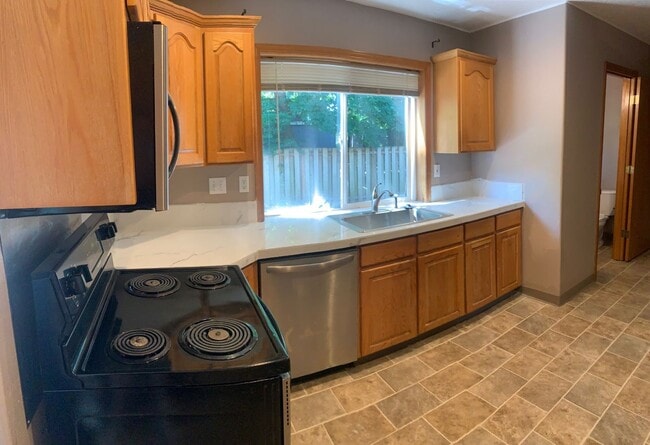
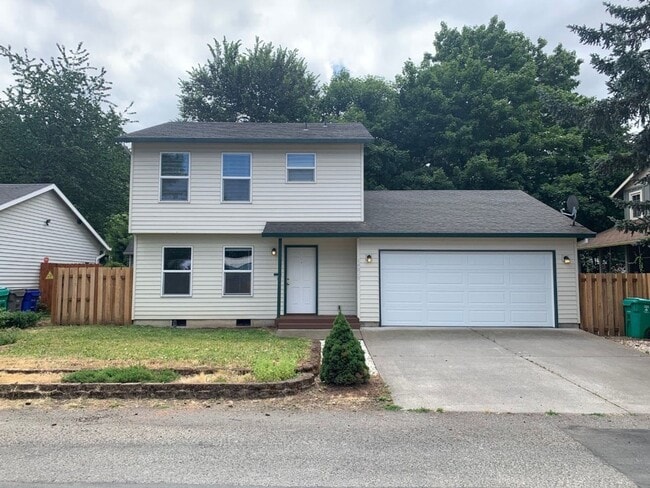
This 3 Bedrooms, 2.5 Baths Two-Story Home, ~1,218 square feet, features warm and inviting distressed plank flooring throughout living and dining rooms. Gas fireplace in living room for warmth and ambiance. Light and bright kitchen with newer vinyl... flooring, all appliances including SS refrigerator, electric range, microwave, and dishwasher, and a large kitchen window overlooking the back yard. Dining room has a sliding glass door to deck and private, fully-fenced back yard with dog run. Laundry room with storage and Washer/Dryer Hookups only. Half Bathroom on main floor. Large two-car garage with additional off-street parking! Upstairs are all three bedrooms; Primary Bedroom with a wall-mounted air conditioning system and a ready-to-go tv wall mount. All Bedrooms with distressed plank flooring, and Two Full Bathrooms. Close to Powell Butte walking trails. Pets considered on a case by case w/additional $50/pet per month pet rent. In most cases, renter's insurance of $100K+ is required. One year lease required. This is not an Accessible Dwelling Unit. To schedule a viewing, please first review our rental criteria at and then call or email: . Viewing of property is required prior to making application. Applications will not be accepted until 72 hours after marketing began (July 6, 2026).
SCHOOLS: David Douglas High School, Alice Ott Middle School, Gilbert Heights Elementary
UTILITIES: Utilities; PGE, City of Portland (water/sewer), NW Natural Gas; all paid for by tenant. Arrow Sanitary (garbage); paid for by owner and charged back to tenant
Directions: From I-205, head east on Hwy 26 aka SE Powell Blvd, Turn right at SE 136th Ave, Turn left at SE Cora St, Turn left at SE 140th Ave, Turn right at SE Gladstone Ave, House on right.
INFORMATION DEEMED ACCURATE - NOT GUARANTEED
This 3 Bedrooms, 2.5 Baths Two-Story Home, ~1,218 square feet, features warm and inviting distressed plank flooring throughout living and dining rooms. Gas fireplace in living room for warmth and ambiance. Light and bright kitchen with newer vinyl flooring, all appliances including SS refrigerator, electric range, microwave, and dishwasher, and a large kitchen window overlooking the back yard. Dining room has a sliding glass door to deck and private, fully-fenced back yard with dog run. Laundry room with storage and Washer/Dryer Hookups only. Half Bathroom on main floor. Large two-car garage with additional off-street parking! Upstairs are all three bedrooms; Primary Bedroom with a wall-mounted air conditioning system and a ready-to-go tv wall mount. All Bedrooms with distressed plank flooring, and Two Full Bathrooms. Close to Powell Butte walking trails. Pets considered on a case by case w/additional $50/pet per month pet rent. In most cases, renter's insurance of $100K+ is required. One year lease required. This is not an Accessible Dwelling Unit. To schedule a viewing, please first review our rental criteria at and then call or email: . Viewing of property is required prior to making application. Applications will not be accepted until 72 hours after marketing began (July 6, 2026).
SCHOOLS: David Douglas High School, Alice Ott Middle School, Gilbert Heights Elementary
UTILITIES: Utilities; PGE, City of Portland (water/sewer), NW Natural Gas; all paid for by tenant. Arrow Sanitary (garbage); paid for by owner and charged back to tenant
Directions: From I-205, head east on Hwy 26 aka SE Powell Blvd, Turn right at SE 136th Ave, Turn left at SE Cora St, Turn left at SE 140th Ave, Turn right at SE Gladstone Ave, House on right.
INFORMATION DEEMED ACCURATE - NOT GUARANTEED
14028 SE Gladstone St is located in Portland, OR in the 97236 zip code.
Within 50 Miles of 3 Bedrooms, 2.5 Baths Two-Story Home With Private Yard




