
Burlington Tower
1 - 2 Beds
$1,700 - $4,950


School
Commute Time (Distance)
Pacific Northwest Coll. Of Art
Drive: 5 min (1.7 mi)
Drive: 7 min (3.1 mi)
Drive: 10 min (3.1 mi)
Drive: 8 min (3.8 mi)
Property Information
The fees below are based on community-supplied data and may exclude additional fees and utilities.
Property Fee Disclaimer Based on community-supplied data and independent market research. Subject to change without notice. May exclude fees for mandatory or optional services and usage-based utilities.
Walkability
Exceptionally walkable90 / 100
Transit
Good public transit60 / 100
Driveability
Fairly drivable50 / 100
Bikeability
Very bikeable80 / 100

Soundscore ™
Active73 / 100


Shoppers will appreciate 2446 NE 7th Ave proximity to black.white., 2300 NE Martin Luther King Jr. Blvd, and 603 NE Broadway St. black.white. is 0.1 miles away, and 2300 NE Martin Luther King Jr. Blvd is within a 3 minute walk.
With a TransitScore of 60, 2446 NE 7th Ave has good public transit, including 10 transit stops within 12.7 miles. Transit options include Ne Grand & Broadway and Ne 7Th & Halsey.
Recreational activities near 2446 NE 7th Ave are plentiful. Discover 5 parks within 2.6 miles, including Irving Park, Overlook Park, and Grant Park and Beverly Cleary Sculpture Garden.
Living in Irvington provides easy access to Portland International, located just 21 minutes from 2446 NE 7th Ave.
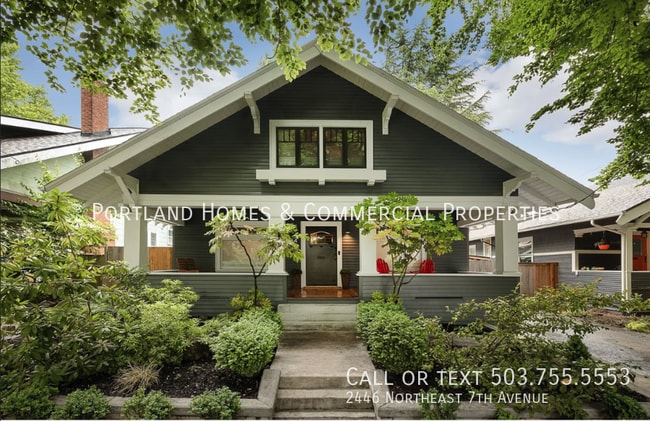
This charming Irvington property offers a wonderful balance of modern livability and vibrant neighborhood walkability.
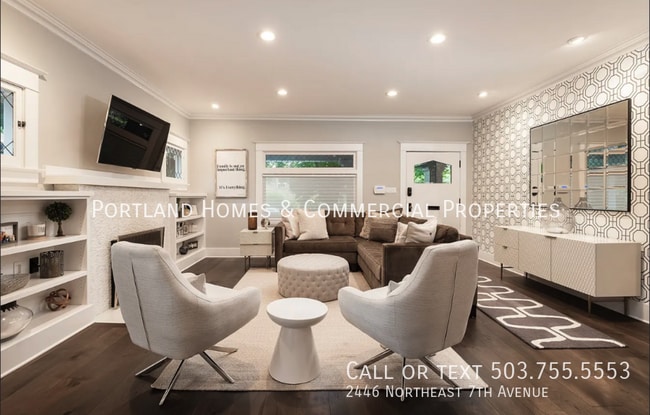
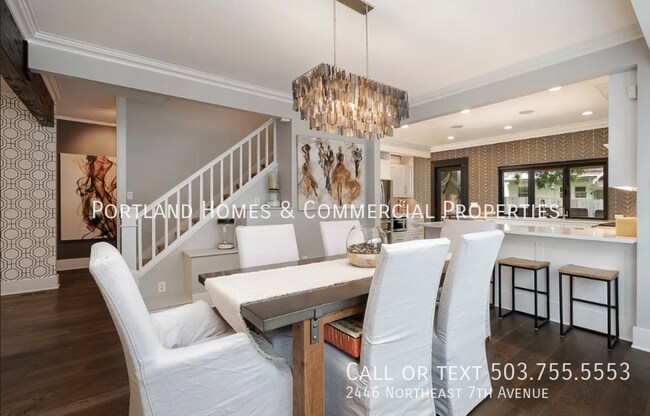
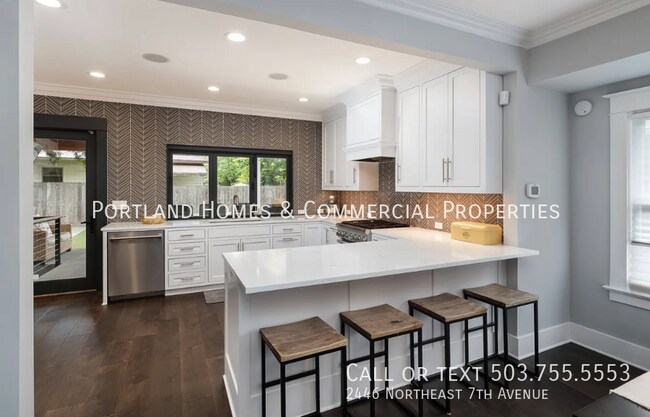
Interior & Layout: The front entrance opens into an inviting, open floor plan highlighted by classic built-ins and a gas... fireplace. Ideal for cooking and entertaining, the updated kitchen features high-end stainless steel appliances, a gas range, stone countertops, and ample workspace. The private master suite occupies the upper level, offering extensive closet space and a dedicated en suite bathroom. On the lower level, you will find a spacious great room along with a versatile separate area suitable for a guest room or home office. This level also includes a dedicated laundry space with washer/dryer hookups and generous storage capacity.
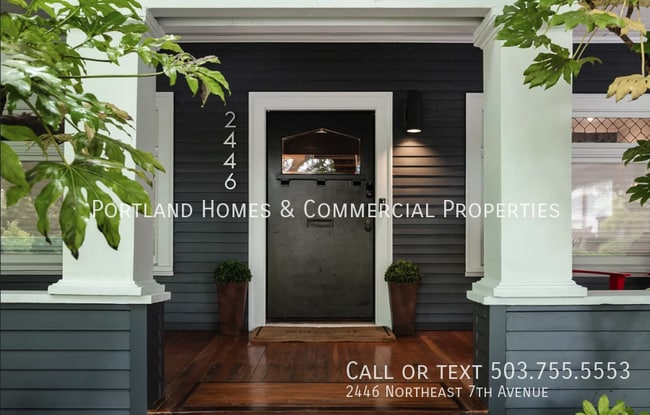
Outdoor Features: Outdoor living starts with a classic, expansive front porch that is perfect for enjoying coffee, sipping cocktails, and socializing with neighbors. The impressive back patio is fully outfitted for entertainment with built-in heaters, integrated speakers, custom lighting, a TV setup, and bar seating featuring windows that open directly into the kitchen. The fully fenced backyard is laid with premium turf for minimal maintenance and maximum recreational space.
Rental Details & Policies:
Parking: Dedicated 3-car off-street parking.
Heating & Cooling: Central heating throughout the home; air conditioning is available on the upper level only.
Utilities: Tenants are responsible for all utility fees.
Landscaping: Tenants maintain the grounds by weeding and clearing leaves or debris.
Pet Policy: Pets are welcome with a $500 additional deposit. Up to two cats and two dogs of any age or size (including puppies) are allowed.
Smoking Policy: Smoking is strictly prohibited anywhere on the property premises.
NOTE: APPLICATIONS WILL NOT BE REVIEWED UNTIL ALL REQUIRED INFORMATION IS PROVIDED BY AN APPLICANT/GROUP, AND THE UNIT HAS BEEN VIEWED BY ALL APPLICANTS INTENDING ON LIVING TOGETHER.
- Application fee is $65 per person; Applications are required for anyone age 18 and over.
Screening criteria:
DISCLOSURES PER CITY OF PORTLAND:
- Applications will be accepted starting: 3:00 PM on 07/25/2026
- Occupancy Date is mid-August
- Per City of Portland, applications received prior to acceptance start time must be penalized 8hrs.
- This is not an Accessible Dwelling Unit as defined by Oregon Structural Building Code and ICCA1171.1
Thanks!
Portland Homes & Commercial Properties
Main:
Web: Backyard
Lawn Care (Owner Provided)
This charming Irvington property offers a wonderful balance of modern livability and vibrant neighborhood walkability.
Interior & Layout: The front entrance opens into an inviting, open floor plan highlighted by classic built-ins and a gas fireplace. Ideal for cooking and entertaining, the updated kitchen features high-end stainless steel appliances, a gas range, stone countertops, and ample workspace. The private master suite occupies the upper level, offering extensive closet space and a dedicated en suite bathroom. On the lower level, you will find a spacious great room along with a versatile separate area suitable for a guest room or home office. This level also includes a dedicated laundry space with washer/dryer hookups and generous storage capacity.
Outdoor Features: Outdoor living starts with a classic, expansive front porch that is perfect for enjoying coffee, sipping cocktails, and socializing with neighbors. The impressive back patio is fully outfitted for entertainment with built-in heaters, integrated speakers, custom lighting, a TV setup, and bar seating featuring windows that open directly into the kitchen. The fully fenced backyard is laid with premium turf for minimal maintenance and maximum recreational space.
Rental Details & Policies:
Parking: Dedicated 3-car off-street parking.
Heating & Cooling: Central heating throughout the home; air conditioning is available on the upper level only.
Utilities: Tenants are responsible for all utility fees.
Landscaping: Tenants maintain the grounds by weeding and clearing leaves or debris.
Pet Policy: Pets are welcome with a $500 additional deposit. Up to two cats and two dogs of any age or size (including puppies) are allowed.
Smoking Policy: Smoking is strictly prohibited anywhere on the property premises.
NOTE: APPLICATIONS WILL NOT BE REVIEWED UNTIL ALL REQUIRED INFORMATION IS PROVIDED BY AN APPLICANT/GROUP, AND THE UNIT HAS BEEN VIEWED BY ALL APPLICANTS INTENDING ON LIVING TOGETHER.
- Application fee is $65 per person; Applications are required for anyone age 18 and over.
Screening criteria:
DISCLOSURES PER CITY OF PORTLAND:
- Applications will be accepted starting: 3:00 PM on 07/25/2026
- Occupancy Date is mid-August
- Per City of Portland, applications received prior to acceptance start time must be penalized 8hrs.
- This is not an Accessible Dwelling Unit as defined by Oregon Structural Building Code and ICCA1171.1
Thanks!
Portland Homes & Commercial Properties
Main:
Web: Backyard
Lawn Care (Owner Provided)
2446 NE 7th Ave is located in Portland, OR in the 97212 zip code.
Within 50 Miles of 2446 NE 7th Ave




