
Sunnyside Park Apartments
2 Beds
$1,395 - $1,795


School
Commute Time (Distance)
Drive: 4 min (1.6 mi)
Drive: 10 min (3.7 mi)
Drive: 18 min (6.8 mi)
Drive: 15 min (8.3 mi)
Property Information
The fees below are based on community-supplied data and may exclude additional fees and utilities.
Property Fee Disclaimer Based on community-supplied data and independent market research. Subject to change without notice. May exclude fees for mandatory or optional services and usage-based utilities.
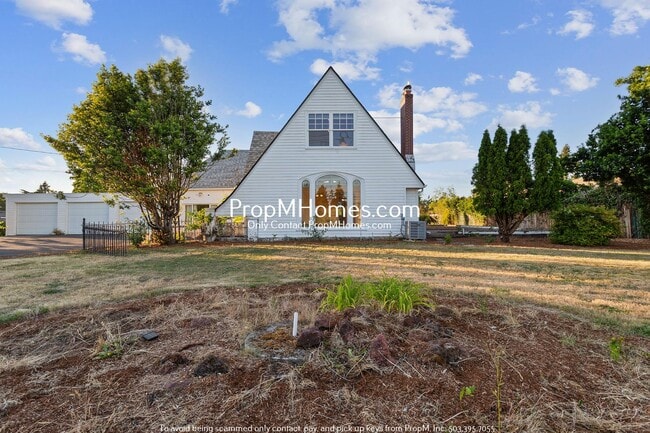
Love Where You Live. Apply Today, Tour Tomorrow. Welcome to the Rockwood neighborhood of Gresham, where convenience, accessibility, and space come together. Located near shopping, dining, parks, and public transportation, this home offers easy access to everything you need while providing the privacy of a gated property with expansive outdoor space. With quick connections to SE Stark Street, major commuter routes, and local amenities, you'll enjoy the perfect balance of suburban comfort and everyday convenience. Highlights: -Charming character home situated on large lot with private gated entrance -Beautiful great room with oversized arched windows and abundant natural light -Decorative ceiling mural and classic fireplace centerpiece -Multiple living spaces including formal living room, large dining room, and bonus room -Hardwood flooring and updated luxury plank flooring throughout much of the home -Spacious kitchen with rich wood cabinetry and granite countertops -Stainless steel appliances including refrigerator, dishwasher, and gas range -Large primary suite with dressing area, built-in vanity, and sitting room -Updated primary bathroom with walk-in tiled shower and modern vanity -Additional generously sized bedrooms with ample closet space -Two full bathrooms with shower/tub combos -Flexible floor plan with multiple bonus spaces ideal for a home office, media room, or hobby area -Large fenced yard with multiple patios and plenty of room to enjoy the outdoors -Attached three-car garage with additional driveway parking -Warehouse/shop space available for tenant Smart Application Process: -Apply online, fast, secure, and mobile-friendly -One in-person tour per renter due to high demand -Virtual tours often available, ask for a link -Boost your approval chances by submitting all documents upfront -Home available for move-in 10 days after approved application Utilities & Lease Info: -Included: Landscaping -Tenant Covers: Electric, Water, Sewer, Garbage, Gas, and Cable/Internet -Washer/Dryer: Included -Heating: Forced Air -Cooling: Central AC -Pets: Negotiable Schools: -Davis Elementary -Reynolds Middle -Reynolds High Why Renters Love Us: -Open 365 days and Answer our telephone 24 hours a day -Electronic Move Ins, High Tech, Paperless, Mobile App, and more -Our carpets are cleaned using a combination of eco-friendly products, cutting-edge equipment and 230 degree steam to eliminate bacteria and allergens for a healthier living space -7 day a week maintenance service -73% of renters who love their maintenance team, stay longer -7 day a week showings, fits your schedule -Improve your credit score with each on-time payment, lowering the interest rate you will pay on loans -88% care about reviews, so we work hard to earn them *We answer phones 24/7 and won’t ghost you like that bad Hinge date: Use code GHOST to schedule a priority showing!* Disclaimer: All information, regardless of source, is not guaranteed and should be independently verified. Including paint, flooring, square footage, amenities, and more. This home may have an HOA/COA which has additional charges associated with move-in/move-out. Tenant(s) would be responsible for verification of these charges, rules, as well as associated costs. Applications are processed first-come, first-served. All homes have been lived in and are not new. The heating and cooling source needs to be verified by the applicant. Square footage may vary from website to website and must be independently verified. Please confirm the year the home was built so you are aware of the age of the home. A lived-in home will have blemishes, defects, and more. Homes are not required to have A/C. Please verify status before viewing/applying.
Walkability
Moderately walkable60 / 100
Transit
Good public transit60 / 100
Driveability
Exceptionally drivable100 / 100
Bikeability
Moderately bikeable60 / 100

Soundscore ™
Active70 / 100


Shoppers will appreciate 19825 SE Stark St proximity to 2410 Nw Burnside Ct, 18400 SE Stark St, and Rockwood Center. 2410 Nw Burnside Ct is 0.4 miles away, and 18400 SE Stark St is within a 14 minute walk.
With a TransitScore of 60, 19825 SE Stark St has good public transit, including 10 transit stops within 24.7 miles. Transit options include Ruby Junction/E 197Th and Rockwood/E 188Th Transit Center.
Recreational activities near 19825 SE Stark St are plentiful. Discover 5 parks within 4.4 miles, including Nadaka Nature Park, Springwater Corridor, and Planetarium Sky Theater.
Living in Rockwood provides easy access to Portland International, located just 20 minutes from 19825 SE Stark St.
Love Where You Live. Apply Today, Tour Tomorrow.
Welcome to the Rockwood neighborhood of Gresham, where convenience, accessibility, and space come together. Located near shopping, dining, parks, and public transportation, this home offers easy... access to everything you need while providing the privacy of a gated property with expansive outdoor space. With quick connections to SE Stark Street, major commuter routes, and local amenities, you'll enjoy the perfect balance of suburban comfort and everyday convenience.
Highlights:
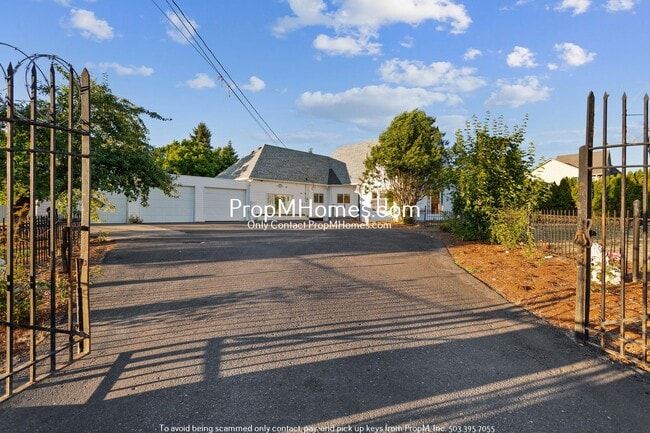
-Charming character home situated on large lot with private gated entrance
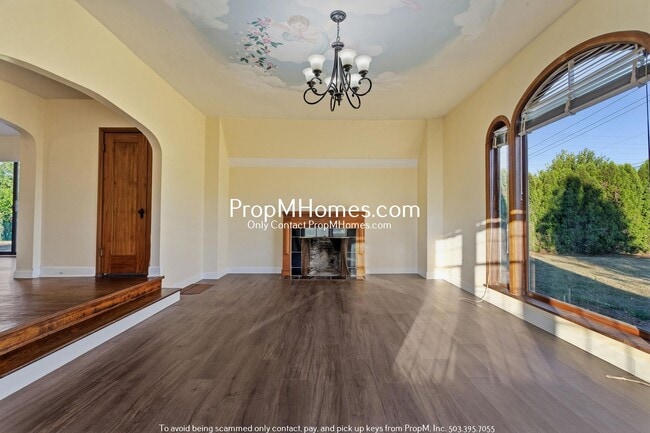
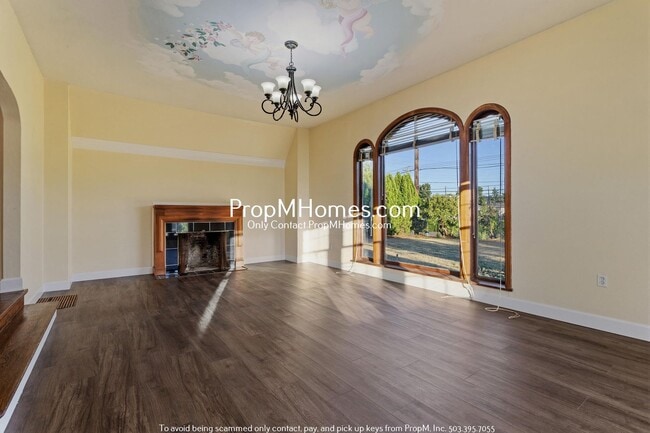
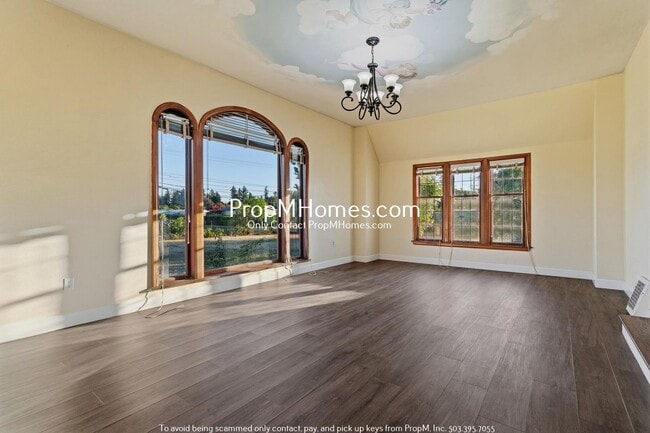
-Beautiful great room with oversized arched windows and abundant natural light
-Decorative ceiling mural and classic fireplace centerpiece
-Multiple living spaces including formal living room, large dining room, and bonus room
-Hardwood flooring and updated luxury plank flooring throughout much of the home
-Spacious kitchen with rich wood cabinetry and granite countertops
-Stainless steel appliances including refrigerator, dishwasher, and gas range
-Large primary suite with dressing area, built-in vanity, and sitting room
-Updated primary bathroom with walk-in tiled shower and modern vanity
-Additional generously sized bedrooms with ample closet space
-Two full bathrooms with shower/tub combos
-Flexible floor plan with multiple bonus spaces ideal for a home office, media room, or hobby area
-Large fenced yard with multiple patios and plenty of room to enjoy the outdoors
-Attached three-car garage with additional driveway parking
-Warehouse/shop space available for tenant
Smart Application Process:
-Apply online, fast, secure, and mobile-friendly
-One in-person tour per renter due to high demand
-Virtual tours often available, ask for a link
-Boost your approval chances by submitting all documents upfront
-Home available for move-in 10 days after approved application
Utilities & Lease Info:
-Included: Landscaping
-Tenant Covers: Electric, Water, Sewer, Garbage, Gas, and Cable/Internet
-Washer/Dryer: Included
-Heating: Forced Air
-Cooling: Central AC
-Pets: Negotiable
Schools:
-Davis Elementary
-Reynolds Middle
-Reynolds High
Why Renters Love Us:
-Open 365 days and Answer our telephone 24 hours a day
-Electronic Move Ins, High Tech, Paperless, Mobile App, and more
-Our carpets are cleaned using a combination of eco-friendly products, cutting-edge equipment and 230 degree steam to eliminate bacteria and allergens for a healthier living space
-7 day a week maintenance service
-73% of renters who love their maintenance team, stay longer
-7 day a week showings, fits your schedule
-Improve your credit score with each on-time payment, lowering the interest rate you will pay on loans
-88% care about reviews, so we work hard to earn them
*We answer phones 24/7 and won’t ghost you like that bad Hinge date: Use code GHOST to schedule a priority showing!*
Disclaimer: All information, regardless of source, is not guaranteed and should be independently verified. Including paint, flooring, square footage, amenities, and more. This home may have an HOA/COA which has additional charges associated with move-in/move-out. Tenant(s) would be responsible for verification of these charges, rules, as well as associated costs. Applications are processed first-come, first-served. All homes have been lived in and are not new. The heating and cooling source needs to be verified by the applicant. Square footage may vary from website to website and must be independently verified. Please confirm the year the home was built so you are aware of the age of the home. A lived-in home will have blemishes, defects, and more. Homes are not required to have A/C. Please verify status before viewing/applying.
Love Where You Live. Apply Today, Tour Tomorrow.
Welcome to the Rockwood neighborhood of Gresham, where convenience, accessibility, and space come together. Located near shopping, dining, parks, and public transportation, this home offers easy access to everything you need while providing the privacy of a gated property with expansive outdoor space. With quick connections to SE Stark Street, major commuter routes, and local amenities, you'll enjoy the perfect balance of suburban comfort and everyday convenience.
Highlights:
-Charming character home situated on large lot with private gated entrance
-Beautiful great room with oversized arched windows and abundant natural light
-Decorative ceiling mural and classic fireplace centerpiece
-Multiple living spaces including formal living room, large dining room, and bonus room
-Hardwood flooring and updated luxury plank flooring throughout much of the home
-Spacious kitchen with rich wood cabinetry and granite countertops
-Stainless steel appliances including refrigerator, dishwasher, and gas range
-Large primary suite with dressing area, built-in vanity, and sitting room
-Updated primary bathroom with walk-in tiled shower and modern vanity
-Additional generously sized bedrooms with ample closet space
-Two full bathrooms with shower/tub combos
-Flexible floor plan with multiple bonus spaces ideal for a home office, media room, or hobby area
-Large fenced yard with multiple patios and plenty of room to enjoy the outdoors
-Attached three-car garage with additional driveway parking
-Warehouse/shop space available for tenant
Smart Application Process:
-Apply online, fast, secure, and mobile-friendly
-One in-person tour per renter due to high demand
-Virtual tours often available, ask for a link
-Boost your approval chances by submitting all documents upfront
-Home available for move-in 10 days after approved application
Utilities & Lease Info:
-Included: Landscaping
-Tenant Covers: Electric, Water, Sewer, Garbage, Gas, and Cable/Internet
-Washer/Dryer: Included
-Heating: Forced Air
-Cooling: Central AC
-Pets: Negotiable
Schools:
-Davis Elementary
-Reynolds Middle
-Reynolds High
Why Renters Love Us:
-Open 365 days and Answer our telephone 24 hours a day
-Electronic Move Ins, High Tech, Paperless, Mobile App, and more
-Our carpets are cleaned using a combination of eco-friendly products, cutting-edge equipment and 230 degree steam to eliminate bacteria and allergens for a healthier living space
-7 day a week maintenance service
-73% of renters who love their maintenance team, stay longer
-7 day a week showings, fits your schedule
-Improve your credit score with each on-time payment, lowering the interest rate you will pay on loans
-88% care about reviews, so we work hard to earn them
*We answer phones 24/7 and won’t ghost you like that bad Hinge date: Use code GHOST to schedule a priority showing!*
Disclaimer: All information, regardless of source, is not guaranteed and should be independently verified. Including paint, flooring, square footage, amenities, and more. This home may have an HOA/COA which has additional charges associated with move-in/move-out. Tenant(s) would be responsible for verification of these charges, rules, as well as associated costs. Applications are processed first-come, first-served. All homes have been lived in and are not new. The heating and cooling source needs to be verified by the applicant. Square footage may vary from website to website and must be independently verified. Please confirm the year the home was built so you are aware of the age of the home. A lived-in home will have blemishes, defects, and more. Homes are not required to have A/C. Please verify status before viewing/applying.
19825 SE Stark St is located in Portland, OR in the 97233 zip code.
Within 50 Miles of 19825 SE Stark St




