
Slabtown Square
Studio - 2 Beds
$1,550 - $3,550


School
Commute Time (Distance)
Drive: 4 min (1.2 mi)
Pacific Northwest Coll. Of Art
Drive: 7 min (3 mi)
Drive: 13 min (3.8 mi)
Drive: 10 min (4.5 mi)
Property Information
The fees below are based on community-supplied data and may exclude additional fees and utilities.
Property Fee Disclaimer Based on community-supplied data and independent market research. Subject to change without notice. May exclude fees for mandatory or optional services and usage-based utilities.
Walkability
Moderately walkable70 / 100
Transit
Good public transit70 / 100
Driveability
Moderately drivable70 / 100
Bikeability
Very bikeable80 / 100

Soundscore ™
Active73 / 100


Shoppers will appreciate 1827 N Skidmore St proximity to 4027 N Interstate Ave, 4703-4715 N Lagoon Ave, and Vanport Square. 4027 N Interstate Ave is 0.4 miles away, and 4703-4715 N Lagoon Ave is within a 21 minute walk.
With a TransitScore of 70, 1827 N Skidmore St has good public transit, including 10 transit stops within 13 miles. Transit options include N Prescott and Overlook Park.
Recreational activities near 1827 N Skidmore St are plentiful. Discover 5 parks within 3.2 miles, including Madrona Park, Overlook Park, and Peninsula Park.
Living in Overlook provides easy access to Portland International, located just 20 minutes from 1827 N Skidmore St.
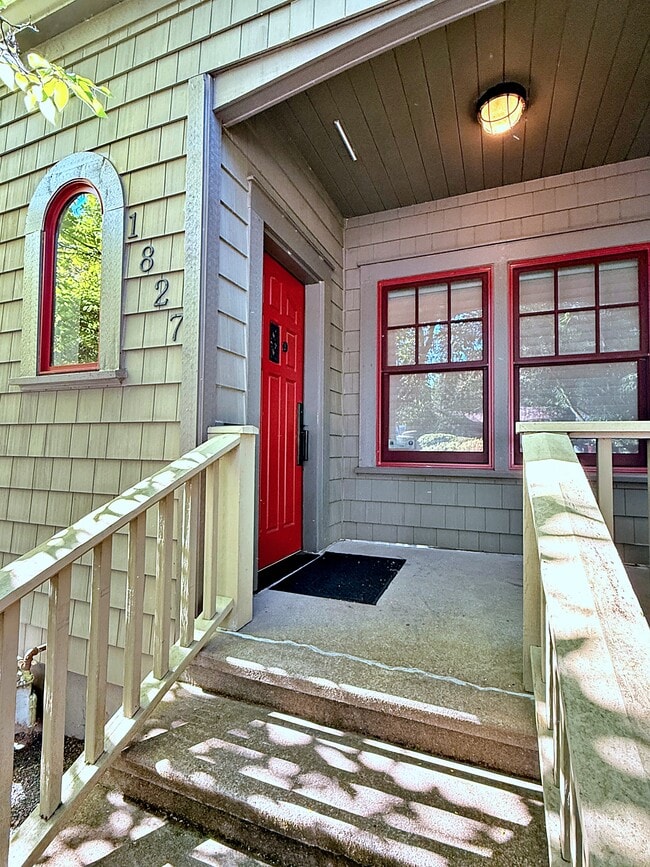
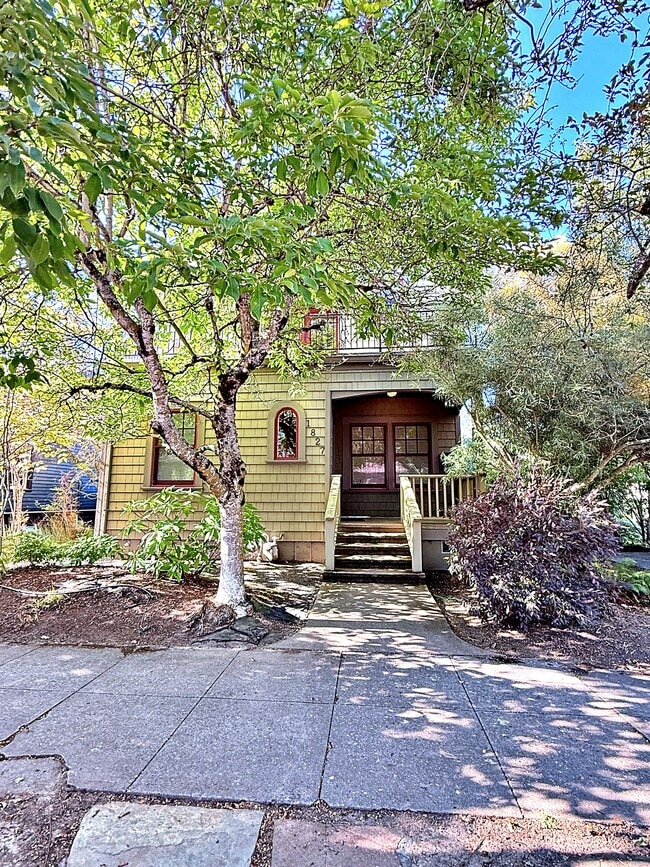
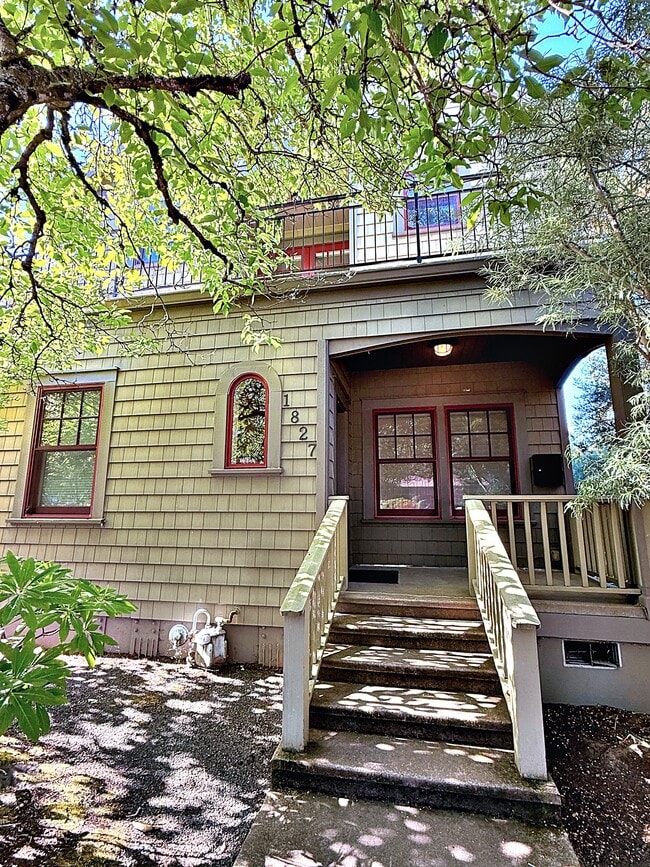
Come see this stunning home in Portland's highly desirable Overlook neighborhood. Perfectly blending historic charm with thoughtful modern updates, this spacious 4-bedroom, 2-bathroom home offers a beautiful and comfortable year-round respite.
Key... Features & Layout:
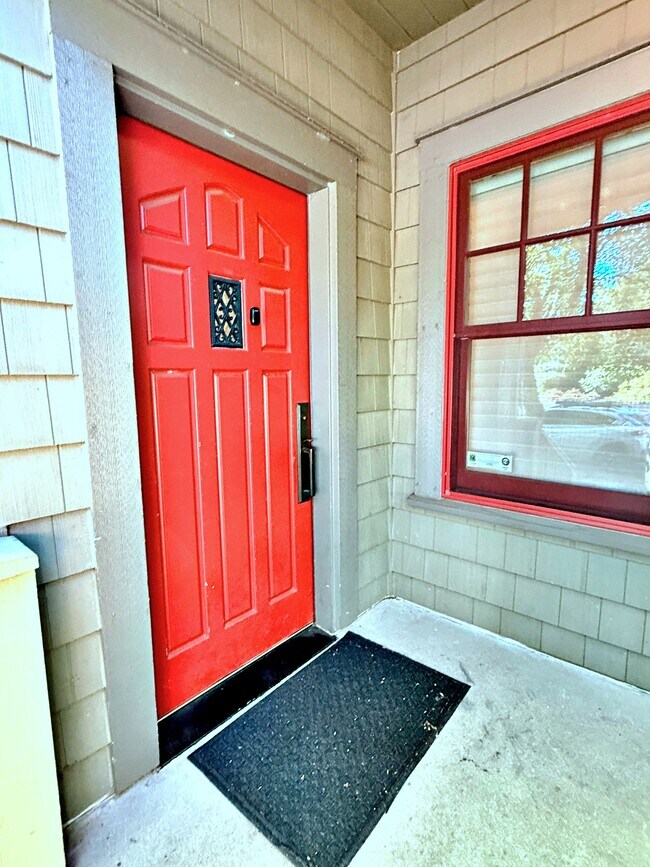
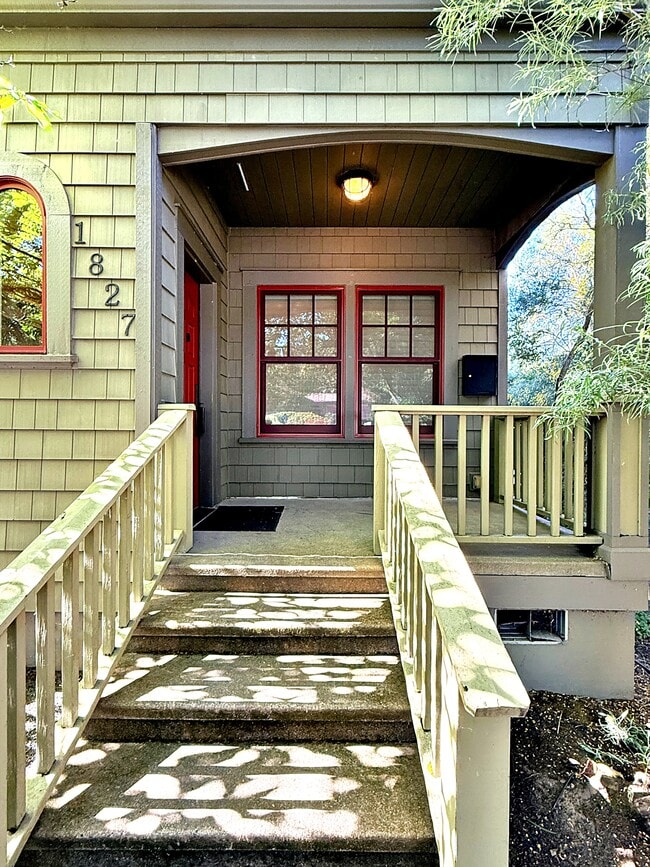
Main Floor Living & Entertaining: Step onto an ample front porch that leads into a welcoming entry and dedicated front study/home office. Walk straight through to a sun-drenched dining room boasting excellent natural light.
Chef's Kitchen: Features a peninsula workspace, a gas range with an electric oven, a blended refrigerator, and an adjacent utility pantry complete with a microwave.
Cozy Family Room: Situate yourself on the other side of the kitchen bar top in a cozy family room perfect for fireside relaxation and hanging out.
Indoor-Outdoor Flow: Massive sliding doors open directly onto a spacious outside deck, ideal for summer hosting.
The Bedrooms: Two well-sized bedrooms sit downstairs, sharing a full bathroom featuring a classic clawfoot tub and cabinet vanity.
Ultimate Top-Floor Primary Suite
The entire top floor serves as a massive, south-facing private retreat:
Dual Vestibules: Includes a spacious walk-in closet plus a dedicated private yoga, meditation, or fitness space.
Spa-Like Ensuite Bath: Features his-and-hers sinks, a separate water closet, and a fully enclosed custom tile walk-in shower and separate bathtub.
Convenience: The large, light-filled first bedroom on this level leads directly to a dedicated utility room with a washer and dryer included.
Premium Touches
Rich, warm hardwood floors and classic built-ins throughout.
Central heating and A/C to keep you perfectly comfortable in every season.
_______________________________
Virtual Tour:
Come see this stunning home in Portland's highly desirable Overlook neighborhood. Perfectly blending historic charm with thoughtful modern updates, this spacious 4-bedroom, 2-bathroom home offers a beautiful and comfortable year-round respite.
Key Features & Layout:
Main Floor Living & Entertaining: Step onto an ample front porch that leads into a welcoming entry and dedicated front study/home office. Walk straight through to a sun-drenched dining room boasting excellent natural light.
Chef's Kitchen: Features a peninsula workspace, a gas range with an electric oven, a blended refrigerator, and an adjacent utility pantry complete with a microwave.
Cozy Family Room: Situate yourself on the other side of the kitchen bar top in a cozy family room perfect for fireside relaxation and hanging out.
Indoor-Outdoor Flow: Massive sliding doors open directly onto a spacious outside deck, ideal for summer hosting.
The Bedrooms: Two well-sized bedrooms sit downstairs, sharing a full bathroom featuring a classic clawfoot tub and cabinet vanity.
Ultimate Top-Floor Primary Suite
The entire top floor serves as a massive, south-facing private retreat:
Dual Vestibules: Includes a spacious walk-in closet plus a dedicated private yoga, meditation, or fitness space.
Spa-Like Ensuite Bath: Features his-and-hers sinks, a separate water closet, and a fully enclosed custom tile walk-in shower and separate bathtub.
Convenience: The large, light-filled first bedroom on this level leads directly to a dedicated utility room with a washer and dryer included.
Premium Touches
Rich, warm hardwood floors and classic built-ins throughout.
Central heating and A/C to keep you perfectly comfortable in every season.
_______________________________
Virtual Tour:
1827 N Skidmore St is located in Portland, OR in the 97217 zip code.
Within 50 Miles of 1827 N Skidmore St




