
Club at Tanasbourne
1 - 3 Beds
$1,543 - $2,349


School
Commute Time (Distance)
Drive: 6 min (2.1 mi)
Drive: 12 min (5.2 mi)
Drive: 24 min (9.4 mi)
Drive: 20 min (10.1 mi)
Property Information
The fees below are based on community-supplied data and may exclude additional fees and utilities.
Property Fee Disclaimer Based on community-supplied data and independent market research. Subject to change without notice. May exclude fees for mandatory or optional services and usage-based utilities.
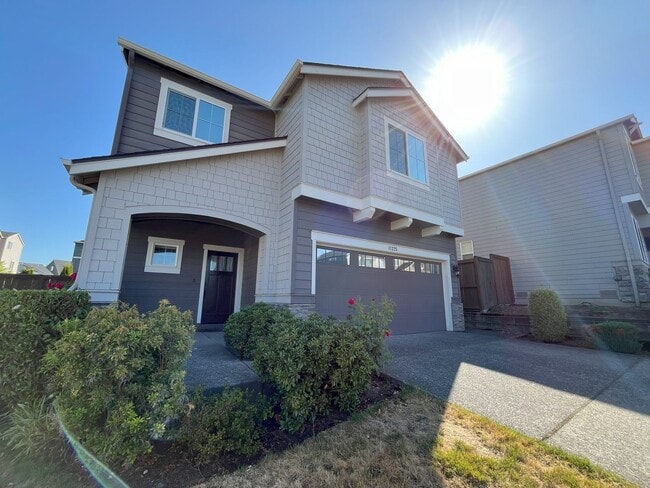
Welcome to this beautifully designed 4-bedroom + bonus room, 3-bathroom home offering 2,335 square feet of comfortable living space. Nestled at the end of a long driveway with a two-car garage, this home blends everyday functionality with elegant touches throughout. Step into the heart of the home—an impressive modern kitchen featuring stainless steel appliances, granite countertops, dark wood cabinetry, a gas stovetop, and a double basin sink. Whether you're preparing a quiet dinner or hosting friends, this kitchen is built to handle it all. Just off the kitchen, the family room invites you to relax around the cozy fireplace, flanked by two windows that bring in natural light. On the opposite side of the kitchen, the formal dining room offers a stylish space for meals and special occasions. Upstairs, you’ll find all four bedrooms, including the spacious primary suite. The master bedroom features a large window with elegant, floor-length curtains and direct access to a luxurious en-suite bathroom. Unwind in the soaking tub or enjoy the walk-in shower with glass paneling. The bathroom also includes a double vanity with generous countertop space, long mirrors, and a walk-in closet for added convenience. Three additional bedrooms—each similar in size—provide ample space for family, guests, or a home office. Also upstairs is a long entertainment or bonus room, perfect for movie nights, hobbies, or a play area. Step outside to enjoy the fully fenced backyard with planter boxes, perfect for gardening, and a lush lawn—ideal for outdoor fun or relaxation. With its well-planned layout, versatile living spaces, and a backyard retreat, this home is ready to meet the needs of both everyday living and entertaining. Call or Text Our Leasing Agent to schedule a showing! English Speaking Spanish Speaking Visit our website to apply and view other homes we have available! Do you need property management services? Maximize your income and cut your costs!
Walkability
Somewhat walkable20 / 100
Driveability
Exceptionally drivable90 / 100
Bikeability
Fairly bikeable40 / 100

Soundscore ™
Active74 / 100

Shoppers will appreciate 17225 NW Viola St proximity to North Bethany Retail Center. North Bethany Retail Center is 1.1 miles away.
Recreational activities near 17225 NW Viola St are plentiful. Discover 1 park within 2.2 miles, including Washington County Museum.
Living in Bethany provides easy access to Portland International, located just 43 minutes from 17225 NW Viola St.
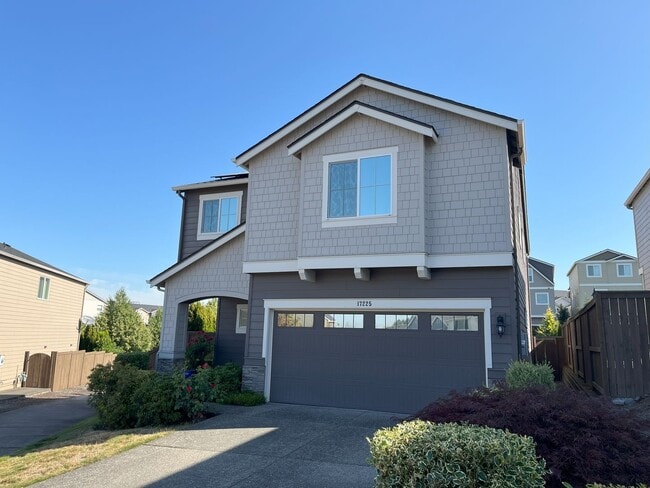
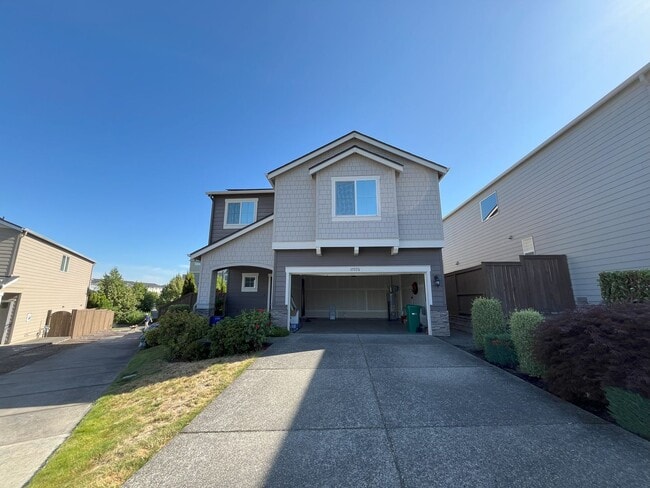
Welcome to this beautifully designed 4-bedroom + bonus room, 3-bathroom home offering 2,335 square feet of comfortable living space. Nestled at the end of a long driveway with a two-car garage, this home blends everyday functionality with elegant... touches throughout.
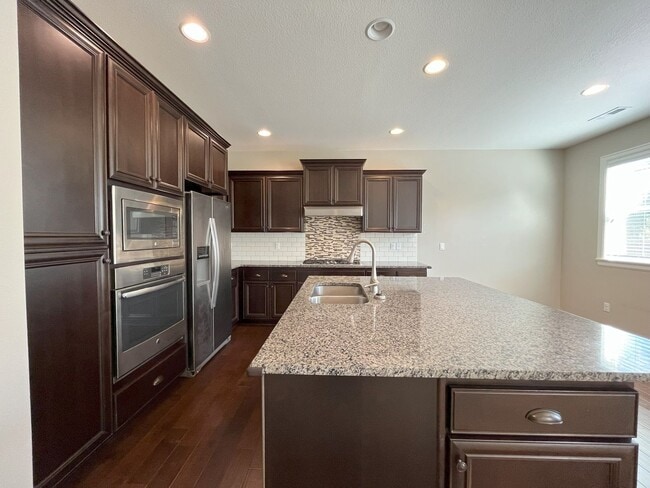
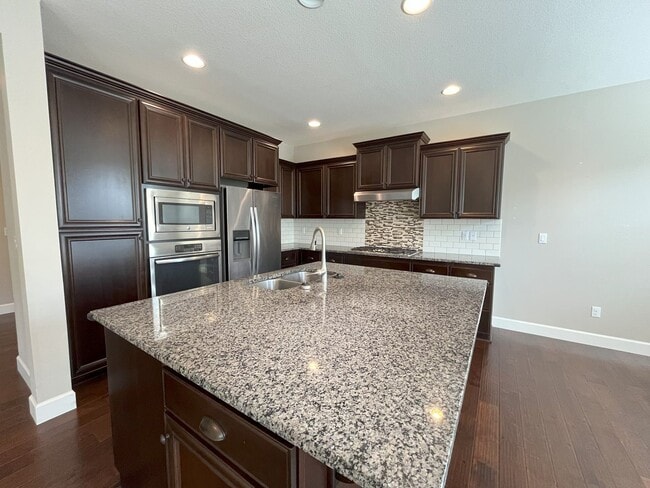
Step into the heart of the home—an impressive modern kitchen featuring stainless steel appliances, granite countertops, dark wood cabinetry, a gas stovetop, and a double basin sink. Whether you're preparing a quiet dinner or hosting friends, this kitchen is built to handle it all.
Just off the kitchen, the family room invites you to relax around the cozy fireplace, flanked by two windows that bring in natural light. On the opposite side of the kitchen, the formal dining room offers a stylish space for meals and special occasions.
Upstairs, you’ll find all four bedrooms, including the spacious primary suite. The master bedroom features a large window with elegant, floor-length curtains and direct access to a luxurious en-suite bathroom. Unwind in the soaking tub or enjoy the walk-in shower with glass paneling. The bathroom also includes a double vanity with generous countertop space, long mirrors, and a walk-in closet for added convenience.
Three additional bedrooms—each similar in size—provide ample space for family, guests, or a home office. Also upstairs is a long entertainment or bonus room, perfect for movie nights, hobbies, or a play area.
Step outside to enjoy the fully fenced backyard with planter boxes, perfect for gardening, and a lush lawn—ideal for outdoor fun or relaxation.
With its well-planned layout, versatile living spaces, and a backyard retreat, this home is ready to meet the needs of both everyday living and entertaining.
Call or Text Our Leasing Agent to schedule a showing!
English Speaking
Spanish Speaking
Visit our website to apply and view other homes we have available!
Do you need property management services?
Maximize your income and cut your costs!
Welcome to this beautifully designed 4-bedroom + bonus room, 3-bathroom home offering 2,335 square feet of comfortable living space. Nestled at the end of a long driveway with a two-car garage, this home blends everyday functionality with elegant touches throughout.
Step into the heart of the home—an impressive modern kitchen featuring stainless steel appliances, granite countertops, dark wood cabinetry, a gas stovetop, and a double basin sink. Whether you're preparing a quiet dinner or hosting friends, this kitchen is built to handle it all.
Just off the kitchen, the family room invites you to relax around the cozy fireplace, flanked by two windows that bring in natural light. On the opposite side of the kitchen, the formal dining room offers a stylish space for meals and special occasions.
Upstairs, you’ll find all four bedrooms, including the spacious primary suite. The master bedroom features a large window with elegant, floor-length curtains and direct access to a luxurious en-suite bathroom. Unwind in the soaking tub or enjoy the walk-in shower with glass paneling. The bathroom also includes a double vanity with generous countertop space, long mirrors, and a walk-in closet for added convenience.
Three additional bedrooms—each similar in size—provide ample space for family, guests, or a home office. Also upstairs is a long entertainment or bonus room, perfect for movie nights, hobbies, or a play area.
Step outside to enjoy the fully fenced backyard with planter boxes, perfect for gardening, and a lush lawn—ideal for outdoor fun or relaxation.
With its well-planned layout, versatile living spaces, and a backyard retreat, this home is ready to meet the needs of both everyday living and entertaining.
Call or Text Our Leasing Agent to schedule a showing!
English Speaking
Spanish Speaking
Visit our website to apply and view other homes we have available!
Do you need property management services?
Maximize your income and cut your costs!
17225 NW Viola St is located in Portland, OR in the 97229 zip code.
Within 50 Miles of 17225 NW Viola St




