
Club at Tanasbourne
1 - 3 Beds
$1,554 - $2,411


School
Commute Time (Distance)
Drive: 7 min (2.6 mi)
Drive: 13 min (5.7 mi)
Drive: 22 min (8.5 mi)
Drive: 27 min (13.4 mi)
Property Information
The fees below are based on community-supplied data and may exclude additional fees and utilities.
Property Fee Disclaimer Based on community-supplied data and independent market research. Subject to change without notice. May exclude fees for mandatory or optional services and usage-based utilities.
Walkability
Somewhat walkable20 / 100
Transit
Minimal public transit10 / 100
Driveability
Exceptionally drivable90 / 100
Bikeability
Fairly bikeable40 / 100

Soundscore ™
Active76 / 100

Shoppers will appreciate 14999 NW Evelyn St proximity to North Bethany Retail Center. North Bethany Retail Center is 1 mile away.
Recreational activities near 14999 NW Evelyn St are plentiful. Discover 1 park within 2.7 miles, including Washington County Museum.
Living in Bethany provides easy access to Portland International, located just 41 minutes from 14999 NW Evelyn St.
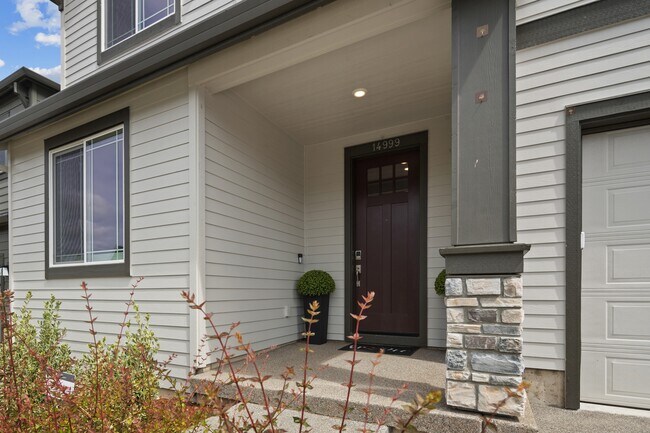
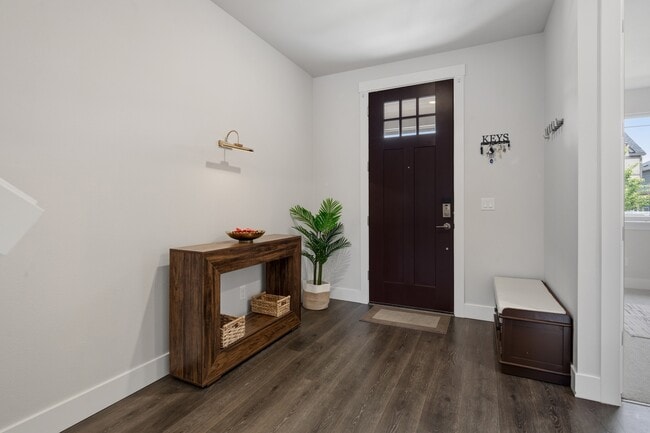
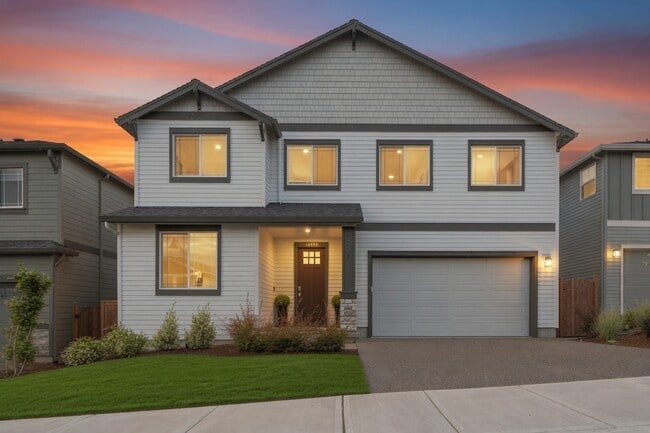
Beautifully maintained, large move-in ready home in Bethany's Ridgeline neighborhood!
This spacious three-level home combines versatile living spaces, sweeping territorial views, and a prime location close to top-rated schools, parks, walking... trails, shopping, and more!
New top of the line smart appliances included!
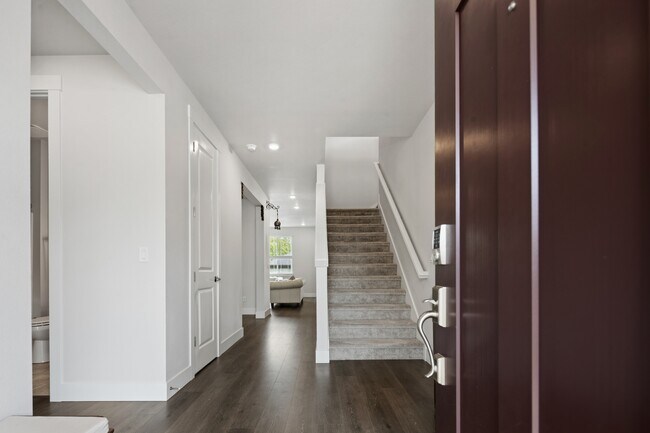
Hardwood floors all throughout the main level!
Main level bedroom and full bathroom, perfect for guests or multi-generational living!
Formal dining room for hosting guests!
Living room w/ a gas fireplace and an additional dining area for entertaining!
Gourmet kitchen is thoughtfully designed with top of the line appliances, a pantry, and an island with an eat bar!
Sliding door opens to the deck, where you can relax and enjoy the view!
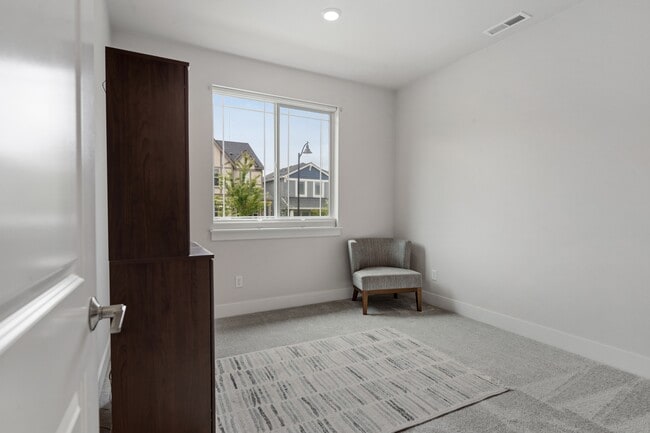
Upper level has a large, open loft area w/ four additional bedrooms!
Primary suite features an oversized bathroom and generous walk-in closet!
Basement has a large bonus area, w/ an additional bedroom and full bathroom!
Lower level leads out to the covered patio and fenced backyard, perfect for indoor-outdoor living!
Additional features include an attached 2-car garage, a laundry room w/ a washer & dryer, and central air conditioning.
Conveniently located just a short distance from Sato elementary school, Brand new Harvest park and multiple other parks and trails close by, this exceptional home combines comfort, space, and convenience in one of Bethany's most desirable neighborhoods!
Tenants are responsible for utilities: Water/Sewer, Gas, Electric, and Trash.
Renters Insurance required with minimum $100,000 liability coverage prior to lease signing.
Schools:
Sato Elementary, Stoller Middle, & Westview High School. Tenants to confirm schools.
Annual Household Income: 3x ($143,820+)
Credit Score: 700+
Security Deposit: 1.5x ($5993)
No Smoking allowed, landlord pays HOA fees. Tenants responsible for utilities and to comply with all HOA rules and regulations.
Small dogs allowed w/ an additional $400 security deposit/per pet & $40/rent/per month/per pet.
For detailed screening criteria, showings and applications, please email us and we will provide details of additional info and instructions.
1 year lease minimum, beyond that is negotiable.
Beautifully maintained, large move-in ready home in Bethany's Ridgeline neighborhood!
This spacious three-level home combines versatile living spaces, sweeping territorial views, and a prime location close to top-rated schools, parks, walking trails, shopping, and more!
New top of the line smart appliances included!
Hardwood floors all throughout the main level!
Main level bedroom and full bathroom, perfect for guests or multi-generational living!
Formal dining room for hosting guests!
Living room w/ a gas fireplace and an additional dining area for entertaining!
Gourmet kitchen is thoughtfully designed with top of the line appliances, a pantry, and an island with an eat bar!
Sliding door opens to the deck, where you can relax and enjoy the view!
Upper level has a large, open loft area w/ four additional bedrooms!
Primary suite features an oversized bathroom and generous walk-in closet!
Basement has a large bonus area, w/ an additional bedroom and full bathroom!
Lower level leads out to the covered patio and fenced backyard, perfect for indoor-outdoor living!
Additional features include an attached 2-car garage, a laundry room w/ a washer & dryer, and central air conditioning.
Conveniently located just a short distance from Sato elementary school, Brand new Harvest park and multiple other parks and trails close by, this exceptional home combines comfort, space, and convenience in one of Bethany's most desirable neighborhoods!
Tenants are responsible for utilities: Water/Sewer, Gas, Electric, and Trash.
Renters Insurance required with minimum $100,000 liability coverage prior to lease signing.
Schools:
Sato Elementary, Stoller Middle, & Westview High School. Tenants to confirm schools.
Annual Household Income: 3x ($143,820+)
Credit Score: 700+
Security Deposit: 1.5x ($5993)
No Smoking allowed, landlord pays HOA fees. Tenants responsible for utilities and to comply with all HOA rules and regulations.
Small dogs allowed w/ an additional $400 security deposit/per pet & $40/rent/per month/per pet.
For detailed screening criteria, showings and applications, please email us and we will provide details of additional info and instructions.
1 year lease minimum, beyond that is negotiable.
Beautifully maintained, large move-in ready home in Bethany's Ridgeline neighborhood!
This spacious three-level home combines versatile living spaces, sweeping territorial views, and a prime location close to top-rated schools, parks, walking trails, shopping, and more!
New top of the line smart appliances included!
Hardwood floors all throughout the main level!
Main level bedroom and full bathroom, perfect for guests or multi-generational living!
Formal dining room for hosting guests!
Living room w/ a gas fireplace and an additional dining area for entertaining!
Gourmet kitchen is thoughtfully designed with top of the line appliances, a pantry, and an island with an eat bar!
Sliding door opens to the deck, where you can relax and enjoy the view!
Upper level has a large, open loft area w/ four additional bedrooms!
Primary suite features an oversized bathroom and generous walk-in closet!
Basement has a large bonus area, w/ an additional bedroom and full bathroom!
Lower level leads out to the covered patio and fenced backyard, perfect for indoor-outdoor living!
Additional features include an attached 2-car garage, a laundry room w/ a washer & dryer, and central air conditioning.
Conveniently located just a short distance from Sato elementary school, Brand new Harvest park and multiple other parks and trails close by, this exceptional home combines comfort, space, and convenience in one of Bethany's most desirable neighborhoods!
Tenants are responsible for utilities: Water/Sewer, Gas, Electric, and Trash.
Renters Insurance required with minimum $100,000 liability coverage prior to lease signing.
Schools:
Sato Elementary, Stoller Middle, & Westview High School. Tenants to confirm schools.
Annual Household Income: 3x ($143,820+)
Credit Score: 700+
Security Deposit: 1.5x ($5993)
No Smoking allowed, landlord pays HOA fees. Tenants responsible for utilities and to comply with all HOA rules and regulations.
Small dogs allowed w/ an additional $400 security deposit/per pet & $40/rent/per month/per pet.
For detailed screening criteria, showings and applications, please email us and we will provide details of additional info and instructions.
1 year lease minimum, beyond that is negotiable.
Beautifully maintained, large move-in ready home in Bethany's Ridgeline neighborhood!
This spacious three-level home combines versatile living spaces, sweeping territorial views, and a prime location close to top-rated schools, parks, walking trails, shopping, and more!
New top of the line smart appliances included!
Hardwood floors all throughout the main level!
Main level bedroom and full bathroom, perfect for guests or multi-generational living!
Formal dining room for hosting guests!
Living room w/ a gas fireplace and an additional dining area for entertaining!
Gourmet kitchen is thoughtfully designed with top of the line appliances, a pantry, and an island with an eat bar!
Sliding door opens to the deck, where you can relax and enjoy the view!
Upper level has a large, open loft area w/ four additional bedrooms!
Primary suite features an oversized bathroom and generous walk-in closet!
Basement has a large bonus area, w/ an additional bedroom and full bathroom!
Lower level leads out to the covered patio and fenced backyard, perfect for indoor-outdoor living!
Additional features include an attached 2-car garage, a laundry room w/ a washer & dryer, and central air conditioning.
Conveniently located just a short distance from Sato elementary school, Brand new Harvest park and multiple other parks and trails close by, this exceptional home combines comfort, space, and convenience in one of Bethany's most desirable neighborhoods!
Tenants are responsible for utilities: Water/Sewer, Gas, Electric, and Trash.
Renters Insurance required with minimum $100,000 liability coverage prior to lease signing.
Schools:
Sato Elementary, Stoller Middle, & Westview High School. Tenants to confirm schools.
Annual Household Income: 3x ($143,820+)
Credit Score: 700+
Security Deposit: 1.5x ($5993)
No Smoking allowed, landlord pays HOA fees. Tenants responsible for utilities and to comply with all HOA rules and regulations.
Small dogs allowed w/ an additional $400 security deposit/per pet & $40/rent/per month/per pet.
For detailed screening criteria, showings and applications, please email us and we will provide details of additional info and instructions.
1 year lease minimum, beyond that is negotiable.
14999 NW Evelyn St is located in Portland, OR in the 97229 zip code.
Within 50 Miles of 14999 NW Evelyn St




