
Club at Tanasbourne
1 - 3 Beds
$1,558 - $2,427


School
Commute Time (Distance)
Portland C.C., Sylvania Campus
Drive: 14 min (6.4 mi)
Drive: 18 min (9.2 mi)
Drive: 19 min (10.3 mi)
Drive: 22 min (11.6 mi)
Property Information
The fees below are based on community-supplied data and may exclude additional fees and utilities.
No Pets Allowed
Property Fee Disclaimer Based on community-supplied data and independent market research. Subject to change without notice. May exclude fees for mandatory or optional services and usage-based utilities.
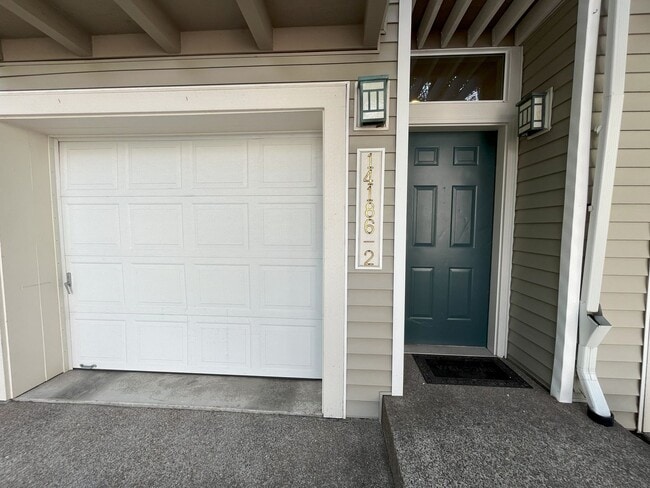
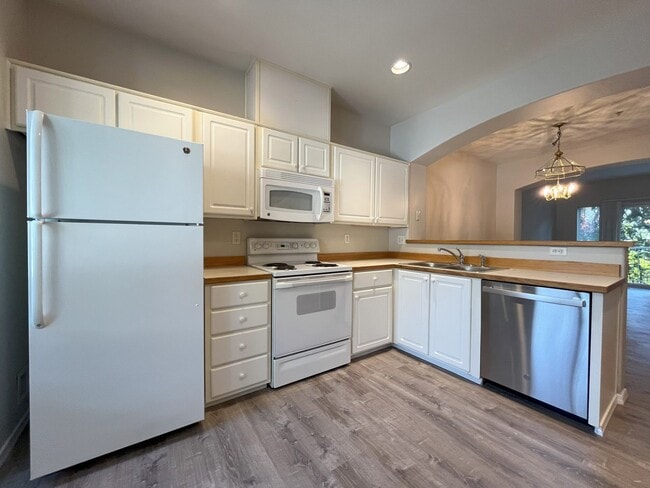
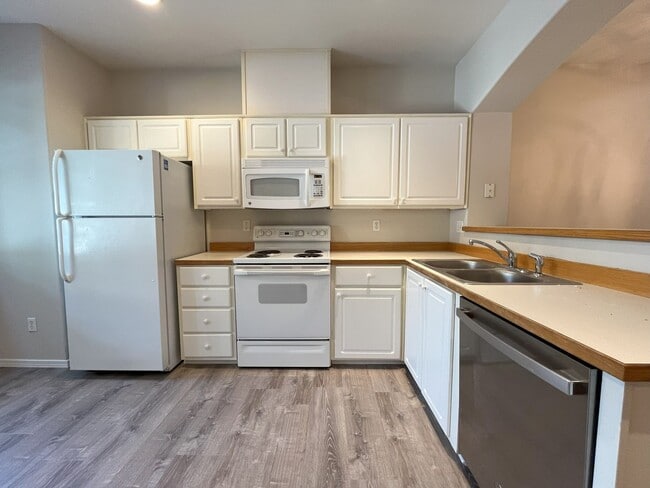
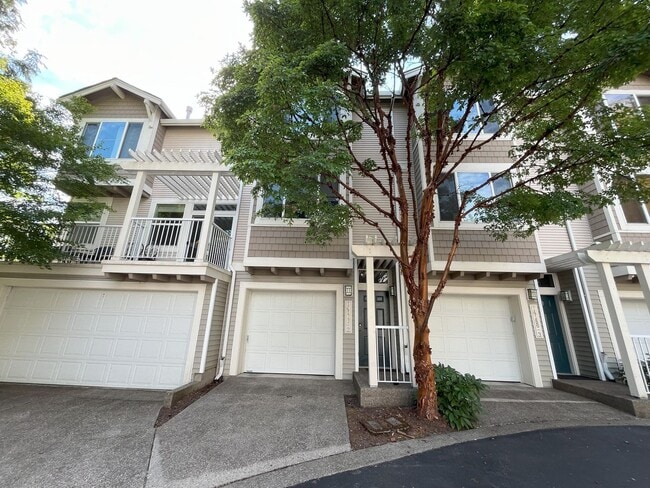
Welcome to this charming 2-bedroom, 2-bathroom townhome offering 1,129 sq. ft. of thoughtfully designed living space. With a private garage on the ground floor and modern updates including new paint and new flooring throughout the home, this home combines convenience, comfort, and style. The second level serves as the heart of the home, featuring an open-concept main living area. The kitchen has been newly updated with sleek GE appliances, white cabinetry, and a double-basin stainless steel sink. A cozy breakfast nook sits just off the kitchen—perfect for casual meals or a morning coffee. On the other side, a formal dining area with a stylish pendant light provides the perfect setting for hosting dinner guests. The spacious living room is warm and inviting, complete with a gas fireplace flanked by built-in bookshelves for both storage and display. A sliding door leads to your own private patio, extending the living space outdoors. Durable vinyl wood flooring runs throughout the main floor, tying the space together with a modern and cohesive look. Upstairs, you’ll find both bedrooms and bathrooms. The primary suite features plush carpet, a large window that fills the room with natural light, and a long wall closet for ample storage. The attached primary bathroom includes a wide single vanity with generous countertop space, a large mirror, and a tub/shower combination. The second bedroom is also comfortably sized with carpet flooring and a spacious closet. Another full bathroom with a single vanity sits conveniently between the two bedrooms. With its smart layout, updated finishes, and welcoming atmosphere, this townhome offers the perfect blend of functionality and style. Call or Text Our Leasing Agent at to schedule a showing! Visit our website to apply and view other homes we have available! Do you need property management services? Maximize your income and cut your costs!
Walkability
Moderately walkable60 / 100
Transit
Minimal public transit10 / 100
Driveability
Exceptionally drivable90 / 100
Bikeability
Fairly bikeable50 / 100

Soundscore ™
Active74 / 100

Shoppers will appreciate 14186 SW Barrows Rd proximity to Barrows Crossing, Progress Ridge TownSquare, and Shoppes At Progress Ridge. Barrows Crossing is 0.2 miles away, and Progress Ridge TownSquare is within a 10 minute walk.
Recreational activities near 14186 SW Barrows Rd are plentiful. Discover 1 park within 3.6 miles, including Cooper Mountain Nature Park.
Living in Bull Mountain provides easy access to Portland International, located just 39 minutes from 14186 SW Barrows Rd.
Welcome to this charming 2-bedroom, 2-bathroom townhome offering 1,129 sq. ft. of thoughtfully designed living space. With a private garage on the ground floor and modern updates including new paint and new flooring throughout the home, this home... combines convenience, comfort, and style.
The second level serves as the heart of the home, featuring an open-concept main living area. The kitchen has been newly updated with sleek GE appliances, white cabinetry, and a double-basin stainless steel sink. A cozy breakfast nook sits just off the kitchen—perfect for casual meals or a morning coffee. On the other side, a formal dining area with a stylish pendant light provides the perfect setting for hosting dinner guests.
The spacious living room is warm and inviting, complete with a gas fireplace flanked by built-in bookshelves for both storage and display. A sliding door leads to your own private patio, extending the living space outdoors. Durable vinyl wood flooring runs throughout the main floor, tying the space together with a modern and cohesive look.
Upstairs, you’ll find both bedrooms and bathrooms. The primary suite features plush carpet, a large window that fills the room with natural light, and a long wall closet for ample storage. The attached primary bathroom includes a wide single vanity with generous countertop space, a large mirror, and a tub/shower combination. The second bedroom is also comfortably sized with carpet flooring and a spacious closet. Another full bathroom with a single vanity sits conveniently between the two bedrooms.
With its smart layout, updated finishes, and welcoming atmosphere, this townhome offers the perfect blend of functionality and style.
Call or Text Our Leasing Agent at to schedule a showing!
Visit our website to apply and view other homes we have available!
Do you need property management services?
Maximize your income and cut your costs!
Welcome to this charming 2-bedroom, 2-bathroom townhome offering 1,129 sq. ft. of thoughtfully designed living space. With a private garage on the ground floor and modern updates including new paint and new flooring throughout the home, this home combines convenience, comfort, and style.
The second level serves as the heart of the home, featuring an open-concept main living area. The kitchen has been newly updated with sleek GE appliances, white cabinetry, and a double-basin stainless steel sink. A cozy breakfast nook sits just off the kitchen—perfect for casual meals or a morning coffee. On the other side, a formal dining area with a stylish pendant light provides the perfect setting for hosting dinner guests.
The spacious living room is warm and inviting, complete with a gas fireplace flanked by built-in bookshelves for both storage and display. A sliding door leads to your own private patio, extending the living space outdoors. Durable vinyl wood flooring runs throughout the main floor, tying the space together with a modern and cohesive look.
Upstairs, you’ll find both bedrooms and bathrooms. The primary suite features plush carpet, a large window that fills the room with natural light, and a long wall closet for ample storage. The attached primary bathroom includes a wide single vanity with generous countertop space, a large mirror, and a tub/shower combination. The second bedroom is also comfortably sized with carpet flooring and a spacious closet. Another full bathroom with a single vanity sits conveniently between the two bedrooms.
With its smart layout, updated finishes, and welcoming atmosphere, this townhome offers the perfect blend of functionality and style.
Call or Text Our Leasing Agent at to schedule a showing!
Visit our website to apply and view other homes we have available!
Do you need property management services?
Maximize your income and cut your costs!
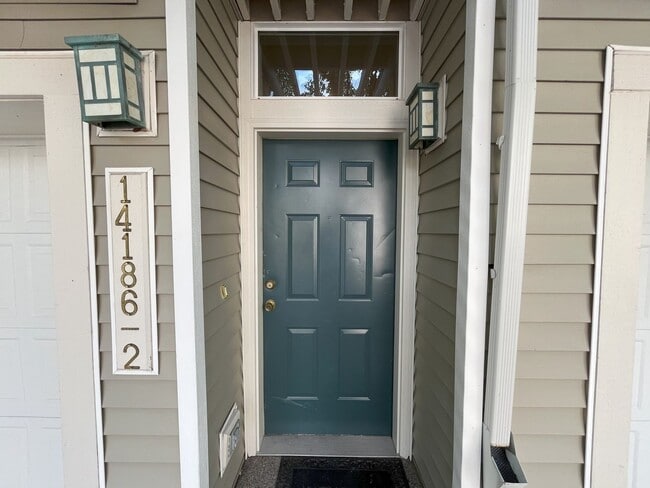
14186 SW Barrows Rd is located in Portland, OR in the 97223 zip code.
Within 50 Miles of 14186 SW Barrows Rd




