
Sunnyside Park Apartments
2 Beds
$1,395 - $1,795


School
Commute Time (Distance)
Drive: 9 min (3.3 mi)
Drive: 11 min (4 mi)
Drive: 12 min (4.9 mi)
Drive: 20 min (7.9 mi)
Property Information
The fees below are based on community-supplied data and may exclude additional fees and utilities.
Property Fee Disclaimer Based on community-supplied data and independent market research. Subject to change without notice. May exclude fees for mandatory or optional services and usage-based utilities.
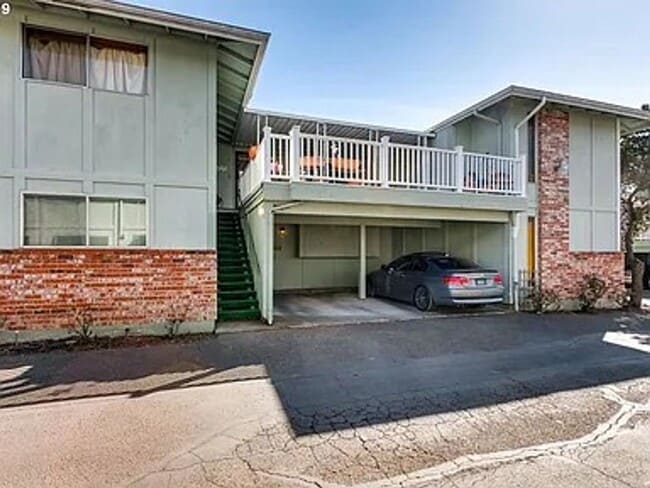
Welcome to this beautifully updated top-floor two-bedroom, two-bathroom condo offering 1,003 square feet of thoughtfully designed living space on Stark Street in Portland. Featuring an open-concept layout, updated kitchen and bathrooms, in-unit laundry, air conditioning, abundant storage, and a spacious covered outdoor area, this home combines comfortable living with convenient urban access. A covered patio sits beside the entryway, creating a welcoming outdoor space that is perfect for enjoying morning coffee or relaxing outside. Step inside to an open and inviting main living area where the kitchen, dining room, and living spaces flow naturally together. The dining area overlooks the front patio, creating a bright connection between the indoor and outdoor spaces. The recently updated kitchen stretches across two walls with a wide walkway between them, providing an efficient layout with plenty of workspace. One side features an electric glass-top range with a mounted microwave above it and a refrigerator, while the opposite side includes a stainless steel single-basin sink and dishwasher. Cabinets and countertops line both sides of the kitchen, providing generous storage and ample room for food preparation, serving, and everyday use. The open-concept design continues into the living area, creating a versatile space that can accommodate a variety of furniture arrangements. The seamless connection between the kitchen, dining area, and living room makes the main living space especially well suited for everyday living and entertaining. The spacious primary suite offers a comfortable retreat with carpeted flooring, plenty of room for a full bedroom setup, and a generous closet with custom built-in storage. The attached primary bathroom features a pedestal sink and a step-in shower with a curved glass door, combining a clean design with a practical layout. The second bedroom is also generously sized and features carpeted flooring, a sliding-door closet, and built-in cabinets along the ceiling line that provide additional storage. A second full bathroom is conveniently located nearby and includes a single vanity and tub and shower combination. A dedicated laundry room adds everyday convenience and includes an in-unit washer and dryer. Additional storage is available throughout the condo, including extra space associated with the dedicated parking area. Built-in air conditioning provides added comfort during warmer months. Step outside onto the spacious balcony featuring composite decking, offering another comfortable place to enjoy the outdoors. Whether you're starting the morning with coffee or relaxing at the end of the day, the outdoor space provides a convenient extension of the home's living area. Water, sewer, and garbage are included, while residents are responsible for gas, electricity, and internet. The condo is also conveniently located near public transportation, providing easy access to destinations throughout Portland. With its top-floor location, open-concept layout, updated kitchen and bathrooms, spacious primary suite, in-unit laundry, abundant storage, air conditioning, and inviting outdoor space, this 1,003-square-foot Portland condo offers a comfortable and modern place to call home. **Open Application Period Begins 07/04/2026** Call or Text Our Leasing Agent to schedule a showing! English Speaking Spanish Speaking Visit our website to apply and view other homes we have available! Do you need property management services? Maximize your income and cut your costs!
Walkability
Moderately walkable60 / 100
Transit
Some public transit50 / 100
Driveability
Moderately drivable70 / 100
Bikeability
Fairly bikeable50 / 100

Soundscore ™
Active69 / 100


Shoppers will appreciate 12859 SE Stark St proximity to 12227-12237 SE Stark St, 11933-11939 SE Stark St, and Glisan Street Station. 12227-12237 SE Stark St is 0.3 miles away, and 11933-11939 SE Stark St is within an 8 minute walk.
With a TransitScore of 50, 12859 SE Stark St has some public transit, including 10 transit stops within 19.6 miles. Transit options include E 122Nd and E 148Th.
Recreational activities near 12859 SE Stark St are plentiful. Discover 5 parks within 2.9 miles, including Midland Park, Ventura Park, and John Luby Park.
Living in Gateway provides easy access to Portland International, located just 16 minutes from 12859 SE Stark St.
Welcome to this beautifully updated top-floor two-bedroom, two-bathroom condo offering 1,003 square feet of thoughtfully designed living space on Stark Street in Portland. Featuring an open-concept layout, updated kitchen and bathrooms, in-unit... laundry, air conditioning, abundant storage, and a spacious covered outdoor area, this home combines comfortable living with convenient urban access.
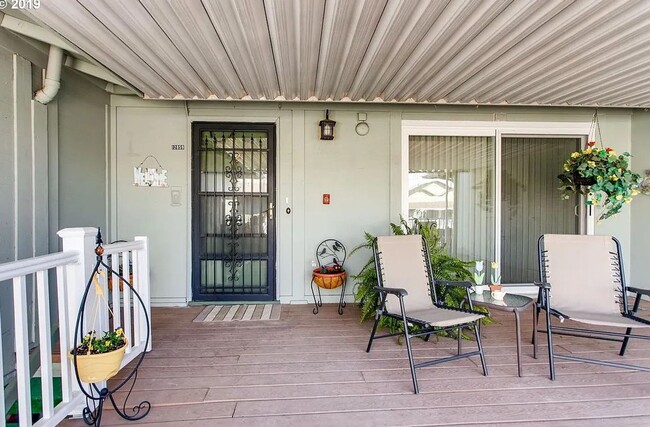
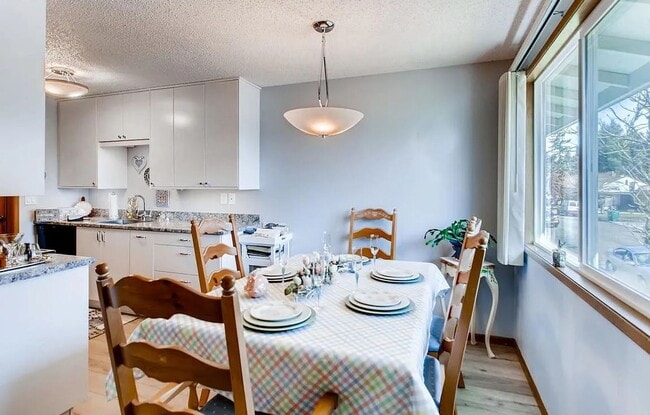
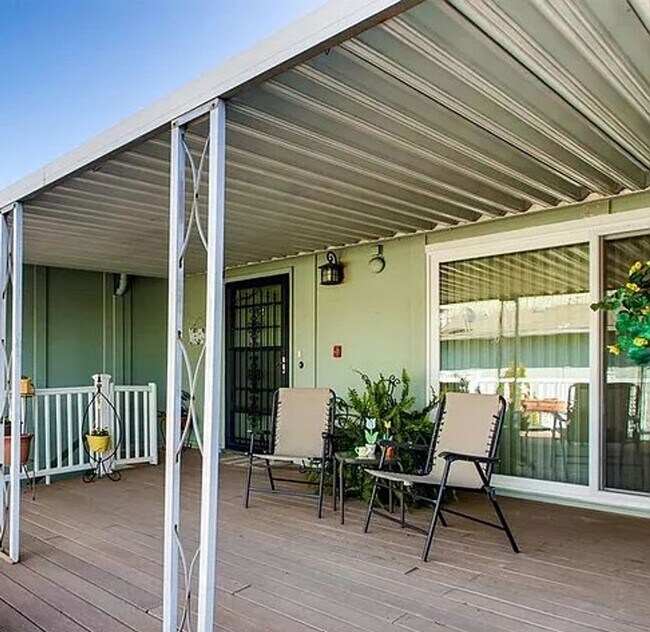
A covered patio sits beside the entryway, creating a welcoming outdoor space that is perfect for enjoying morning coffee or relaxing outside. Step inside to an open and inviting main living area where the kitchen, dining room, and living spaces flow naturally together. The dining area overlooks the front patio, creating a bright connection between the indoor and outdoor spaces.
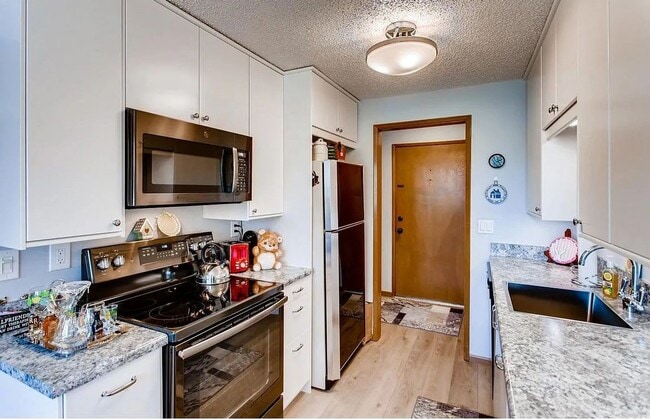
The recently updated kitchen stretches across two walls with a wide walkway between them, providing an efficient layout with plenty of workspace. One side features an electric glass-top range with a mounted microwave above it and a refrigerator, while the opposite side includes a stainless steel single-basin sink and dishwasher. Cabinets and countertops line both sides of the kitchen, providing generous storage and ample room for food preparation, serving, and everyday use.
The open-concept design continues into the living area, creating a versatile space that can accommodate a variety of furniture arrangements. The seamless connection between the kitchen, dining area, and living room makes the main living space especially well suited for everyday living and entertaining.
The spacious primary suite offers a comfortable retreat with carpeted flooring, plenty of room for a full bedroom setup, and a generous closet with custom built-in storage. The attached primary bathroom features a pedestal sink and a step-in shower with a curved glass door, combining a clean design with a practical layout.
The second bedroom is also generously sized and features carpeted flooring, a sliding-door closet, and built-in cabinets along the ceiling line that provide additional storage. A second full bathroom is conveniently located nearby and includes a single vanity and tub and shower combination.
A dedicated laundry room adds everyday convenience and includes an in-unit washer and dryer. Additional storage is available throughout the condo, including extra space associated with the dedicated parking area. Built-in air conditioning provides added comfort during warmer months.
Step outside onto the spacious balcony featuring composite decking, offering another comfortable place to enjoy the outdoors. Whether you're starting the morning with coffee or relaxing at the end of the day, the outdoor space provides a convenient extension of the home's living area.
Water, sewer, and garbage are included, while residents are responsible for gas, electricity, and internet. The condo is also conveniently located near public transportation, providing easy access to destinations throughout Portland.
With its top-floor location, open-concept layout, updated kitchen and bathrooms, spacious primary suite, in-unit laundry, abundant storage, air conditioning, and inviting outdoor space, this 1,003-square-foot Portland condo offers a comfortable and modern place to call home.
**Open Application Period Begins 07/04/2026**
Call or Text Our Leasing Agent to schedule a showing!
English Speaking
Spanish Speaking
Visit our website to apply and view other homes we have available!
Do you need property management services?
Maximize your income and cut your costs!
Welcome to this beautifully updated top-floor two-bedroom, two-bathroom condo offering 1,003 square feet of thoughtfully designed living space on Stark Street in Portland. Featuring an open-concept layout, updated kitchen and bathrooms, in-unit laundry, air conditioning, abundant storage, and a spacious covered outdoor area, this home combines comfortable living with convenient urban access.
A covered patio sits beside the entryway, creating a welcoming outdoor space that is perfect for enjoying morning coffee or relaxing outside. Step inside to an open and inviting main living area where the kitchen, dining room, and living spaces flow naturally together. The dining area overlooks the front patio, creating a bright connection between the indoor and outdoor spaces.
The recently updated kitchen stretches across two walls with a wide walkway between them, providing an efficient layout with plenty of workspace. One side features an electric glass-top range with a mounted microwave above it and a refrigerator, while the opposite side includes a stainless steel single-basin sink and dishwasher. Cabinets and countertops line both sides of the kitchen, providing generous storage and ample room for food preparation, serving, and everyday use.
The open-concept design continues into the living area, creating a versatile space that can accommodate a variety of furniture arrangements. The seamless connection between the kitchen, dining area, and living room makes the main living space especially well suited for everyday living and entertaining.
The spacious primary suite offers a comfortable retreat with carpeted flooring, plenty of room for a full bedroom setup, and a generous closet with custom built-in storage. The attached primary bathroom features a pedestal sink and a step-in shower with a curved glass door, combining a clean design with a practical layout.
The second bedroom is also generously sized and features carpeted flooring, a sliding-door closet, and built-in cabinets along the ceiling line that provide additional storage. A second full bathroom is conveniently located nearby and includes a single vanity and tub and shower combination.
A dedicated laundry room adds everyday convenience and includes an in-unit washer and dryer. Additional storage is available throughout the condo, including extra space associated with the dedicated parking area. Built-in air conditioning provides added comfort during warmer months.
Step outside onto the spacious balcony featuring composite decking, offering another comfortable place to enjoy the outdoors. Whether you're starting the morning with coffee or relaxing at the end of the day, the outdoor space provides a convenient extension of the home's living area.
Water, sewer, and garbage are included, while residents are responsible for gas, electricity, and internet. The condo is also conveniently located near public transportation, providing easy access to destinations throughout Portland.
With its top-floor location, open-concept layout, updated kitchen and bathrooms, spacious primary suite, in-unit laundry, abundant storage, air conditioning, and inviting outdoor space, this 1,003-square-foot Portland condo offers a comfortable and modern place to call home.
**Open Application Period Begins 07/04/2026**
Call or Text Our Leasing Agent to schedule a showing!
English Speaking
Spanish Speaking
Visit our website to apply and view other homes we have available!
Do you need property management services?
Maximize your income and cut your costs!
12859 SE Stark St is located in Portland, OR in the 97233 zip code.
Within 50 Miles of 12859 SE Stark St




