
Slabtown Square
Studio - 2 Beds
$1,150 - $3,550


School
Commute Time (Distance)
Drive: 9 min (2.4 mi)
Drive: 12 min (4.9 mi)
Drive: 13 min (5.8 mi)
Drive: 14 min (6.8 mi)
Property Information
The fees below are based on community-supplied data and may exclude additional fees and utilities.
No Pets Allowed
Property Fee Disclaimer Based on community-supplied data and independent market research. Subject to change without notice. May exclude fees for mandatory or optional services and usage-based utilities.
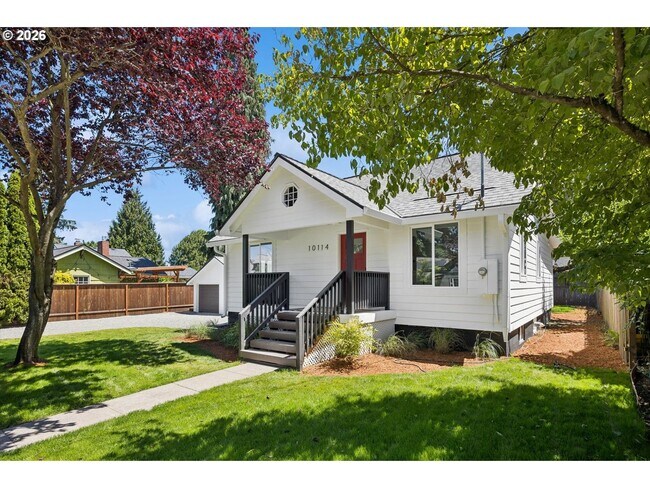
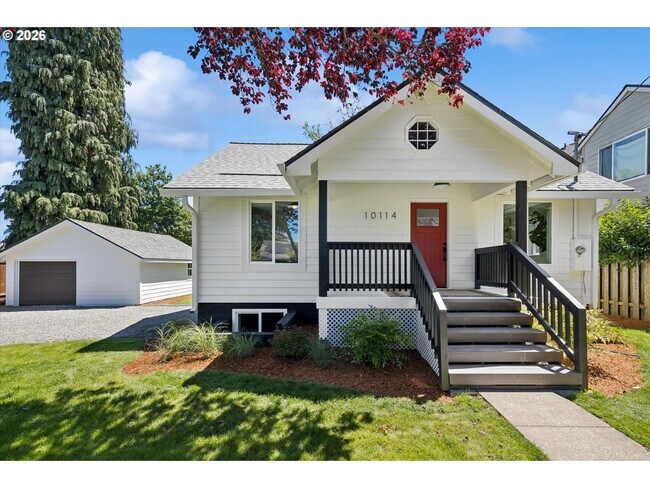
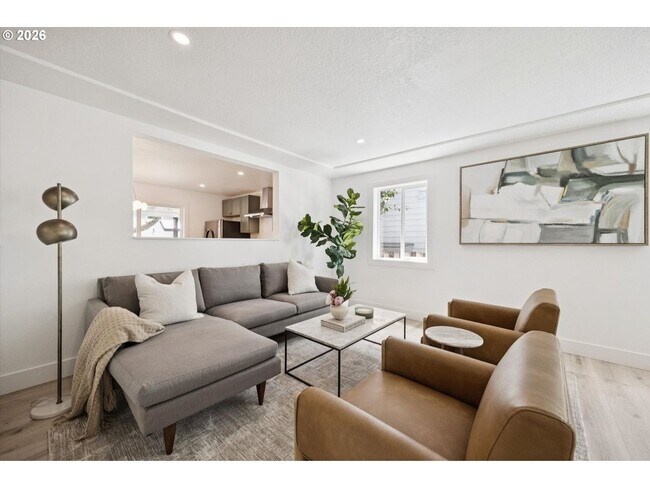
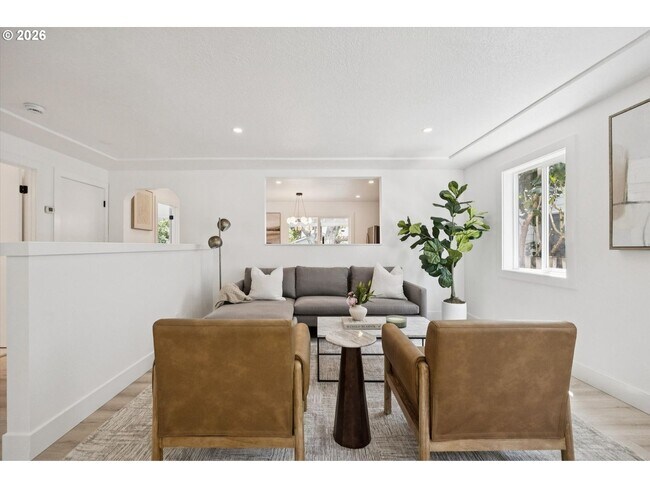
Welcome to this beautifully updated three-bedroom, one-bathroom home offering 1,620 square feet of thoughtfully designed living space on an oversized double lot in Portland's highly sought-after St. Johns neighborhood. This home has been extensively renovated with quality finishes and major system upgrades, including a new electrical panel and wiring, new PEX plumbing, and all-new appliances, providing both style and peace of mind. The inviting exterior showcases crisp white siding accented by bold black trim, a vibrant red front door, mature landscaping, and an expansive front lawn. A long gravel driveway provides abundant off-street parking and leads to a detached one-car garage, offering additional storage and workspace. The spacious covered front porch creates a welcoming entrance and an ideal place to relax outdoors. Step inside to discover bright, open living spaces filled with natural light and elevated by modern finishes throughout. Wide-plank luxury flooring, recessed lighting, custom millwork, and a neutral color palette create a warm, contemporary feel while maintaining the home's original charm. The spacious living room flows effortlessly into the dining area, creating an open layout that's ideal for everyday living and entertaining. Large windows throughout the main level fill the home with natural light and provide views of the surrounding landscaping. At the center of the home, the beautifully remodeled kitchen combines style and functionality. Custom cabinetry is paired with Caesarstone quartz countertops, premium Delta fixtures, and solid brass hardware for a refined, high-end finish. A full suite of brand-new stainless steel appliances includes an electric range, dishwasher, refrigerator, and modern sink beneath a large window. The generous layout provides abundant storage, extensive countertop space, and room for casual dining or additional workspace. The bedrooms are bright and comfortable, featuring plush carpeting, recessed lighting, generous closet space, and large windows. The lower level expands the home's versatility with an additional bedroom and flexible bonus space that can easily accommodate a home office, fitness area, media room, hobby space, or additional storage. The beautifully remodeled bathroom continues the home's upscale finishes with a custom wood vanity, quartz countertop, premium Delta fixtures, updated lighting, and stylish tile surrounding the tub and shower. Outdoor living is equally impressive. The oversized double lot offers an expansive backyard with plenty of lawn space, mature trees, and endless possibilities for entertaining, gardening, outdoor recreation, or simply enjoying the extra room to spread out. A large covered back deck extends the living space outdoors, creating the perfect setting for year-round dining and gatherings. Located in the vibrant St. Johns neighborhood, you'll enjoy convenient access to many of North Portland's favorite destinations. Nearby grocery options include New Seasons Market, Safeway, and the beloved St. Johns Farmers Market. Local coffee favorites include Cathedral Coffee, Two Stroke Coffee Co., and Wonderwood Springs. Popular neighborhood restaurants include Signal Station Pizza, Urban German Wursthaus, Tienda Santa Cruz, Slim's Restaurant, and StormBreaker Brewing St. Johns. Outdoor recreation is just minutes away at Cathedral Park, Pier Park, Kelley Point Park, and the Willamette Greenway Trail, offering miles of walking, biking, river access, and open green space. With premium updates throughout, quality system improvements, an oversized double lot, expansive covered deck, detached garage, and an exceptional St. Johns location, this one-of-a-kind home offers a rare combination of modern style, comfort, and everyday functionality. **Open Application Period (8/13/26)** Call or Text Our Leasing Agent to schedule a showing! English Speaking Spanish Speaking YouTube Link: Visit our website to apply and view other homes we have available! Do you need property management services? Maximize your income and cut your costs!
Walkability
Fairly walkable50 / 100
Transit
Limited public transit30 / 100
Driveability
Moderately drivable60 / 100
Bikeability
Moderately bikeable70 / 100

Soundscore ™
Active73 / 100


Shoppers will appreciate 10114 N Calhoun Ave proximity to St. Johns Retail Center, St Johns, and 8523-8527 N Lombard St. St. Johns Retail Center is 1 mile away, and St Johns is within a 23 minute walk.
With a TransitScore of 30, 10114 N Calhoun Ave has limited public transit, including 10 transit stops within 17.7 miles. Transit options include Kenton/N Denver and N Lombard Transit Center.
Recreational activities near 10114 N Calhoun Ave are plentiful. Discover 5 parks within 2.6 miles, including Pier Park, Cathedral Park, and Columbia Park and Annex.
Living in St Johns provides easy access to Portland International, located just 23 minutes from 10114 N Calhoun Ave.
Welcome to this beautifully updated three-bedroom, one-bathroom home offering 1,620 square feet of thoughtfully designed living space on an oversized double lot in Portland's highly sought-after St. Johns neighborhood. This home has been extensively... renovated with quality finishes and major system upgrades, including a new electrical panel and wiring, new PEX plumbing, and all-new appliances, providing both style and peace of mind.
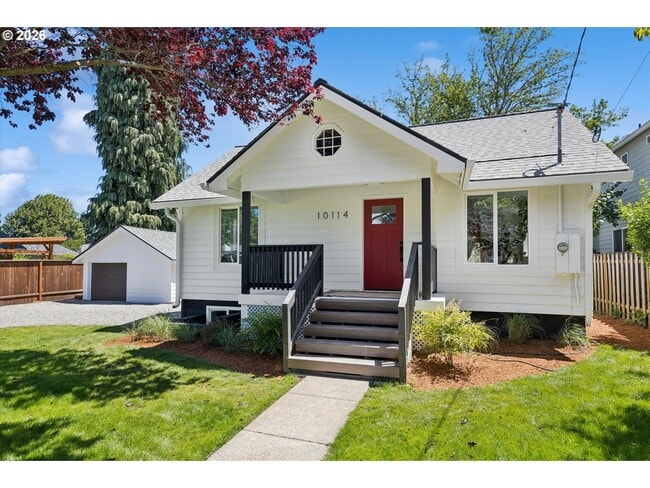
The inviting exterior showcases crisp white siding accented by bold black trim, a vibrant red front door, mature landscaping, and an expansive front lawn. A long gravel driveway provides abundant off-street parking and leads to a detached one-car garage, offering additional storage and workspace. The spacious covered front porch creates a welcoming entrance and an ideal place to relax outdoors.
Step inside to discover bright, open living spaces filled with natural light and elevated by modern finishes throughout. Wide-plank luxury flooring, recessed lighting, custom millwork, and a neutral color palette create a warm, contemporary feel while maintaining the home's original charm.
The spacious living room flows effortlessly into the dining area, creating an open layout that's ideal for everyday living and entertaining. Large windows throughout the main level fill the home with natural light and provide views of the surrounding landscaping.
At the center of the home, the beautifully remodeled kitchen combines style and functionality. Custom cabinetry is paired with Caesarstone quartz countertops, premium Delta fixtures, and solid brass hardware for a refined, high-end finish. A full suite of brand-new stainless steel appliances includes an electric range, dishwasher, refrigerator, and modern sink beneath a large window. The generous layout provides abundant storage, extensive countertop space, and room for casual dining or additional workspace.
The bedrooms are bright and comfortable, featuring plush carpeting, recessed lighting, generous closet space, and large windows. The lower level expands the home's versatility with an additional bedroom and flexible bonus space that can easily accommodate a home office, fitness area, media room, hobby space, or additional storage.
The beautifully remodeled bathroom continues the home's upscale finishes with a custom wood vanity, quartz countertop, premium Delta fixtures, updated lighting, and stylish tile surrounding the tub and shower.
Outdoor living is equally impressive. The oversized double lot offers an expansive backyard with plenty of lawn space, mature trees, and endless possibilities for entertaining, gardening, outdoor recreation, or simply enjoying the extra room to spread out. A large covered back deck extends the living space outdoors, creating the perfect setting for year-round dining and gatherings.
Located in the vibrant St. Johns neighborhood, you'll enjoy convenient access to many of North Portland's favorite destinations. Nearby grocery options include New Seasons Market, Safeway, and the beloved St. Johns Farmers Market. Local coffee favorites include Cathedral Coffee, Two Stroke Coffee Co., and Wonderwood Springs. Popular neighborhood restaurants include Signal Station Pizza, Urban German Wursthaus, Tienda Santa Cruz, Slim's Restaurant, and StormBreaker Brewing St. Johns. Outdoor recreation is just minutes away at Cathedral Park, Pier Park, Kelley Point Park, and the Willamette Greenway Trail, offering miles of walking, biking, river access, and open green space.
With premium updates throughout, quality system improvements, an oversized double lot, expansive covered deck, detached garage, and an exceptional St. Johns location, this one-of-a-kind home offers a rare combination of modern style, comfort, and everyday functionality.
**Open Application Period (8/13/26)**
Call or Text Our Leasing Agent to schedule a showing!
English Speaking
Spanish Speaking
YouTube Link:
Visit our website to apply and view other homes we have available!
Do you need property management services?
Maximize your income and cut your costs!
Welcome to this beautifully updated three-bedroom, one-bathroom home offering 1,620 square feet of thoughtfully designed living space on an oversized double lot in Portland's highly sought-after St. Johns neighborhood. This home has been extensively renovated with quality finishes and major system upgrades, including a new electrical panel and wiring, new PEX plumbing, and all-new appliances, providing both style and peace of mind.
The inviting exterior showcases crisp white siding accented by bold black trim, a vibrant red front door, mature landscaping, and an expansive front lawn. A long gravel driveway provides abundant off-street parking and leads to a detached one-car garage, offering additional storage and workspace. The spacious covered front porch creates a welcoming entrance and an ideal place to relax outdoors.
Step inside to discover bright, open living spaces filled with natural light and elevated by modern finishes throughout. Wide-plank luxury flooring, recessed lighting, custom millwork, and a neutral color palette create a warm, contemporary feel while maintaining the home's original charm.
The spacious living room flows effortlessly into the dining area, creating an open layout that's ideal for everyday living and entertaining. Large windows throughout the main level fill the home with natural light and provide views of the surrounding landscaping.
At the center of the home, the beautifully remodeled kitchen combines style and functionality. Custom cabinetry is paired with Caesarstone quartz countertops, premium Delta fixtures, and solid brass hardware for a refined, high-end finish. A full suite of brand-new stainless steel appliances includes an electric range, dishwasher, refrigerator, and modern sink beneath a large window. The generous layout provides abundant storage, extensive countertop space, and room for casual dining or additional workspace.
The bedrooms are bright and comfortable, featuring plush carpeting, recessed lighting, generous closet space, and large windows. The lower level expands the home's versatility with an additional bedroom and flexible bonus space that can easily accommodate a home office, fitness area, media room, hobby space, or additional storage.
The beautifully remodeled bathroom continues the home's upscale finishes with a custom wood vanity, quartz countertop, premium Delta fixtures, updated lighting, and stylish tile surrounding the tub and shower.
Outdoor living is equally impressive. The oversized double lot offers an expansive backyard with plenty of lawn space, mature trees, and endless possibilities for entertaining, gardening, outdoor recreation, or simply enjoying the extra room to spread out. A large covered back deck extends the living space outdoors, creating the perfect setting for year-round dining and gatherings.
Located in the vibrant St. Johns neighborhood, you'll enjoy convenient access to many of North Portland's favorite destinations. Nearby grocery options include New Seasons Market, Safeway, and the beloved St. Johns Farmers Market. Local coffee favorites include Cathedral Coffee, Two Stroke Coffee Co., and Wonderwood Springs. Popular neighborhood restaurants include Signal Station Pizza, Urban German Wursthaus, Tienda Santa Cruz, Slim's Restaurant, and StormBreaker Brewing St. Johns. Outdoor recreation is just minutes away at Cathedral Park, Pier Park, Kelley Point Park, and the Willamette Greenway Trail, offering miles of walking, biking, river access, and open green space.
With premium updates throughout, quality system improvements, an oversized double lot, expansive covered deck, detached garage, and an exceptional St. Johns location, this one-of-a-kind home offers a rare combination of modern style, comfort, and everyday functionality.
**Open Application Period (8/13/26)**
Call or Text Our Leasing Agent to schedule a showing!
English Speaking
Spanish Speaking
YouTube Link:
Visit our website to apply and view other homes we have available!
Do you need property management services?
Maximize your income and cut your costs!
10114 N Calhoun Ave is located in Portland, OR in the 97203 zip code.
Within 50 Miles of 10114 N Calhoun Ave




