The Reserve at Northgate
Studio - 2 Beds
$1,525 - $2,095


School
Commute Time (Distance)
Drive: 20 min (14.2 mi)
Property Information
The fees below are based on community-supplied data and may exclude additional fees and utilities.
No Pets Allowed
Property Fee Disclaimer Based on community-supplied data and independent market research. Subject to change without notice. May exclude fees for mandatory or optional services and usage-based utilities.
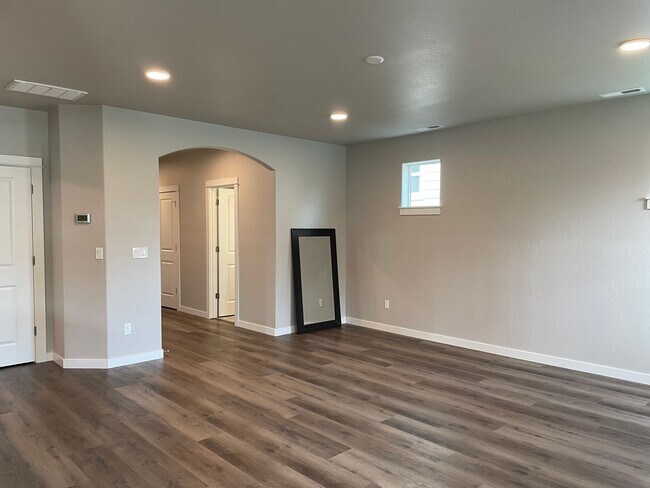
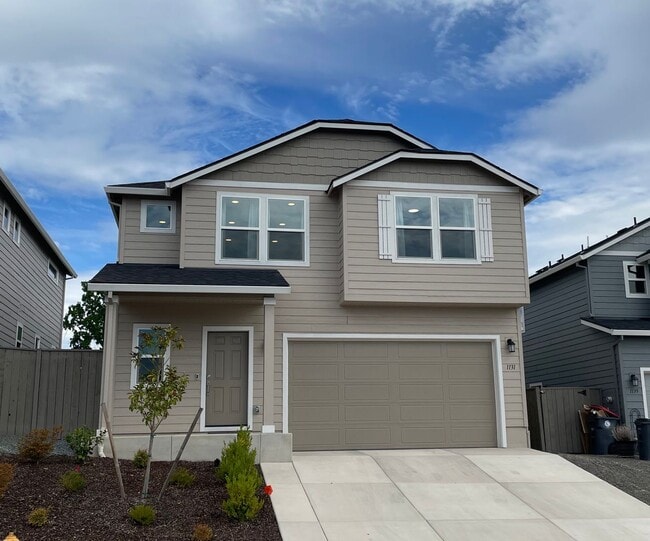
Built in 2025, this beautiful home offers 3 bedrooms, 2.5 bathrooms, and a spacious bonus room, providing flexible living space throughout. The open concept floor plan creates a seamless flow across the main level, making the home feel bright and inviting. The living room features a cozy gas fireplace and showcases spectacular views from nearly every room. Upstairs, you'll find all three bedrooms along with the bonus room. The primary suite includes a large walk in closet and an ensuite bathroom with a double vanity, separate soaking tub, walk in shower, and a private toilet area. The kitchen is equipped with all major appliances, ample cabinet space, and a large pantry. Just off the kitchen, the dining area opens through a sliding glass door to a fully fenced backyard with a covered patio, creating an excellent space to enjoy the outdoors. Additional features include modern finishes throughout, abundant natural light, and quality craftsmanship expected in a newer home. Located in a quiet East Medford neighborhood, this exceptional property offers comfort, style, and beautiful surroundings. HOA: Yes SMOKING: No Smoking PETS: Yes- Negotiable with additional deposit UTILITIES - Tenant Responsible for all utilities except: Trash/recycle Monthly Passthru charge- Utility/Sewer Approx. $81.53 LANDSCAPING: Tenant responsibility CONTRACT TYPE: Lease MINIMUM HOUSEHOLD INCOME REQUIRED (Gross) : $4350.00 SECURITY DEPOSIT: $2500.00 RENTERS INSURANCE REQUIRED: yes
Walkability
Fairly walkable50 / 100
Driveability
Very drivable80 / 100
Bikeability
Fairly bikeable40 / 100

Soundscore ™
Active80 / 100

Shoppers will appreciate 1131 Rutherford Dr proximity to Larson Creek Center. Larson Creek Center is 0.3 miles away.
Living in Medford provides easy access to Rogue Valley International - Medford, located just 15 minutes from 1131 Rutherford Dr.
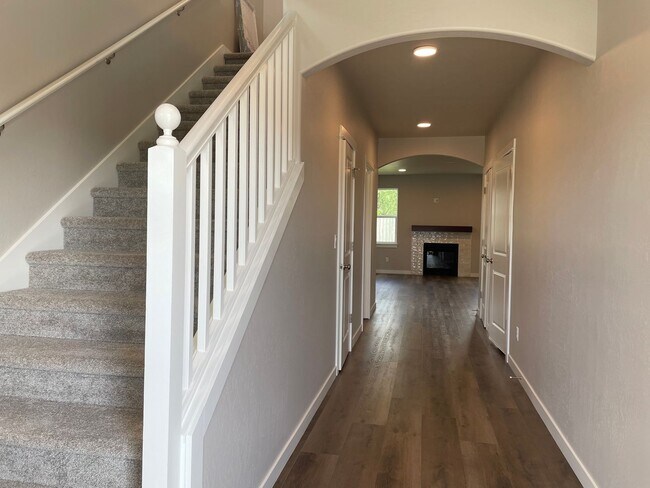
Built in 2025, this beautiful home offers 3 bedrooms, 2.5 bathrooms, and a spacious bonus room, providing flexible living space throughout. The open concept floor plan creates a seamless flow across the main level, making the home feel bright and... inviting.
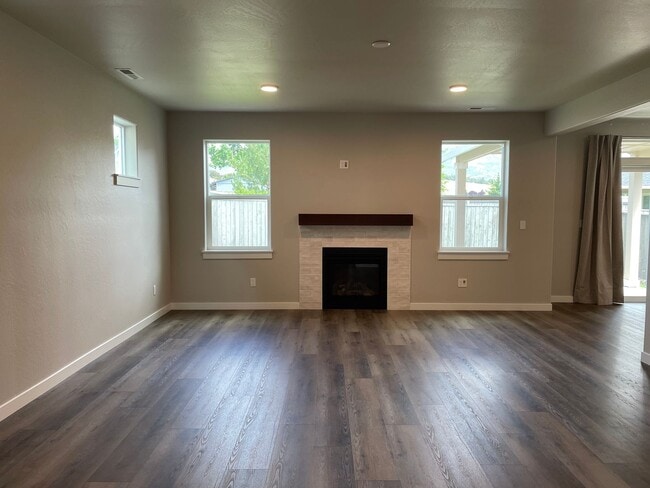
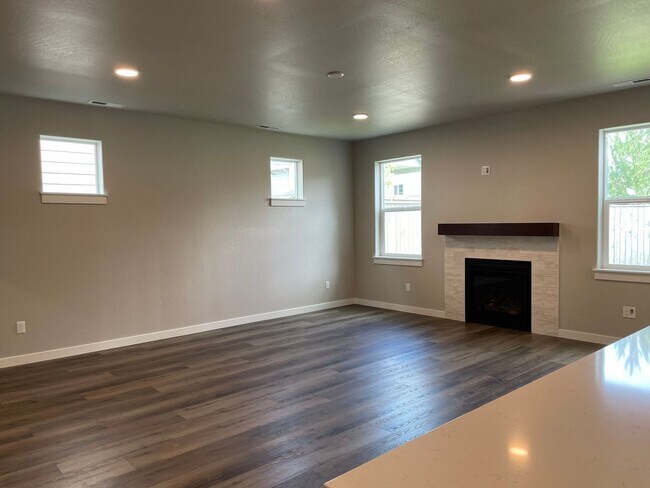
The living room features a cozy gas fireplace and showcases spectacular views from nearly every room. Upstairs, you'll find all three bedrooms along with the bonus room. The primary suite includes a large walk in closet and an ensuite bathroom with a double vanity, separate soaking tub, walk in shower, and a private toilet area.
The kitchen is equipped with all major appliances, ample cabinet space, and a large pantry. Just off the kitchen, the dining area opens through a sliding glass door to a fully fenced backyard with a covered patio, creating an excellent space to enjoy the outdoors.
Additional features include modern finishes throughout, abundant natural light, and quality craftsmanship expected in a newer home.
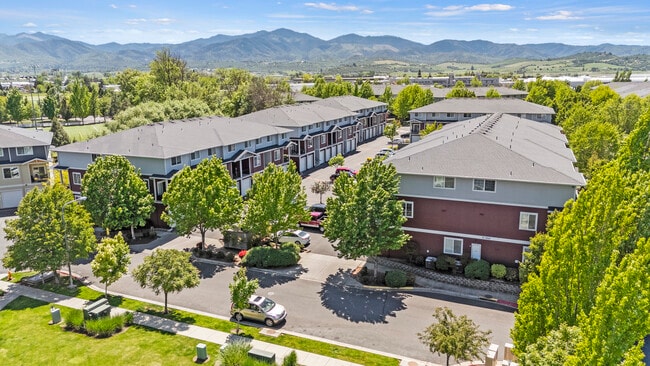
Located in a quiet East Medford neighborhood, this exceptional property offers comfort, style, and beautiful surroundings.
HOA: Yes
SMOKING: No Smoking
PETS: Yes- Negotiable with additional deposit
UTILITIES - Tenant Responsible for all utilities except: Trash/recycle
Monthly Passthru charge- Utility/Sewer Approx. $81.53
LANDSCAPING: Tenant responsibility
CONTRACT TYPE: Lease
MINIMUM HOUSEHOLD INCOME REQUIRED (Gross) : $4350.00
SECURITY DEPOSIT: $2500.00
RENTERS INSURANCE REQUIRED: yes
Built in 2025, this beautiful home offers 3 bedrooms, 2.5 bathrooms, and a spacious bonus room, providing flexible living space throughout. The open concept floor plan creates a seamless flow across the main level, making the home feel bright and inviting.
The living room features a cozy gas fireplace and showcases spectacular views from nearly every room. Upstairs, you'll find all three bedrooms along with the bonus room. The primary suite includes a large walk in closet and an ensuite bathroom with a double vanity, separate soaking tub, walk in shower, and a private toilet area.
The kitchen is equipped with all major appliances, ample cabinet space, and a large pantry. Just off the kitchen, the dining area opens through a sliding glass door to a fully fenced backyard with a covered patio, creating an excellent space to enjoy the outdoors.
Additional features include modern finishes throughout, abundant natural light, and quality craftsmanship expected in a newer home.
Located in a quiet East Medford neighborhood, this exceptional property offers comfort, style, and beautiful surroundings.
HOA: Yes
SMOKING: No Smoking
PETS: Yes- Negotiable with additional deposit
UTILITIES - Tenant Responsible for all utilities except: Trash/recycle
Monthly Passthru charge- Utility/Sewer Approx. $81.53
LANDSCAPING: Tenant responsibility
CONTRACT TYPE: Lease
MINIMUM HOUSEHOLD INCOME REQUIRED (Gross) : $4350.00
SECURITY DEPOSIT: $2500.00
RENTERS INSURANCE REQUIRED: yes
1131 Rutherford Dr is located in Medford, OR in the 97504 zip code.
Within 50 Miles of 1131 Rutherford Dr