
Sunnyside Park Apartments
2 Beds
$1,395 - $1,795


School
Commute Time (Distance)
Drive: 11 min (4.8 mi)
Portland C.C., Sylvania Campus
Drive: 16 min (6.3 mi)
Drive: 22 min (8.4 mi)
Clackamas C.C., Harmony Campus
Drive: 23 min (12 mi)
Property Information
The fees below are based on community-supplied data and may exclude additional fees and utilities.
Property Fee Disclaimer Based on community-supplied data and independent market research. Subject to change without notice. May exclude fees for mandatory or optional services and usage-based utilities.
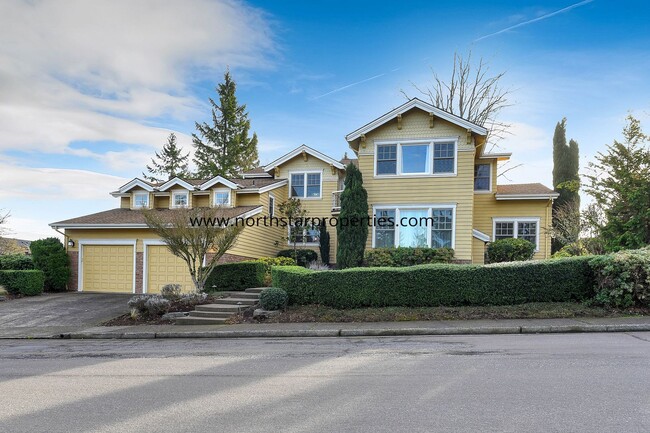
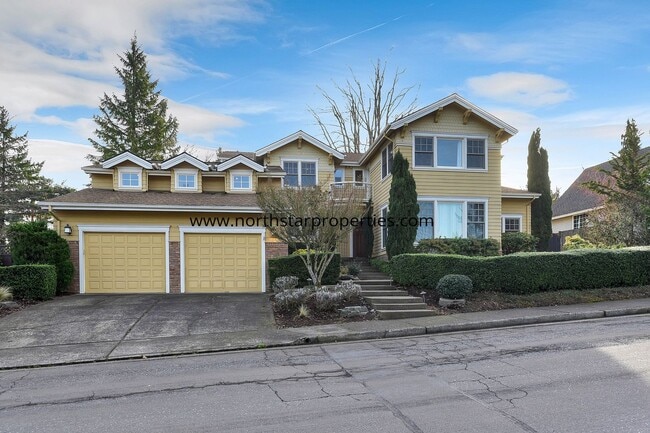
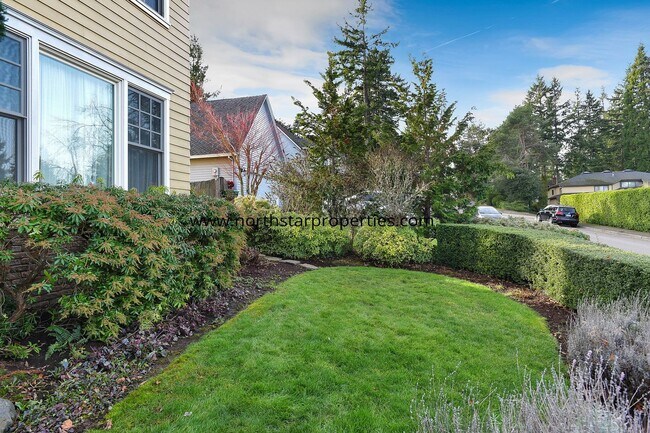
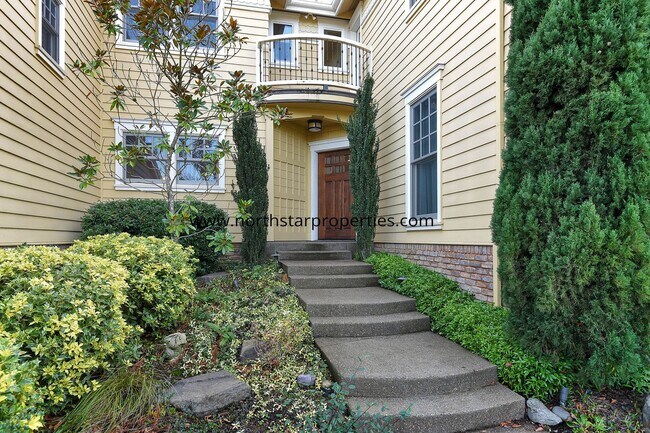
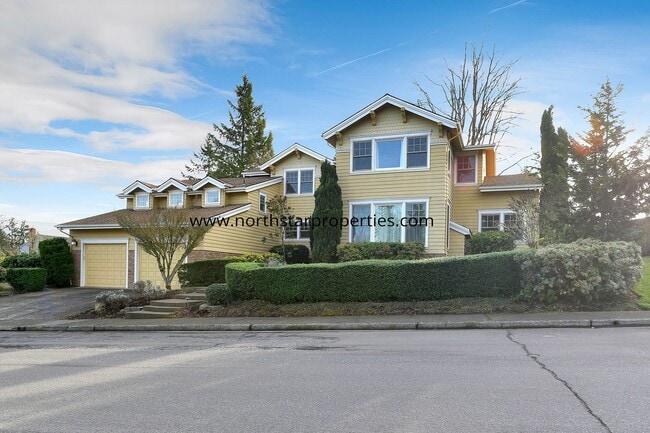
Prepare to fall in love with this exceptional residence in the highly desirable Palisades Terrace neighborhood of Lake Oswego, where refined living, thoughtful design, and an enviable location come together beautifully. Ideally positioned near outstanding schools, charming downtown Lake Oswego, an array of acclaimed restaurants and shops, beautiful parks, and convenient freeway access, this home offers the very best of the Lake Oswego lifestyle. A fresh, neutral palette welcomes you inside, where soaring ceilings, abundant natural light, and beautiful hardwood floors create an immediate sense of elegance. The grand living room is perfectly positioned just off the entry, featuring tall windows, a dramatic ceiling, and a gas fireplace that creates a warm and inviting focal point. Designed with exceptional versatility, this spacious floor plan offers a primary suite on both levels, providing an ideal arrangement for guests, multigenerational living, or simply having a private retreat on each floor. The main-level bedroom wing includes a primary suite plus two additional bedrooms and a beautifully appointed hall bath with three sinks, a luxurious soaking tub, and an expansive walk-in shower. At the center of the home, the gourmet kitchen, dining area, and family room create a wonderful gathering space with an effortless flow. The chef-inspired kitchen showcases rich Craftsman-style cabinetry, an oversized center island, a Wolf range, and two ovens—an impressive setting for both everyday meals and sophisticated entertaining. The generously sized dining room features a handsome built-in hutch and direct access to the backyard, making indoor-outdoor entertaining seamless. Just beyond, the spacious family room invites you to relax beside the gas fireplace beneath a vaulted ceiling surrounded by abundant windows. Step outside to the beautifully fenced backyard, thoughtfully designed for entertaining with a partially covered deck and adjoining patio—perfect for summer gatherings, al fresco dining, or quiet evenings outdoors. A second wing off the family room provides exceptional functionality with a full bathroom featuring a walk-in shower, a versatile office or flex space, dedicated laundry room, and convenient access to the two-car garage. Upstairs, the luxurious primary suite offers a private retreat along with three additional bedrooms, including an oversized room that could easily function as a bonus or recreation space. Two bedrooms open to a delightful balcony—a perfect spot for morning coffee, afternoon reading, or simply enjoying the peaceful surroundings. The upper-level primary suite is a true sanctuary, complete with a spa-inspired bathroom featuring dual vanities, a deep soaking tub, spacious walk-in shower, and generous walk-in closet. A second full bathroom with a walk-in shower serves the additional bedrooms, while a well-sized storage room provides valuable additional space. With an exceptional floor plan, abundant living spaces, luxurious finishes, and room for everyone, this remarkable Palisades Terrace home delivers the perfect blend of elegance, comfort, and versatility. An exceptional Lake Oswego opportunity that truly deserves a ten! One small dog allowed and no smoking please. Hallinan Elementary, Lakeridge Middle School and Lakeridge High School. North Star requires proof of tenant’s renter’s insurance of $1M (one million dollars) before move in. If your renter’s insurance policy amount is insufficient, a liability policy can be used to make up the difference. This property is owner-managed.
Walkability
Fairly walkable40 / 100
Driveability
Very drivable80 / 100
Bikeability
Fairly bikeable40 / 100

Soundscore ™
Active76 / 100

Shoppers will appreciate 17151 Wall St proximity to 1175-1179 McVey Ave, Palisades Marketplace, and Lake Place Shopping Center. 1175-1179 McVey Ave is 0.7 miles away, and Palisades Marketplace is within a 13 minute walk.
Recreational activities near 17151 Wall St are plentiful. Discover 5 parks within 4 miles, including Luscher Farm, Mary S. Young State Recreation Area, and Elk Rock Gardens of the Bishop's Close.
Living in Palisades provides easy access to Portland International, located just 38 minutes from 17151 Wall St.
Prepare to fall in love with this exceptional residence in the highly desirable Palisades Terrace neighborhood of Lake Oswego, where refined living, thoughtful design, and an enviable location come together beautifully. Ideally positioned near... outstanding schools, charming downtown Lake Oswego, an array of acclaimed restaurants and shops, beautiful parks, and convenient freeway access, this home offers the very best of the Lake Oswego lifestyle.
A fresh, neutral palette welcomes you inside, where soaring ceilings, abundant natural light, and beautiful hardwood floors create an immediate sense of elegance. The grand living room is perfectly positioned just off the entry, featuring tall windows, a dramatic ceiling, and a gas fireplace that creates a warm and inviting focal point.
Designed with exceptional versatility, this spacious floor plan offers a primary suite on both levels, providing an ideal arrangement for guests, multigenerational living, or simply having a private retreat on each floor. The main-level bedroom wing includes a primary suite plus two additional bedrooms and a beautifully appointed hall bath with three sinks, a luxurious soaking tub, and an expansive walk-in shower.
At the center of the home, the gourmet kitchen, dining area, and family room create a wonderful gathering space with an effortless flow. The chef-inspired kitchen showcases rich Craftsman-style cabinetry, an oversized center island, a Wolf range, and two ovens—an impressive setting for both everyday meals and sophisticated entertaining. The generously sized dining room features a handsome built-in hutch and direct access to the backyard, making indoor-outdoor entertaining seamless.
Just beyond, the spacious family room invites you to relax beside the gas fireplace beneath a vaulted ceiling surrounded by abundant windows. Step outside to the beautifully fenced backyard, thoughtfully designed for entertaining with a partially covered deck and adjoining patio—perfect for summer gatherings, al fresco dining, or quiet evenings outdoors.
A second wing off the family room provides exceptional functionality with a full bathroom featuring a walk-in shower, a versatile office or flex space, dedicated laundry room, and convenient access to the two-car garage.
Upstairs, the luxurious primary suite offers a private retreat along with three additional bedrooms, including an oversized room that could easily function as a bonus or recreation space. Two bedrooms open to a delightful balcony—a perfect spot for morning coffee, afternoon reading, or simply enjoying the peaceful surroundings.
The upper-level primary suite is a true sanctuary, complete with a spa-inspired bathroom featuring dual vanities, a deep soaking tub, spacious walk-in shower, and generous walk-in closet. A second full bathroom with a walk-in shower serves the additional bedrooms, while a well-sized storage room provides valuable additional space.
With an exceptional floor plan, abundant living spaces, luxurious finishes, and room for everyone, this remarkable Palisades Terrace home delivers the perfect blend of elegance, comfort, and versatility. An exceptional Lake Oswego opportunity that truly deserves a ten!
One small dog allowed and no smoking please. Hallinan Elementary, Lakeridge Middle School and Lakeridge High School.
North Star requires proof of tenant’s renter’s insurance of $1M (one million dollars) before move in. If your renter’s insurance policy amount is insufficient, a liability policy can be used to make up the difference.
This property is owner-managed.
Prepare to fall in love with this exceptional residence in the highly desirable Palisades Terrace neighborhood of Lake Oswego, where refined living, thoughtful design, and an enviable location come together beautifully. Ideally positioned near outstanding schools, charming downtown Lake Oswego, an array of acclaimed restaurants and shops, beautiful parks, and convenient freeway access, this home offers the very best of the Lake Oswego lifestyle.
A fresh, neutral palette welcomes you inside, where soaring ceilings, abundant natural light, and beautiful hardwood floors create an immediate sense of elegance. The grand living room is perfectly positioned just off the entry, featuring tall windows, a dramatic ceiling, and a gas fireplace that creates a warm and inviting focal point.
Designed with exceptional versatility, this spacious floor plan offers a primary suite on both levels, providing an ideal arrangement for guests, multigenerational living, or simply having a private retreat on each floor. The main-level bedroom wing includes a primary suite plus two additional bedrooms and a beautifully appointed hall bath with three sinks, a luxurious soaking tub, and an expansive walk-in shower.
At the center of the home, the gourmet kitchen, dining area, and family room create a wonderful gathering space with an effortless flow. The chef-inspired kitchen showcases rich Craftsman-style cabinetry, an oversized center island, a Wolf range, and two ovens—an impressive setting for both everyday meals and sophisticated entertaining. The generously sized dining room features a handsome built-in hutch and direct access to the backyard, making indoor-outdoor entertaining seamless.
Just beyond, the spacious family room invites you to relax beside the gas fireplace beneath a vaulted ceiling surrounded by abundant windows. Step outside to the beautifully fenced backyard, thoughtfully designed for entertaining with a partially covered deck and adjoining patio—perfect for summer gatherings, al fresco dining, or quiet evenings outdoors.
A second wing off the family room provides exceptional functionality with a full bathroom featuring a walk-in shower, a versatile office or flex space, dedicated laundry room, and convenient access to the two-car garage.
Upstairs, the luxurious primary suite offers a private retreat along with three additional bedrooms, including an oversized room that could easily function as a bonus or recreation space. Two bedrooms open to a delightful balcony—a perfect spot for morning coffee, afternoon reading, or simply enjoying the peaceful surroundings.
The upper-level primary suite is a true sanctuary, complete with a spa-inspired bathroom featuring dual vanities, a deep soaking tub, spacious walk-in shower, and generous walk-in closet. A second full bathroom with a walk-in shower serves the additional bedrooms, while a well-sized storage room provides valuable additional space.
With an exceptional floor plan, abundant living spaces, luxurious finishes, and room for everyone, this remarkable Palisades Terrace home delivers the perfect blend of elegance, comfort, and versatility. An exceptional Lake Oswego opportunity that truly deserves a ten!
One small dog allowed and no smoking please. Hallinan Elementary, Lakeridge Middle School and Lakeridge High School.
North Star requires proof of tenant’s renter’s insurance of $1M (one million dollars) before move in. If your renter’s insurance policy amount is insufficient, a liability policy can be used to make up the difference.
This property is owner-managed.
17151 Wall St is located in Lake Oswego, OR in the 97034 zip code.
Within 50 Miles of 17151 Wall St




