
Club at Tanasbourne
1 - 3 Beds
$1,509 - $2,277


School
Commute Time (Distance)
Drive: 6 min (2.4 mi)
Drive: 8 min (3.7 mi)
Drive: 12 min (5.7 mi)
Drive: 23 min (10.6 mi)
Property Information
The fees below are based on community-supplied data and may exclude additional fees and utilities.
Property Fee Disclaimer Based on community-supplied data and independent market research. Subject to change without notice. May exclude fees for mandatory or optional services and usage-based utilities.
******************** MANAGED BY PO01******************** Welcome home to this beautifully maintained 2-bedroom, 2.5-bath townhome that perfectly blends modern comfort, stylish finishes, and an unbeatable location! Filled with natural light, fresh interior paint, and gorgeous hardwood floors, this home offers a warm, inviting atmosphere from the moment you walk through the door. The entry level welcomes you with a versatile bonus room—ideal for a home office, fitness space, media room, or guest area—along with a convenient half bath and a 2-car garage complete with an electric vehicle charging port. Head upstairs to the bright and open main living area where you'll love cozy evenings by the gas fireplace and effortless entertaining in the spacious dining area. The thoughtfully designed kitchen is a chef's delight, featuring stainless steel appliances, a large center island, pantry, abundant cabinetry, and generous counter space. Step out onto your private balcony to enjoy your morning coffee or unwind after a long day. The top floor is your own private retreat! The luxurious primary suite is filled with oversized windows that bring in beautiful natural light and features a spa-inspired ensuite with dual vanities, a soaking tub, separate shower, private water closet, and an upgraded walk-in closet. A second spacious bedroom, full bathroom, and full-size washer and dryer complete the upper level. Location truly sets this home apart! You'll be just minutes from Intel, Orenco Station, Costco, shopping, restaurants, parks, Cornell Road, and Highway 26, making commuting and everyday errands incredibly convenient. This exceptional townhome offers the perfect combination of comfort, style, and location. Don't miss your chance to make it your next home—schedule your tour today before it's gone! Wait no more and schedule a self-showing here: More Details - Please Review: • Please note showings may be canceled or paused for ongoing maintenance or if there are multiple pending applications. • Please carefully and completely review the screening criteria on our direct Website Link: Holland Screening Criteria; • How to complete a self-guided tour: Self access viewings: | CodeBox lockbox Instructional Video: • Application Fee: $68 per person 18 years and older • Gross Minimum Income Requirement: 2.5 times the monthly rent • Minimum Credit Score: 640 • Lease Terms: 12-month lease • No Smoking/Vaping on the premises • Renter's insurance with a $100,000 liability coverage is required for each tenant, and proof must be provided before moving in. • Security Deposit: $2,300 • Utilities: Tenant Responsibility • Landscaping: HOA Handles lanscaping • Pet Policy: Pet friendly, cats and dogs allow / Upon submitting an application and to be considered complete, you are required to submit and have an active pet screening profile at There will be 3 options to choose from: No pets, Household Pets, and Service/Companion Animals. ** Home Features ** • Heating: Gas - Forced Air • Air Conditioning: YES • Parking: 2-Car Garage. No commercial vehicles permitted • Washer/Dryer: Included • Appliances Included: Refrigerator, Gas Range, Microwave, Dishwasher, Garbage Disposal. **All Holland Properties residents have the opportunity to enroll in the Resident Benefits Package (RBP) for $26/month which includes credit building to help boost the resident’s credit score with timely rent payments, up to $1M Identity Theft Protection, move-in concierge service making utility connection home service setup a breeze during move-in, our best-in-class resident rewards program, and much more! "For an additional $11.95/month, you can upgrade to the enhanced RBP package, which includes liability insurance. To fully maximize the benefits, consider the premium package for an additional $16.95/month, which also includes on-demand pest control. More details will be provided upon application" **Please Note: Applications are not considered complete until all adults apply with all required documents and information. The information on these pages has been compiled from various sources. Every effort has been made to provide accurate information. Holland Properties, Inc. shall not be held liable for mistakes pertaining to the accuracy of this information. This property is presented and managed by Holland Properties, Inc. Please reach out if you have any questions: (9:00AM - 5:00PM) Every effort has been made to provide accurate information. Holland Properties, Inc. shall not be held liable for mistakes pertaining to the accuracy of this information. This property is presented and managed by Holland Properties, Inc.
Walkability
Moderately walkable60 / 100
Transit
Good public transit70 / 100
Driveability
Fairly drivable50 / 100
Bikeability
Moderately bikeable60 / 100

Soundscore ™
Active77 / 100


Shoppers will appreciate Stylish Townhome with Dual Primary Suites, Bonus Room & Prime Location Near Intel! proximity to Orenco Station Town Center, Crossroads at Orenco Station, and Sunset Oaks. Orenco Station Town Center is 1 mile away, and Crossroads at Orenco Station is within an 18 minute walk.
With a TransitScore of 70, Stylish Townhome with Dual Primary Suites, Bonus Room & Prime Location Near Intel! has good public transit, including 10 transit stops within 17.1 miles. Transit options include Orenco/Nw 231St Avenue and Hawthorn Farm.
Recreational activities near Stylish Townhome with Dual Primary Suites, Bonus Room & Prime Location Near Intel! are plentiful. Discover 2 parks within 4.7 miles, including Rice Northwest Museum of Rocks and Minerals and Rood Bridge Park & Rhododendron Garden.
Living in Orenco Station provides easy access to Portland International, located just 42 minutes from Stylish Townhome with Dual Primary Suites, Bonus Room & Prime Location Near Intel!.
******************** MANAGED BY PO01********************
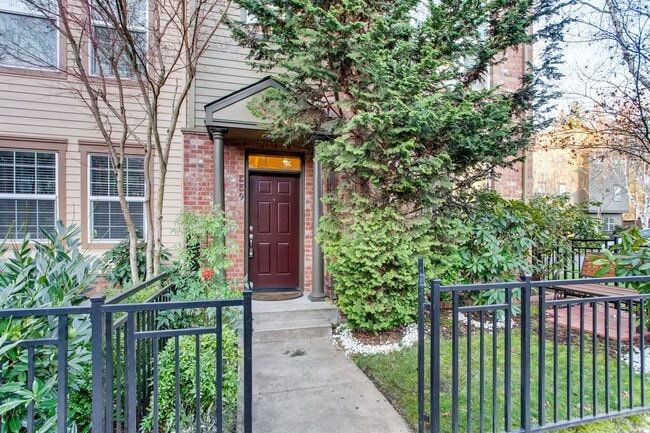
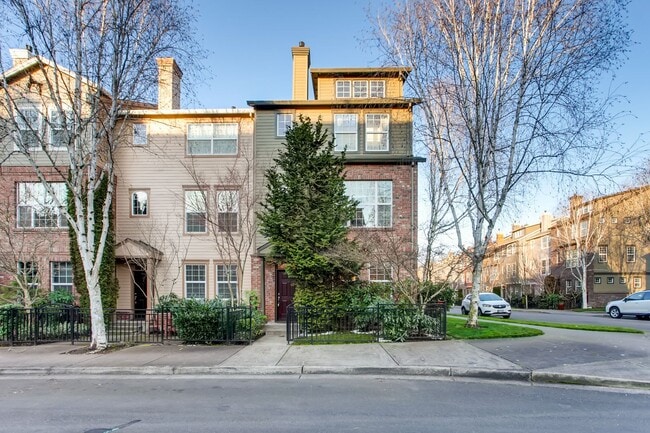
Welcome home to this beautifully maintained 2-bedroom, 2.5-bath townhome that perfectly blends modern comfort, stylish finishes, and an unbeatable location! Filled with natural light, fresh... interior paint, and gorgeous hardwood floors, this home offers a warm, inviting atmosphere from the moment you walk through the door.
The entry level welcomes you with a versatile bonus room—ideal for a home office, fitness space, media room, or guest area—along with a convenient half bath and a 2-car garage complete with an electric vehicle charging port.
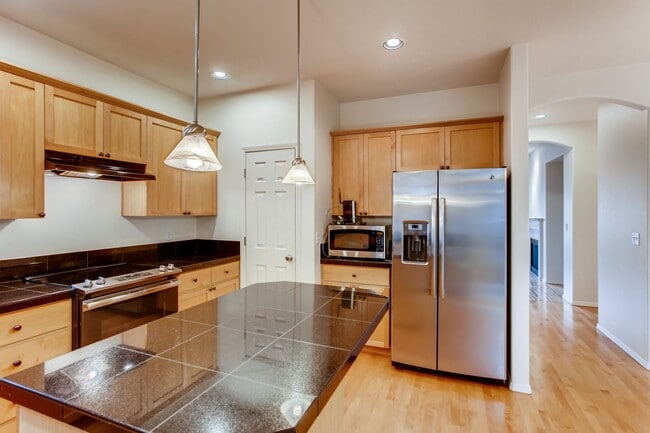
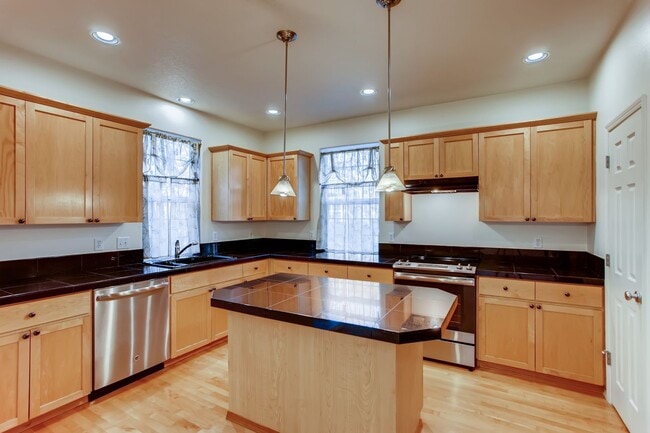
Head upstairs to the bright and open main living area where you'll love cozy evenings by the gas fireplace and effortless entertaining in the spacious dining area. The thoughtfully designed kitchen is a chef's delight, featuring stainless steel appliances, a large center island, pantry, abundant cabinetry, and generous counter space. Step out onto your private balcony to enjoy your morning coffee or unwind after a long day.
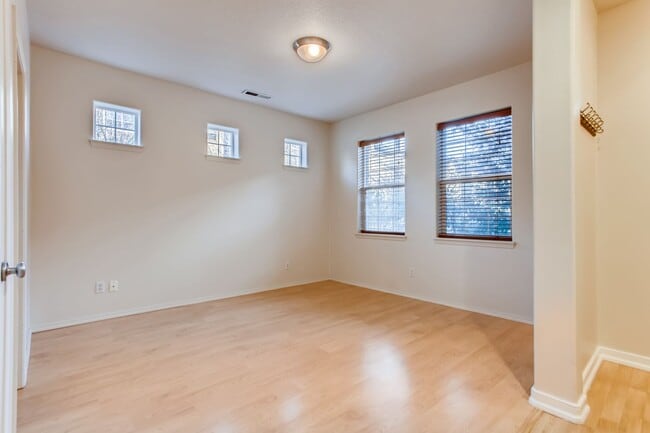
The top floor is your own private retreat! The luxurious primary suite is filled with oversized windows that bring in beautiful natural light and features a spa-inspired ensuite with dual vanities, a soaking tub, separate shower, private water closet, and an upgraded walk-in closet. A second spacious bedroom, full bathroom, and full-size washer and dryer complete the upper level.
Location truly sets this home apart! You'll be just minutes from Intel, Orenco Station, Costco, shopping, restaurants, parks, Cornell Road, and Highway 26, making commuting and everyday errands incredibly convenient.
This exceptional townhome offers the perfect combination of comfort, style, and location. Don't miss your chance to make it your next home—schedule your tour today before it's gone!
Wait no more and schedule a self-showing here:
More Details - Please Review:
• Please note showings may be canceled or paused for ongoing maintenance or if there are multiple pending applications.
• Please carefully and completely review the screening criteria on our direct Website Link: Holland Screening Criteria;
• How to complete a self-guided tour: Self access viewings: | CodeBox lockbox Instructional Video:
• Application Fee: $68 per person 18 years and older
• Gross Minimum Income Requirement: 2.5 times the monthly rent
• Minimum Credit Score: 640
• Lease Terms: 12-month lease
• No Smoking/Vaping on the premises
• Renter's insurance with a $100,000 liability coverage is required for each tenant, and proof must be provided before moving in.
• Security Deposit: $2,300
• Utilities: Tenant Responsibility
• Landscaping: HOA Handles lanscaping
• Pet Policy: Pet friendly, cats and dogs allow / Upon submitting an application and to be considered complete, you are required to submit and have an active pet screening profile at
There will be 3 options to choose from: No pets, Household Pets, and Service/Companion Animals.
** Home Features **
• Heating: Gas - Forced Air
• Air Conditioning: YES
• Parking: 2-Car Garage. No commercial vehicles permitted
• Washer/Dryer: Included
• Appliances Included: Refrigerator, Gas Range, Microwave, Dishwasher, Garbage Disposal.
**All Holland Properties residents have the opportunity to enroll in the Resident Benefits Package (RBP) for $26/month which includes credit building to help boost the resident’s credit score with timely rent payments, up to $1M Identity Theft Protection, move-in concierge service making utility connection home service setup a breeze during move-in, our best-in-class resident rewards program, and much more!
"For an additional $11.95/month, you can upgrade to the enhanced RBP package, which includes liability insurance. To fully maximize the benefits, consider the premium package for an additional $16.95/month, which also includes on-demand pest control. More details will be provided upon application"
**Please Note: Applications are not considered complete until all adults apply with all required documents and information. The information on these pages has been compiled from various sources.
Every effort has been made to provide accurate information. Holland Properties, Inc. shall not be held liable for mistakes pertaining to the accuracy of this information. This property is presented and managed by Holland Properties, Inc.
Please reach out if you have any questions: (9:00AM - 5:00PM)
Every effort has been made to provide accurate information. Holland Properties, Inc. shall not be held liable for mistakes pertaining to the accuracy of this information. This property is presented and managed by Holland Properties, Inc.
******************** MANAGED BY PO01********************
Welcome home to this beautifully maintained 2-bedroom, 2.5-bath townhome that perfectly blends modern comfort, stylish finishes, and an unbeatable location! Filled with natural light, fresh interior paint, and gorgeous hardwood floors, this home offers a warm, inviting atmosphere from the moment you walk through the door.
The entry level welcomes you with a versatile bonus room—ideal for a home office, fitness space, media room, or guest area—along with a convenient half bath and a 2-car garage complete with an electric vehicle charging port.
Head upstairs to the bright and open main living area where you'll love cozy evenings by the gas fireplace and effortless entertaining in the spacious dining area. The thoughtfully designed kitchen is a chef's delight, featuring stainless steel appliances, a large center island, pantry, abundant cabinetry, and generous counter space. Step out onto your private balcony to enjoy your morning coffee or unwind after a long day.
The top floor is your own private retreat! The luxurious primary suite is filled with oversized windows that bring in beautiful natural light and features a spa-inspired ensuite with dual vanities, a soaking tub, separate shower, private water closet, and an upgraded walk-in closet. A second spacious bedroom, full bathroom, and full-size washer and dryer complete the upper level.
Location truly sets this home apart! You'll be just minutes from Intel, Orenco Station, Costco, shopping, restaurants, parks, Cornell Road, and Highway 26, making commuting and everyday errands incredibly convenient.
This exceptional townhome offers the perfect combination of comfort, style, and location. Don't miss your chance to make it your next home—schedule your tour today before it's gone!
Wait no more and schedule a self-showing here:
More Details - Please Review:
• Please note showings may be canceled or paused for ongoing maintenance or if there are multiple pending applications.
• Please carefully and completely review the screening criteria on our direct Website Link: Holland Screening Criteria;
• How to complete a self-guided tour: Self access viewings: | CodeBox lockbox Instructional Video:
• Application Fee: $68 per person 18 years and older
• Gross Minimum Income Requirement: 2.5 times the monthly rent
• Minimum Credit Score: 640
• Lease Terms: 12-month lease
• No Smoking/Vaping on the premises
• Renter's insurance with a $100,000 liability coverage is required for each tenant, and proof must be provided before moving in.
• Security Deposit: $2,300
• Utilities: Tenant Responsibility
• Landscaping: HOA Handles lanscaping
• Pet Policy: Pet friendly, cats and dogs allow / Upon submitting an application and to be considered complete, you are required to submit and have an active pet screening profile at
There will be 3 options to choose from: No pets, Household Pets, and Service/Companion Animals.
** Home Features **
• Heating: Gas - Forced Air
• Air Conditioning: YES
• Parking: 2-Car Garage. No commercial vehicles permitted
• Washer/Dryer: Included
• Appliances Included: Refrigerator, Gas Range, Microwave, Dishwasher, Garbage Disposal.
**All Holland Properties residents have the opportunity to enroll in the Resident Benefits Package (RBP) for $26/month which includes credit building to help boost the resident’s credit score with timely rent payments, up to $1M Identity Theft Protection, move-in concierge service making utility connection home service setup a breeze during move-in, our best-in-class resident rewards program, and much more!
"For an additional $11.95/month, you can upgrade to the enhanced RBP package, which includes liability insurance. To fully maximize the benefits, consider the premium package for an additional $16.95/month, which also includes on-demand pest control. More details will be provided upon application"
**Please Note: Applications are not considered complete until all adults apply with all required documents and information. The information on these pages has been compiled from various sources.
Every effort has been made to provide accurate information. Holland Properties, Inc. shall not be held liable for mistakes pertaining to the accuracy of this information. This property is presented and managed by Holland Properties, Inc.
Please reach out if you have any questions: (9:00AM - 5:00PM)
Every effort has been made to provide accurate information. Holland Properties, Inc. shall not be held liable for mistakes pertaining to the accuracy of this information. This property is presented and managed by Holland Properties, Inc.
889 NE Caden Ave is located in Hillsboro, OR in the 97124 zip code.
Within 50 Miles of Stylish Townhome with Dual Primary Suites, Bonus Room & Prime Location Near Intel!




