
Club at Tanasbourne
1 - 3 Beds
$1,558 - $2,427


School
Commute Time (Distance)
Drive: 9 min (4 mi)
Drive: 10 min (4.5 mi)
Drive: 17 min (7.9 mi)
Portland C.C., Sylvania Campus
Drive: 26 min (12.8 mi)
Property Information
The fees below are based on community-supplied data and may exclude additional fees and utilities.
No Pets Allowed
Property Fee Disclaimer Based on community-supplied data and independent market research. Subject to change without notice. May exclude fees for mandatory or optional services and usage-based utilities.
Walkability
Fairly walkable40 / 100
Transit
Minimal public transit10 / 100
Driveability
Exceptionally drivable90 / 100
Bikeability
Fairly bikeable40 / 100

Soundscore ™
Active73 / 100

Shoppers will appreciate 7226 SE Blanton St proximity to Reed's Crossing Town Center, Reedville Center, and 2950 SW Cornelius Pass Rd. Reed's Crossing Town Center is 0.4 miles away, and Reedville Center is within an 8 minute walk.
Recreational activities near 7226 SE Blanton St are plentiful. Discover 5 parks within 4.6 miles, including Rood Bridge Park & Rhododendron Garden, Jenkins Estate, and Tualatin Hills Nature Park.
Living in Cooper Mountain-Aloha North provides easy access to Portland International, located just 44 minutes from 7226 SE Blanton St.
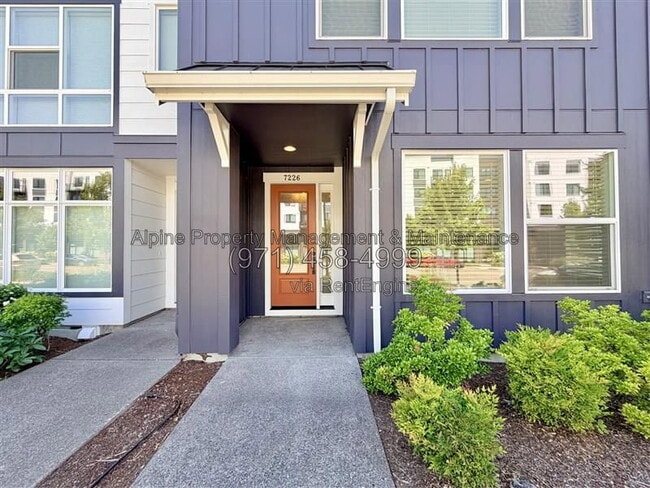
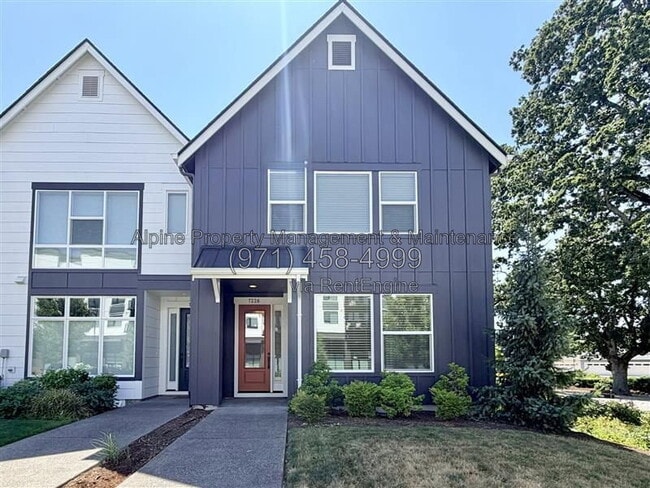
Welcome to this beautiful end-unit townhome in the highly desirable Reeds Crossing community!
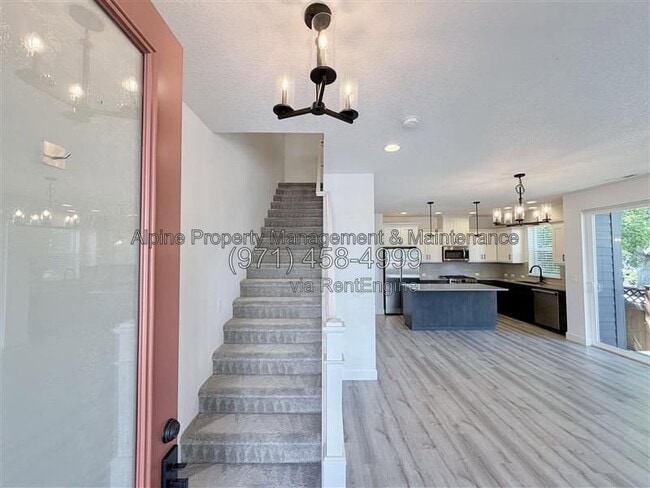
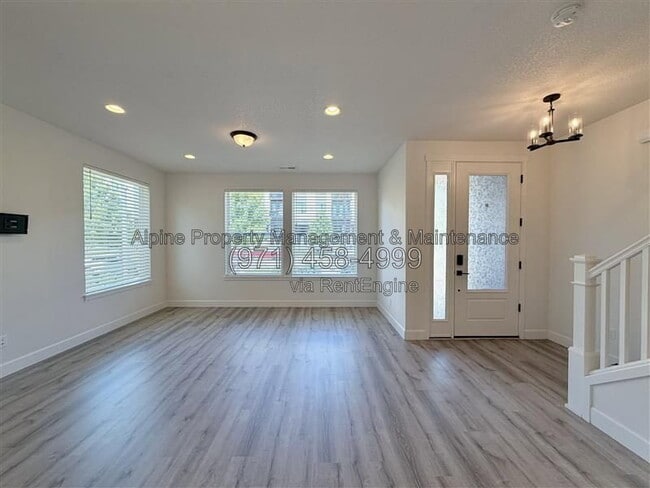
Filled with natural light, the main level features stylish laminate flooring and an open-concept design that's perfect for both everyday living and... entertaining.
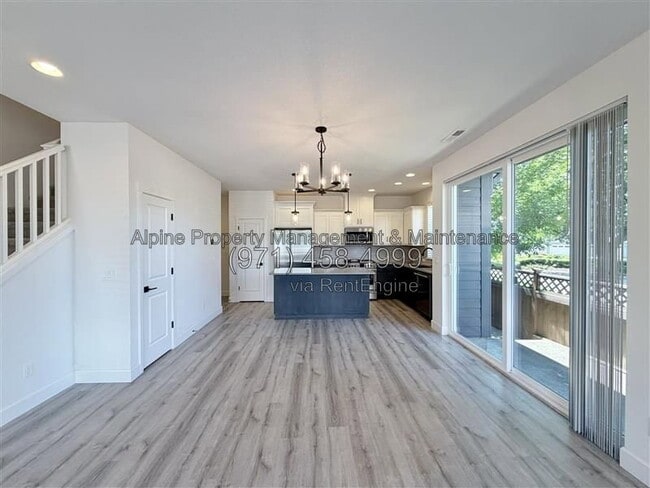
The chef-inspired kitchen offers quartz countertops, a large island with seating, tile backsplash, pantry, convection gas oven, high-end dishwasher, microwave, and an oversized refrigerator.
Just off the dining area, a private patio provides the perfect spot to enjoy your morning coffee or unwind in the evening.
Upstairs, you'll find a dedicated laundry room, a versatile bonus/family room, two spacious secondary bedrooms, and a full hall bathroom. The oversized primary suite serves as a private retreat with a luxurious ensuite featuring dual vanities, a soaking tub, separate shower, and a large walk-in closet.
Modern conveniences include central air conditioning, a smart garage door, smart front door locks, an energy-efficient gas furnace, and a tankless water heater.
Located near Century Oak Park, Dobbin Park, Reedville Café, and more than 25 acres of scenic walking trails, this home offers the perfect combination of comfort, convenience, and modern living.
Room Sizes:
Primary Suite: 21' x 12' with private bath and walk-in closet
Bedroom 2: 14' x 10'
Bedroom 3: 10' x 9'
Additional Details:
No pets at this time
Tenant responsible for gas, electricity, water/sewer, and garbage
HOA maintains landscaping
Renters insurance required
Household income must be at least 3x the monthly rent
By submitting your information on this page you consent to being contacted by the Property Manager and RentEngine via SMS, phone, or email.
Welcome to this beautiful end-unit townhome in the highly desirable Reeds Crossing community!
Filled with natural light, the main level features stylish laminate flooring and an open-concept design that's perfect for both everyday living and entertaining.
The chef-inspired kitchen offers quartz countertops, a large island with seating, tile backsplash, pantry, convection gas oven, high-end dishwasher, microwave, and an oversized refrigerator.
Just off the dining area, a private patio provides the perfect spot to enjoy your morning coffee or unwind in the evening.
Upstairs, you'll find a dedicated laundry room, a versatile bonus/family room, two spacious secondary bedrooms, and a full hall bathroom. The oversized primary suite serves as a private retreat with a luxurious ensuite featuring dual vanities, a soaking tub, separate shower, and a large walk-in closet.
Modern conveniences include central air conditioning, a smart garage door, smart front door locks, an energy-efficient gas furnace, and a tankless water heater.
Located near Century Oak Park, Dobbin Park, Reedville Café, and more than 25 acres of scenic walking trails, this home offers the perfect combination of comfort, convenience, and modern living.
Room Sizes:
Primary Suite: 21' x 12' with private bath and walk-in closet
Bedroom 2: 14' x 10'
Bedroom 3: 10' x 9'
Additional Details:
No pets at this time
Tenant responsible for gas, electricity, water/sewer, and garbage
HOA maintains landscaping
Renters insurance required
Household income must be at least 3x the monthly rent
By submitting your information on this page you consent to being contacted by the Property Manager and RentEngine via SMS, phone, or email.
7226 SE Blanton St is located in Hillsboro, OR in the 97123 zip code.
Within 50 Miles of 7226 SE Blanton St




