
Club at Tanasbourne
1 - 3 Beds
$1,552 - $2,419


School
Commute Time (Distance)
Drive: 8 min (3.9 mi)
Drive: 9 min (4.2 mi)
Drive: 17 min (8.2 mi)
Drive: 23 min (10.7 mi)
Property Information
The fees below are based on community-supplied data and may exclude additional fees and utilities.
No Pets Allowed
Property Fee Disclaimer Based on community-supplied data and independent market research. Subject to change without notice. May exclude fees for mandatory or optional services and usage-based utilities.
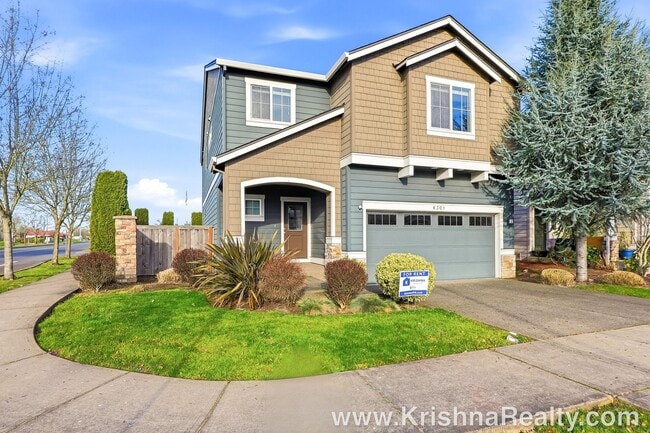
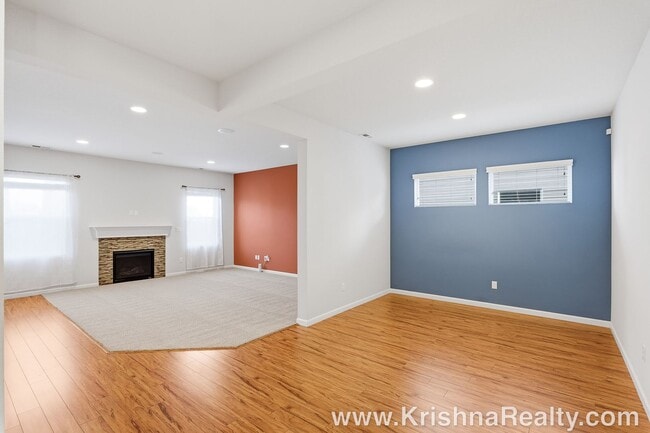
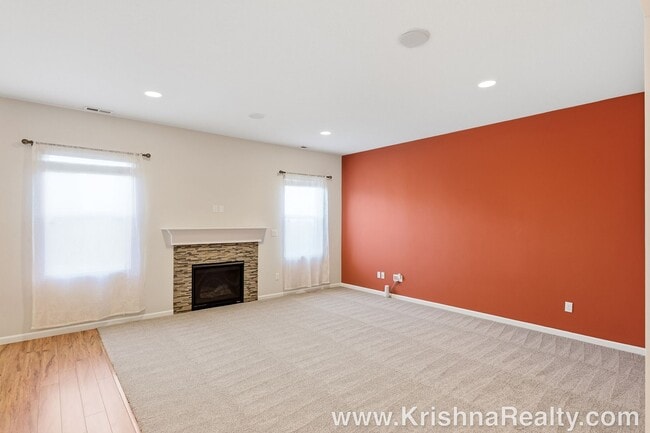
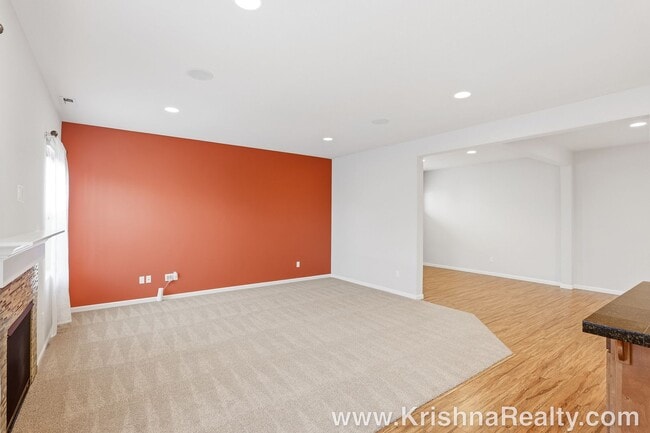
* Gorgeous 4 bedroom, 2.5 bathroom home with a fantastic layout! * Entry of the home features a covered front patio that greets you at the front door * Open floor plan layout featuring lots of natural light! * Gorgeous hardwood floors are featured throughout the first level of the home * The living room features a cozy gas fireplace and large windows overlooking the backyard * Lovely Gourmet Kitchen features lots of cabinet storage, an oversized granite countertop kitchen island/eating bar! * The kitchen offers high-end newer stainless steel appliances, a pantry and gas range * Dining nook is located off the kitchen space, which features a window and glass door overlooking the backyard space! * Second level of home features soft carpeted flooring * Spacious primary bedroom features a high ceiling and a large window overlooking the backyard, letting in plenty of natural light * The ensuite primary bathroom is extremely spacious! Featuring a dual sink vanity, an oversized glass shower, a *LUXURY* Soaking Tub & a *LARGE* WALK IN CLOSET!** * Guest bedrooms are very spacious with plenty of closet space! * Large Bonus Room/ Media Room can be used as a 5th bedroom. Ceiling is pre-wired for ceiling speakers, ideal fora movie/media room! * The utility room is located on the second level of the home, featuring a full-size washer and dryer available for tenant use * Gas forced air-heating & air-conditioning! * Attached 2 Car Garage with garage remote openers available for tenant use * Large private fenced backyard includes a concrete slab patio and plenty of grass, making this an excellent entertaining space! * Located close to lots of shops, restaurants, grocery stores, and entertainment in Hillsboro! * Close to Nike, Intel, and high-tech corridor, local dining and coffee shops, shopping centers & top-rated schools! * Tenants are responsible for utilities: Water/Sewer, Gas, Electric, Trash * Renters Insurance is required with coverage no less than $100,000 must be provided prior to signing the lease agreement **No Smoking Property/ No Smoking Allowed** Schools: Findley Elementary, Tumwater Middle, and Sunset High School **Tenants to confirm schools** FOR INFO FILL OUT A GUEST CARD USING THE "Contact Us" BUTTON. 1. Go to our website: 2. Click on "For Rent Homes" section 3. Click "view details" for the property you are interested 4. Click the "Contact Us" button and fill out the info APPLICATION SCREENING CRITERIA: ***** How To Apply/ Application Process ***** 1. Go to and select the property you are interested in, once you have clicked the property click the “Contact Us” button (located on the right) Fill in the Contact Us From- all interested parties over the age of 18 must fill this form in (each applicant must have their own unique email ID) 2. Request application link after confirming you qualify per Krishna Realty’s screening criteria (this information will be provided in the initial email that will email you, as well as this information, can be found on our listing page.) 3. Submit the application- Submitting an application is required to schedule a tour- Krishna Realty will cancel and refund the application fee if the applicant does not like the property after viewing it. 4. If the applicant confirms they want to proceed with the next steps of renting the property, We will only process applications that are complete (see the application page for more details) 5. Once the application is processed, Application fees are non-refundable ** In-person tour/facetime tour of the property is required prior to signing a lease ** Disclaimer: All information, regardless of source, is not guaranteed and should be independently verified. All properties are as is, any property modifications must be agreed and included in the lease prior to signing the lease agreement.
Walkability
Fairly walkable40 / 100
Transit
Minimal public transit10 / 100
Driveability
Very drivable80 / 100
Bikeability
Fairly bikeable40 / 100

Soundscore ™
Active75 / 100


Shoppers will appreciate 6301 SE Wonder Way proximity to Fred Meyer, TV Highway Marketplace, and Reedville Crossing. Fred Meyer is 0.5 miles away, and TV Highway Marketplace is within a 15 minute walk.
Recreational activities near 6301 SE Wonder Way are plentiful. Discover 3 parks within 4.5 miles, including Rood Bridge Park & Rhododendron Garden, Jenkins Estate, and Tualatin Hills Nature Center.
Living in Outlying Aloha provides easy access to Portland International, located just 43 minutes from 6301 SE Wonder Way.
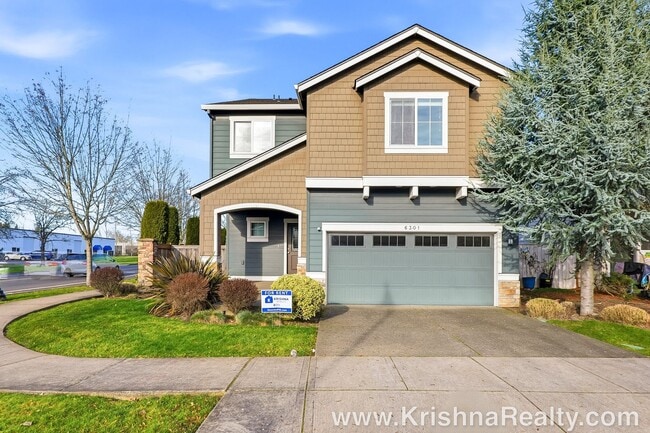
* Gorgeous 4 bedroom, 2.5 bathroom home with a fantastic layout!
* Entry of the home features a covered front patio that greets you at the front door
* Open floor plan layout featuring lots of natural light!
* Gorgeous hardwood floors are featured... throughout the first level of the home
* The living room features a cozy gas fireplace and large windows overlooking the backyard
* Lovely Gourmet Kitchen features lots of cabinet storage, an oversized granite countertop kitchen island/eating bar!
* The kitchen offers high-end newer stainless steel appliances, a pantry and gas range
* Dining nook is located off the kitchen space, which features a window and glass door overlooking the backyard space!
* Second level of home features soft carpeted flooring
* Spacious primary bedroom features a high ceiling and a large window overlooking the backyard, letting in plenty of natural light
* The ensuite primary bathroom is extremely spacious! Featuring a dual sink vanity, an oversized glass shower, a *LUXURY* Soaking Tub & a *LARGE* WALK IN CLOSET!**
* Guest bedrooms are very spacious with plenty of closet space!
* Large Bonus Room/ Media Room can be used as a 5th bedroom. Ceiling is pre-wired for ceiling speakers, ideal fora movie/media room!
* The utility room is located on the second level of the home, featuring a full-size washer and dryer available for tenant use
* Gas forced air-heating & air-conditioning!
* Attached 2 Car Garage with garage remote openers available for tenant use
* Large private fenced backyard includes a concrete slab patio and plenty of grass, making this an excellent entertaining space!
* Located close to lots of shops, restaurants, grocery stores, and entertainment in Hillsboro!
* Close to Nike, Intel, and high-tech corridor, local dining and coffee shops, shopping centers & top-rated schools!
* Tenants are responsible for utilities: Water/Sewer, Gas, Electric, Trash
* Renters Insurance is required with coverage no less than $100,000 must be provided prior to signing the lease agreement
**No Smoking Property/ No Smoking Allowed**
Schools:
Findley Elementary, Tumwater Middle, and Sunset High School
**Tenants to confirm schools**
FOR INFO FILL OUT A GUEST CARD USING THE "Contact Us" BUTTON.
1. Go to our website:
2. Click on "For Rent Homes" section
3. Click "view details" for the property you are interested
4. Click the "Contact Us" button and fill out the info
APPLICATION SCREENING CRITERIA:
***** How To Apply/ Application Process *****
1. Go to and select the property you are interested in, once you have clicked the property click the “Contact Us” button (located on the right) Fill in the Contact Us From- all interested parties over the age of 18 must fill this form in (each applicant must have their own unique email ID)
2. Request application link after confirming you qualify per Krishna Realty’s screening criteria (this information will be provided in the initial email that will email you, as well as this information, can be found on our listing page.)
3. Submit the application- Submitting an application is required to schedule a tour- Krishna Realty will cancel and refund the application fee if the applicant does not like the property after viewing it.
4. If the applicant confirms they want to proceed with the next steps of renting the property, We will only process applications that are complete (see the application page for more details)
5. Once the application is processed, Application fees are non-refundable
** In-person tour/facetime tour of the property is required prior to signing a lease **
Disclaimer: All information, regardless of source, is not guaranteed and should be independently verified. All properties are as is, any property modifications must be agreed and included in the lease prior to signing the lease agreement.
* Gorgeous 4 bedroom, 2.5 bathroom home with a fantastic layout!
* Entry of the home features a covered front patio that greets you at the front door
* Open floor plan layout featuring lots of natural light!
* Gorgeous hardwood floors are featured throughout the first level of the home
* The living room features a cozy gas fireplace and large windows overlooking the backyard
* Lovely Gourmet Kitchen features lots of cabinet storage, an oversized granite countertop kitchen island/eating bar!
* The kitchen offers high-end newer stainless steel appliances, a pantry and gas range
* Dining nook is located off the kitchen space, which features a window and glass door overlooking the backyard space!
* Second level of home features soft carpeted flooring
* Spacious primary bedroom features a high ceiling and a large window overlooking the backyard, letting in plenty of natural light
* The ensuite primary bathroom is extremely spacious! Featuring a dual sink vanity, an oversized glass shower, a *LUXURY* Soaking Tub & a *LARGE* WALK IN CLOSET!**
* Guest bedrooms are very spacious with plenty of closet space!
* Large Bonus Room/ Media Room can be used as a 5th bedroom. Ceiling is pre-wired for ceiling speakers, ideal fora movie/media room!
* The utility room is located on the second level of the home, featuring a full-size washer and dryer available for tenant use
* Gas forced air-heating & air-conditioning!
* Attached 2 Car Garage with garage remote openers available for tenant use
* Large private fenced backyard includes a concrete slab patio and plenty of grass, making this an excellent entertaining space!
* Located close to lots of shops, restaurants, grocery stores, and entertainment in Hillsboro!
* Close to Nike, Intel, and high-tech corridor, local dining and coffee shops, shopping centers & top-rated schools!
* Tenants are responsible for utilities: Water/Sewer, Gas, Electric, Trash
* Renters Insurance is required with coverage no less than $100,000 must be provided prior to signing the lease agreement
**No Smoking Property/ No Smoking Allowed**
Schools:
Findley Elementary, Tumwater Middle, and Sunset High School
**Tenants to confirm schools**
FOR INFO FILL OUT A GUEST CARD USING THE "Contact Us" BUTTON.
1. Go to our website:
2. Click on "For Rent Homes" section
3. Click "view details" for the property you are interested
4. Click the "Contact Us" button and fill out the info
APPLICATION SCREENING CRITERIA:
***** How To Apply/ Application Process *****
1. Go to and select the property you are interested in, once you have clicked the property click the “Contact Us” button (located on the right) Fill in the Contact Us From- all interested parties over the age of 18 must fill this form in (each applicant must have their own unique email ID)
2. Request application link after confirming you qualify per Krishna Realty’s screening criteria (this information will be provided in the initial email that will email you, as well as this information, can be found on our listing page.)
3. Submit the application- Submitting an application is required to schedule a tour- Krishna Realty will cancel and refund the application fee if the applicant does not like the property after viewing it.
4. If the applicant confirms they want to proceed with the next steps of renting the property, We will only process applications that are complete (see the application page for more details)
5. Once the application is processed, Application fees are non-refundable
** In-person tour/facetime tour of the property is required prior to signing a lease **
Disclaimer: All information, regardless of source, is not guaranteed and should be independently verified. All properties are as is, any property modifications must be agreed and included in the lease prior to signing the lease agreement.
6301 SE Wonder Way is located in Hillsboro, OR in the 97123 zip code.
Within 50 Miles of 6301 SE Wonder Way




