
Club at Tanasbourne
1 - 3 Beds
$1,541 - $2,343


School
Commute Time (Distance)
Drive: 7 min (2.6 mi)
Drive: 8 min (3.7 mi)
Drive: 15 min (6.8 mi)
Drive: 22 min (9.4 mi)
Property Information
The fees below are based on community-supplied data and may exclude additional fees and utilities.
No Pets Allowed
Property Fee Disclaimer Based on community-supplied data and independent market research. Subject to change without notice. May exclude fees for mandatory or optional services and usage-based utilities.
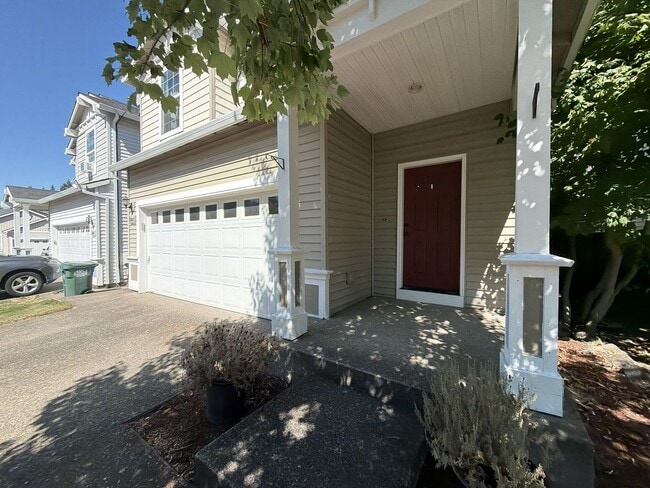
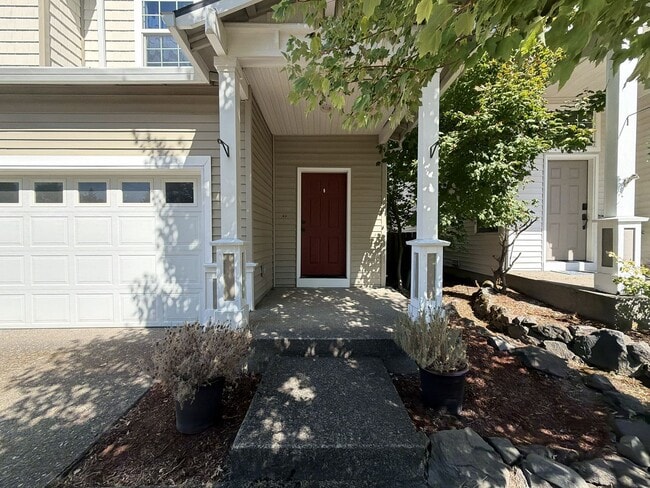
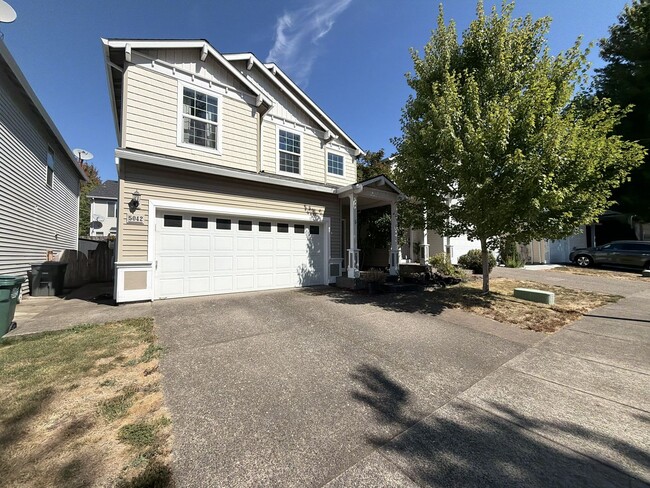
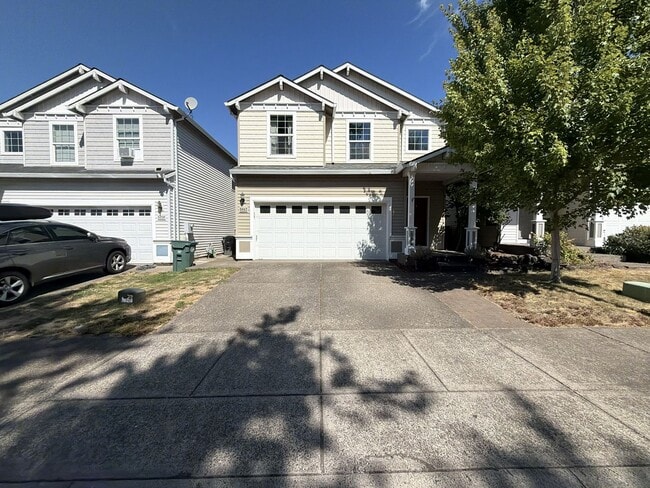
Welcome to 5042 NE Schoeler Cir., a beautifully updated 4-bedroom, 2.5-bathroom home offering 1,689 square feet of thoughtfully designed living space in Hillsboro’s desirable Legacy Knoll neighborhood. With a fantastic location near Intel’s Hawthorne Farms campus, Orenco Station, parks, shopping, dining, and recreation, this home combines modern updates, comfortable living spaces, and exceptional everyday convenience. Step inside to a bright and inviting main level featuring an open-concept floor plan designed for both everyday living and entertaining. Laminate flooring flows throughout the main living areas, while stylish, modern finishes and abundant natural light create a warm and welcoming atmosphere. The spacious kitchen serves as the heart of the home and features granite countertops, crisp white cabinetry, a tiled backsplash, and stainless steel appliances. A large center island with wraparound bar seating provides generous prep space and creates a natural gathering place for casual meals or entertaining. Additional features include a stainless steel refrigerator, electric range with mounted microwave, dishwasher, double-basin sink, and cabinet pantry for convenient storage. Adjacent to the kitchen, the dining area offers plenty of room for a full dining setup, while a large window fills the space with natural light. The open layout flows seamlessly into the spacious living room, where a decorative fireplace creates an attractive focal point. Corner windows bring in additional natural light and provide a bright, comfortable setting for relaxing or entertaining. A convenient half bathroom completes the main level. Upstairs, you'll find four bedrooms, two full bathrooms, and conveniently located in-home laundry. The spacious primary suite features a ceiling fan, large windows, a walk-in closet plus an additional closet, and a private ensuite bathroom with dual vanities and a tub/shower combination. Three additional bedrooms offer carpeting, ceiling fans, bright windows, and generous closet space, providing plenty of flexibility for bedrooms, a guest room, or home office. A second full bathroom with a spacious vanity and tub/shower combination serves the additional bedrooms. A full-size washer and dryer are included and conveniently located on the upper level. Step outside to the low-maintenance backyard, where a brick patio provides an inviting setting for outdoor dining, entertaining, or relaxing. Decorative rock landscaping and turf create an attractive outdoor space designed for easy care and year-round enjoyment. The attached two-car garage provides convenient parking and additional storage, including overhead garage storage. The home also features central air conditioning for added comfort. Location is one of this home's biggest highlights. Situated in the Legacy Knoll neighborhood, residents enjoy access to a neighborhood park while being conveniently located near Intel’s Hawthorne Farms campus and the shops, restaurants, coffee spots, and amenities of Orenco Station. Nearby parks, trails, recreation facilities, shopping, and everyday conveniences make it easy to enjoy everything Hillsboro has to offer. The home also provides convenient access to major roads and transportation routes for commuting throughout the greater Portland area. With its beautifully updated interior, granite kitchen, four spacious bedrooms, central A/C, included washer and dryer, two-car garage, low-maintenance backyard, neighborhood park, and outstanding Hillsboro location near Intel and Orenco Station, 5042 NE Schoeler Cir. offers the perfect combination of comfort, style, and convenience. Call or Text Our Leasing Agent to schedule a showing! English Speaking Spanish Speaking YouTube Link: Visit our website to apply and view other homes we have available! Do you need property management services? Maximize your income and cut your costs!
Walkability
Fairly walkable40 / 100
Transit
Limited public transit30 / 100
Driveability
Moderately drivable70 / 100
Bikeability
Moderately bikeable70 / 100

Soundscore ™
Active76 / 100


Shoppers will appreciate 5042 NE Schoeler Cir proximity to Sunset Oaks, Ebenezer Main Plaza, and Cornell Town Center. Sunset Oaks is 0.8 miles away, and Ebenezer Main Plaza is within a 10 minute walk.
With a TransitScore of 30, 5042 NE Schoeler Cir has limited public transit, including 10 transit stops within 17.3 miles. Transit options include Hawthorn Farm and Orenco/Nw 231St Avenue.
Recreational activities near 5042 NE Schoeler Cir are plentiful. Discover 3 parks within 5 miles, including Rood Bridge Park & Rhododendron Garden, Jackson Bottom Wetlands Preserve, and Rice Northwest Museum of Rocks and Minerals.
Living in Orenco Station provides easy access to Portland International, located just 45 minutes from 5042 NE Schoeler Cir.
Welcome to 5042 NE Schoeler Cir., a beautifully updated 4-bedroom, 2.5-bathroom home offering 1,689 square feet of thoughtfully designed living space in Hillsboro’s desirable Legacy Knoll neighborhood. With a fantastic location near Intel’s Hawthorne... Farms campus, Orenco Station, parks, shopping, dining, and recreation, this home combines modern updates, comfortable living spaces, and exceptional everyday convenience.
Step inside to a bright and inviting main level featuring an open-concept floor plan designed for both everyday living and entertaining. Laminate flooring flows throughout the main living areas, while stylish, modern finishes and abundant natural light create a warm and welcoming atmosphere.
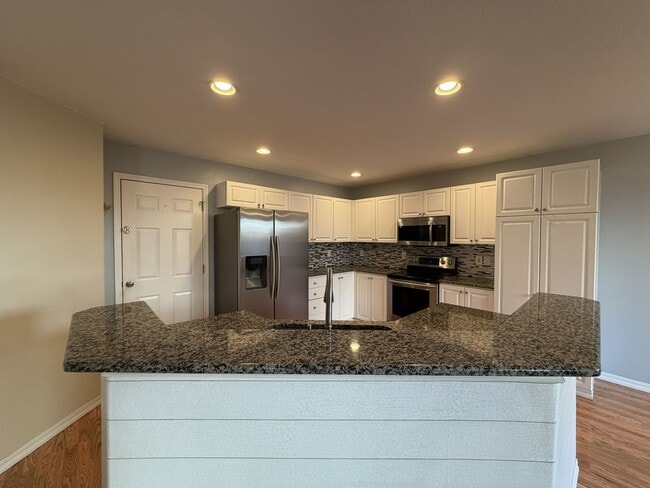
The spacious kitchen serves as the heart of the home and features granite countertops, crisp white cabinetry, a tiled backsplash, and stainless steel appliances. A large center island with wraparound bar seating provides generous prep space and creates a natural gathering place for casual meals or entertaining. Additional features include a stainless steel refrigerator, electric range with mounted microwave, dishwasher, double-basin sink, and cabinet pantry for convenient storage.
Adjacent to the kitchen, the dining area offers plenty of room for a full dining setup, while a large window fills the space with natural light. The open layout flows seamlessly into the spacious living room, where a decorative fireplace creates an attractive focal point. Corner windows bring in additional natural light and provide a bright, comfortable setting for relaxing or entertaining.
A convenient half bathroom completes the main level.
Upstairs, you'll find four bedrooms, two full bathrooms, and conveniently located in-home laundry. The spacious primary suite features a ceiling fan, large windows, a walk-in closet plus an additional closet, and a private ensuite bathroom with dual vanities and a tub/shower combination.
Three additional bedrooms offer carpeting, ceiling fans, bright windows, and generous closet space, providing plenty of flexibility for bedrooms, a guest room, or home office. A second full bathroom with a spacious vanity and tub/shower combination serves the additional bedrooms.
A full-size washer and dryer are included and conveniently located on the upper level.
Step outside to the low-maintenance backyard, where a brick patio provides an inviting setting for outdoor dining, entertaining, or relaxing. Decorative rock landscaping and turf create an attractive outdoor space designed for easy care and year-round enjoyment.
The attached two-car garage provides convenient parking and additional storage, including overhead garage storage. The home also features central air conditioning for added comfort.
Location is one of this home's biggest highlights. Situated in the Legacy Knoll neighborhood, residents enjoy access to a neighborhood park while being conveniently located near Intel’s Hawthorne Farms campus and the shops, restaurants, coffee spots, and amenities of Orenco Station. Nearby parks, trails, recreation facilities, shopping, and everyday conveniences make it easy to enjoy everything Hillsboro has to offer. The home also provides convenient access to major roads and transportation routes for commuting throughout the greater Portland area.
With its beautifully updated interior, granite kitchen, four spacious bedrooms, central A/C, included washer and dryer, two-car garage, low-maintenance backyard, neighborhood park, and outstanding Hillsboro location near Intel and Orenco Station, 5042 NE Schoeler Cir. offers the perfect combination of comfort, style, and convenience.
Call or Text Our Leasing Agent to schedule a showing!
English Speaking
Spanish Speaking
YouTube Link:
Visit our website to apply and view other homes we have available!
Do you need property management services?
Maximize your income and cut your costs!
Welcome to 5042 NE Schoeler Cir., a beautifully updated 4-bedroom, 2.5-bathroom home offering 1,689 square feet of thoughtfully designed living space in Hillsboro’s desirable Legacy Knoll neighborhood. With a fantastic location near Intel’s Hawthorne Farms campus, Orenco Station, parks, shopping, dining, and recreation, this home combines modern updates, comfortable living spaces, and exceptional everyday convenience.
Step inside to a bright and inviting main level featuring an open-concept floor plan designed for both everyday living and entertaining. Laminate flooring flows throughout the main living areas, while stylish, modern finishes and abundant natural light create a warm and welcoming atmosphere.
The spacious kitchen serves as the heart of the home and features granite countertops, crisp white cabinetry, a tiled backsplash, and stainless steel appliances. A large center island with wraparound bar seating provides generous prep space and creates a natural gathering place for casual meals or entertaining. Additional features include a stainless steel refrigerator, electric range with mounted microwave, dishwasher, double-basin sink, and cabinet pantry for convenient storage.
Adjacent to the kitchen, the dining area offers plenty of room for a full dining setup, while a large window fills the space with natural light. The open layout flows seamlessly into the spacious living room, where a decorative fireplace creates an attractive focal point. Corner windows bring in additional natural light and provide a bright, comfortable setting for relaxing or entertaining.
A convenient half bathroom completes the main level.
Upstairs, you'll find four bedrooms, two full bathrooms, and conveniently located in-home laundry. The spacious primary suite features a ceiling fan, large windows, a walk-in closet plus an additional closet, and a private ensuite bathroom with dual vanities and a tub/shower combination.
Three additional bedrooms offer carpeting, ceiling fans, bright windows, and generous closet space, providing plenty of flexibility for bedrooms, a guest room, or home office. A second full bathroom with a spacious vanity and tub/shower combination serves the additional bedrooms.
A full-size washer and dryer are included and conveniently located on the upper level.
Step outside to the low-maintenance backyard, where a brick patio provides an inviting setting for outdoor dining, entertaining, or relaxing. Decorative rock landscaping and turf create an attractive outdoor space designed for easy care and year-round enjoyment.
The attached two-car garage provides convenient parking and additional storage, including overhead garage storage. The home also features central air conditioning for added comfort.
Location is one of this home's biggest highlights. Situated in the Legacy Knoll neighborhood, residents enjoy access to a neighborhood park while being conveniently located near Intel’s Hawthorne Farms campus and the shops, restaurants, coffee spots, and amenities of Orenco Station. Nearby parks, trails, recreation facilities, shopping, and everyday conveniences make it easy to enjoy everything Hillsboro has to offer. The home also provides convenient access to major roads and transportation routes for commuting throughout the greater Portland area.
With its beautifully updated interior, granite kitchen, four spacious bedrooms, central A/C, included washer and dryer, two-car garage, low-maintenance backyard, neighborhood park, and outstanding Hillsboro location near Intel and Orenco Station, 5042 NE Schoeler Cir. offers the perfect combination of comfort, style, and convenience.
Call or Text Our Leasing Agent to schedule a showing!
English Speaking
Spanish Speaking
YouTube Link:
Visit our website to apply and view other homes we have available!
Do you need property management services?
Maximize your income and cut your costs!
5042 NE Schoeler Cir is located in Hillsboro, OR in the 97124 zip code.
Within 50 Miles of 5042 NE Schoeler Cir




