
Club at Tanasbourne
1 - 3 Beds
$1,543 - $2,300


School
Commute Time (Distance)
Drive: 6 min (2.6 mi)
Drive: 9 min (3.7 mi)
Drive: 13 min (5.9 mi)
Drive: 24 min (10.6 mi)
Property Information
The fees below are based on community-supplied data and may exclude additional fees and utilities.
Property Fee Disclaimer Based on community-supplied data and independent market research. Subject to change without notice. May exclude fees for mandatory or optional services and usage-based utilities.
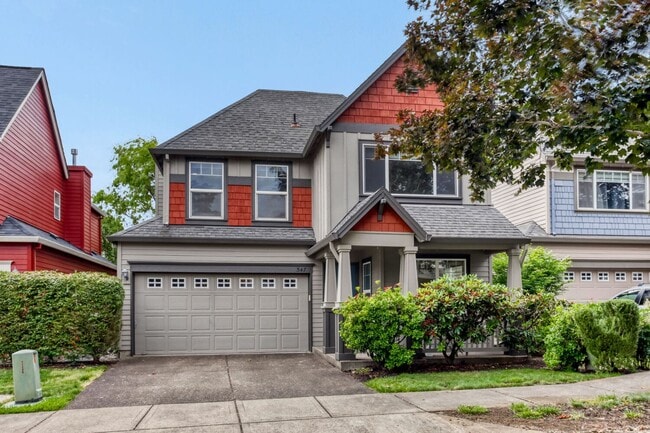
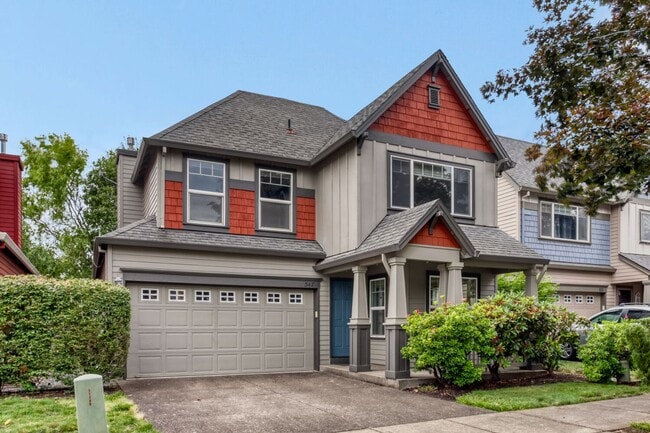
Welcome to this comfortable two-level home in Hillsboro's Orenco Gardens neighborhood, offering a functional great-room layout built around everyday living. The main level features an open flow between the family room, dining area, and kitchen, anchored by a cozy gas fireplace, plus a main-level fourth bedroom with closet — ideal as a guest room or home office — and a convenient half bath. The kitchen offers an island, pantry, and new appliances, and a new washer and dryer are in the unit. Upstairs, three additional bedrooms include a primary suite with walk-in closet. Outside, enjoy a fenced yard with patio — low-maintenance and ready for summer evenings. Located minutes from Intel, Orenco Station shops and restaurants, MAX light rail, and Hwy 26, with neighborhood parks and commons close by. Photos and the 3D tour provide the best look at the home. HOME FEATURES * Four bedrooms — three upstairs including a primary suite with walk-in closet, plus a main-level bedroom with closet (ideal office or guest room) * 2 full baths upstairs; half bath on the main level * Great-room layout with gas fireplace * Kitchen with island, pantry, and new appliances — refrigerator, gas range, dishwasher, and built-in microwave * New washer and dryer in unit * Central A/C + forced-air gas heat * Fenced yard with patio and sprinkler system * Attached 2-car garage + driveway parking MORE DETAILS — PLEASE REVIEW * Rent: $2,795/month * Security Deposit: Equal to one month's rent; a higher deposit may be required based on screening results * Lease Term: 12 months minimum * Availability: Available now; lease must begin no later than 8/1/2026 * Application Fee: $55 per applicant 18 and older * Income Standard: Gross income of 2–2.5x monthly rent, unless otherwise permitted by law * Screening: All occupants 18+ must apply; screening includes credit, background, rental history, and income verification. Written screening criteria available upon request and provided with the application. Applications are processed in the order received once complete. * Renter's Insurance: Required, with minimum $100,000 liability coverage; proof required before move-in * Utilities: Tenant pays all utilities * Yard Care: Tenant responsibility * Smoking/Vaping: Not permitted anywhere on the premises * HOA/CC&Rs: Tenant must comply with applicable community rules; copy provided with lease * Showings may be paused or canceled for maintenance or if multiple applications are pending * Pets: Considered on a case-by-case basis through our third-party pet screening service; if approved, pet rent is $50 per pet per month, and an additional pet deposit may apply. Assistance animals and service animals are not pets — they are not subject to pet screening, pet fees, deposits, pet rent, or breed/size restrictions, and such requests are reviewed separately as reasonable accommodations under applicable fair housing law. This property is professionally managed by Spear Northwest LLC. Information has been compiled from sources deemed reliable but is not guaranteed; Spear Northwest LLC shall not be liable for errors or omissions. Applicants should independently verify all information material to their decision, including square footage, features, utilities, HOA/CC&Rs, and availability. Terms subject to change until a lease is executed. Equal Housing Opportunity. 3D Virtual Tour: ](
Walkability
Moderately walkable60 / 100
Transit
Good public transit60 / 100
Driveability
Fairly drivable50 / 100
Bikeability
Moderately bikeable60 / 100

Soundscore ™
Active76 / 100


Shoppers will appreciate 4BR/2.5BA Home with Main-Level Bedroom/Office — Central A/C & Fenced Yard | Orenco Gardens, Hills... proximity to Orenco Station Town Center, Sunset Oaks, and Crossroads at Orenco Station. Orenco Station Town Center is 1.1 miles away, and Sunset Oaks is within a 19 minute walk.
With a TransitScore of 60, 4BR/2.5BA Home with Main-Level Bedroom/Office — Central A/C & Fenced Yard | Orenco Gardens, Hills... has good public transit, including 10 transit stops within 16.9 miles. Transit options include Orenco/Nw 231St Avenue and Hawthorn Farm.
Recreational activities near 4BR/2.5BA Home with Main-Level Bedroom/Office — Central A/C & Fenced Yard | Orenco Gardens, Hills... are plentiful. Discover 2 parks within 4.9 miles, including Rood Bridge Park & Rhododendron Garden and Rice Northwest Museum of Rocks and Minerals.
Living in Orenco Station provides easy access to Portland International, located just 43 minutes from 4BR/2.5BA Home with Main-Level Bedroom/Office — Central A/C & Fenced Yard | Orenco Gardens, Hills....
Welcome to this comfortable two-level home in Hillsboro's Orenco Gardens neighborhood, offering a functional great-room layout built around everyday living. The main level features an open flow between the family room, dining area, and kitchen,... anchored by a cozy gas fireplace, plus a main-level fourth bedroom with closet — ideal as a guest room or home office — and a convenient half bath.
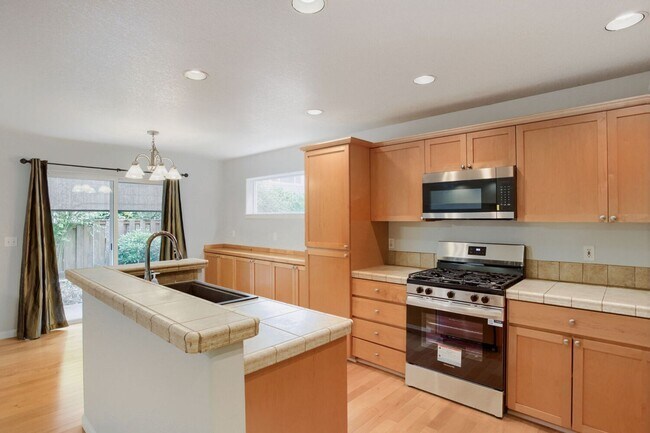
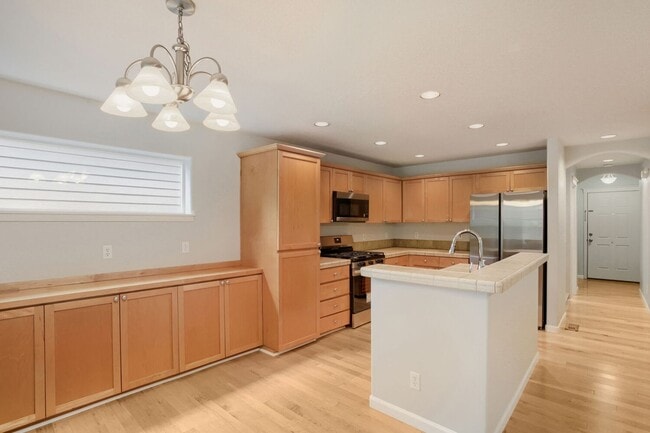
The kitchen offers an island, pantry, and new appliances, and a new washer and dryer are in the unit. Upstairs, three additional bedrooms include a primary suite with walk-in closet. Outside, enjoy a fenced yard with patio — low-maintenance and ready for summer evenings.
Located minutes from Intel, Orenco Station shops and restaurants, MAX light rail, and Hwy 26, with neighborhood parks and commons close by. Photos and the 3D tour provide the best look at the home.
HOME FEATURES
* Four bedrooms — three upstairs including a primary suite with walk-in closet, plus a main-level bedroom with closet (ideal office or guest room)
* 2 full baths upstairs; half bath on the main level
* Great-room layout with gas fireplace
* Kitchen with island, pantry, and new appliances — refrigerator, gas range, dishwasher, and built-in microwave
* New washer and dryer in unit
* Central A/C + forced-air gas heat
* Fenced yard with patio and sprinkler system
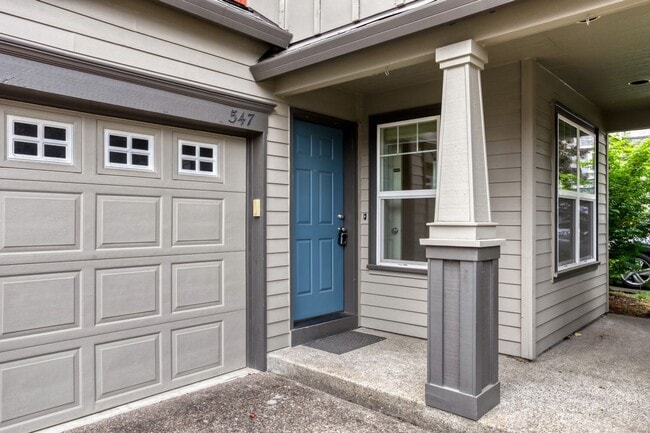
* Attached 2-car garage + driveway parking
MORE DETAILS — PLEASE REVIEW
* Rent: $2,795/month
* Security Deposit: Equal to one month's rent; a higher deposit may be required based on screening results
* Lease Term: 12 months minimum
* Availability: Available now; lease must begin no later than 8/1/2026
* Application Fee: $55 per applicant 18 and older
* Income Standard: Gross income of 2–2.5x monthly rent, unless otherwise permitted by law
* Screening: All occupants 18+ must apply; screening includes credit, background, rental history, and income verification. Written screening criteria available upon request and provided with the application. Applications are processed in the order received once complete.
* Renter's Insurance: Required, with minimum $100,000 liability coverage; proof required before move-in
* Utilities: Tenant pays all utilities
* Yard Care: Tenant responsibility
* Smoking/Vaping: Not permitted anywhere on the premises
* HOA/CC&Rs: Tenant must comply with applicable community rules; copy provided with lease
* Showings may be paused or canceled for maintenance or if multiple applications are pending
* Pets: Considered on a case-by-case basis through our third-party pet screening service; if approved, pet rent is $50 per pet per month, and an additional pet deposit may apply. Assistance animals and service animals are not pets — they are not subject to pet screening, pet fees, deposits, pet rent, or breed/size restrictions, and such requests are reviewed separately as reasonable accommodations under applicable fair housing law.
This property is professionally managed by Spear Northwest LLC. Information has been compiled from sources deemed reliable but is not guaranteed; Spear Northwest LLC shall not be liable for errors or omissions. Applicants should independently verify all information material to their decision, including square footage, features, utilities, HOA/CC&Rs, and availability. Terms subject to change until a lease is executed. Equal Housing Opportunity.
3D Virtual Tour:
](
Welcome to this comfortable two-level home in Hillsboro's Orenco Gardens neighborhood, offering a functional great-room layout built around everyday living. The main level features an open flow between the family room, dining area, and kitchen, anchored by a cozy gas fireplace, plus a main-level fourth bedroom with closet — ideal as a guest room or home office — and a convenient half bath.
The kitchen offers an island, pantry, and new appliances, and a new washer and dryer are in the unit. Upstairs, three additional bedrooms include a primary suite with walk-in closet. Outside, enjoy a fenced yard with patio — low-maintenance and ready for summer evenings.
Located minutes from Intel, Orenco Station shops and restaurants, MAX light rail, and Hwy 26, with neighborhood parks and commons close by. Photos and the 3D tour provide the best look at the home.
HOME FEATURES
* Four bedrooms — three upstairs including a primary suite with walk-in closet, plus a main-level bedroom with closet (ideal office or guest room)
* 2 full baths upstairs; half bath on the main level
* Great-room layout with gas fireplace
* Kitchen with island, pantry, and new appliances — refrigerator, gas range, dishwasher, and built-in microwave
* New washer and dryer in unit
* Central A/C + forced-air gas heat
* Fenced yard with patio and sprinkler system
* Attached 2-car garage + driveway parking
MORE DETAILS — PLEASE REVIEW
* Rent: $2,795/month
* Security Deposit: Equal to one month's rent; a higher deposit may be required based on screening results
* Lease Term: 12 months minimum
* Availability: Available now; lease must begin no later than 8/1/2026
* Application Fee: $55 per applicant 18 and older
* Income Standard: Gross income of 2–2.5x monthly rent, unless otherwise permitted by law
* Screening: All occupants 18+ must apply; screening includes credit, background, rental history, and income verification. Written screening criteria available upon request and provided with the application. Applications are processed in the order received once complete.
* Renter's Insurance: Required, with minimum $100,000 liability coverage; proof required before move-in
* Utilities: Tenant pays all utilities
* Yard Care: Tenant responsibility
* Smoking/Vaping: Not permitted anywhere on the premises
* HOA/CC&Rs: Tenant must comply with applicable community rules; copy provided with lease
* Showings may be paused or canceled for maintenance or if multiple applications are pending
* Pets: Considered on a case-by-case basis through our third-party pet screening service; if approved, pet rent is $50 per pet per month, and an additional pet deposit may apply. Assistance animals and service animals are not pets — they are not subject to pet screening, pet fees, deposits, pet rent, or breed/size restrictions, and such requests are reviewed separately as reasonable accommodations under applicable fair housing law.
This property is professionally managed by Spear Northwest LLC. Information has been compiled from sources deemed reliable but is not guaranteed; Spear Northwest LLC shall not be liable for errors or omissions. Applicants should independently verify all information material to their decision, including square footage, features, utilities, HOA/CC&Rs, and availability. Terms subject to change until a lease is executed. Equal Housing Opportunity.
3D Virtual Tour:
](
547 NE 61st Pl is located in Hillsboro, OR in the 97124 zip code.
Within 50 Miles of 4BR/2.5BA Home with Main-Level Bedroom/Office — Central A/C & Fenced Yard | Orenco Gardens, Hills...




