
Club at Tanasbourne
1 - 3 Beds
$1,569 - $2,443


School
Commute Time (Distance)
Drive: 7 min (3 mi)
Drive: 11 min (5 mi)
Drive: 18 min (8.8 mi)
Drive: 22 min (9.8 mi)
Property Information
The fees below are based on community-supplied data and may exclude additional fees and utilities.
Property Fee Disclaimer Based on community-supplied data and independent market research. Subject to change without notice. May exclude fees for mandatory or optional services and usage-based utilities.
Welcome to this spacious three-bedroom, three-bathroom home offering 1,705 square feet of thoughtfully designed living space in Hillsboro. Featuring vaulted ceilings, skylights, an open main living area, dedicated office, spacious kitchen, attached two-car garage, and generous outdoor spaces, this home combines comfort, functionality, and plenty of room for everyday living. The home's exterior offers inviting curb appeal with a grass side yard, mature trees near the entryway, and established bushes surrounding the entrance. An attached two-car garage provides convenient parking and additional storage, while the landscaping creates a welcoming transition into the home. Step inside to a bright and airy main level highlighted by vaulted ceilings and skylights that fill the space with natural light. Just off the entryway, a dedicated office offers a quiet and versatile workspace featuring built-in shelving, glass-panel French doors, and decorative wainscoting. The thoughtful finishes make this room ideal for a home office, study, or library. Beyond the entry, the spacious living room features attractive wood-look laminate flooring and a fireplace positioned at the end of the room. Large windows on both sides of the fireplace, along with additional windows along another wall, create an exceptionally bright atmosphere. The open layout provides plenty of room for a variety of furniture arrangements and allows the living room to flow naturally into the rest of the main level. Past the living room, the bright dining area provides an inviting space for everyday meals and entertaining. The open connection between the dining and living areas creates a comfortable flow throughout the main floor. The spacious kitchen sits just beyond the dining area and offers generous countertop space, abundant cabinetry, and a functional layout designed for everyday cooking. A double-basin white ceramic sink is positioned beneath a bright window, with the dishwasher conveniently located nearby. Across the kitchen, a gas range and oven with a mounted microwave provide the primary cooking area, complemented by a long curved countertop that adds even more workspace. A spacious refrigerator sits at the end of the kitchen, while a dedicated pantry and extensive cabinetry provide plenty of storage. The generous open space throughout the kitchen makes it easy to prepare meals, serve guests, and move comfortably between work areas. A convenient half bathroom is also located on the main level near the living spaces. Upstairs, the three bedrooms provide comfortable private spaces with carpeting throughout the bedrooms and hallway. The spacious primary suite features vaulted ceilings, a bright window, plush carpeting, and plenty of room for a complete bedroom setup. The attached primary bathroom includes a long double vanity and a step-in shower. The second and third bedrooms offer similarly comfortable layouts with carpeting, bright windows, built-in lighting, and sliding-door closets. One of the bedrooms also features vaulted ceilings and mirrored closet doors, adding additional character and functionality. Outside, the backyard offers plenty of room to enjoy the outdoors with a paved patio, generous grass lawn, and planter boxes with garden space extending along the fence line. The combination of open lawn and established garden areas provides a versatile outdoor setting for relaxing, gardening, dining, or entertaining. With its vaulted ceilings, skylights, dedicated office, open living areas, spacious kitchen, gas range, three bedrooms, three bathrooms, attached two-car garage, and inviting backyard, this 1,705-square-foot Hillsboro home offers a comfortable and versatile layout with plenty of space to live, work, and entertain. Call or Text Our Leasing Agent to schedule a showing! English Speaking Spanish Speaking YouTube Link: Coming Soon Visit our website to apply and view other homes we have available! Do you need property management services? Maximize your income and cut your costs!
Walkability
Fairly walkable40 / 100
Transit
Limited public transit20 / 100
Driveability
Very drivable80 / 100
Bikeability
Fairly bikeable50 / 100

Soundscore ™
Active78 / 100

Shoppers will appreciate 4729 SE Montego Dr proximity to Fred Meyer, Sunset Esplanade, and Ebenezer Main Plaza. Fred Meyer is 1.3 miles away, and Sunset Esplanade is within a 28 minute walk.
Recreational activities near 4729 SE Montego Dr are plentiful. Discover 3 parks within 5 miles, including Rood Bridge Park & Rhododendron Garden, Jackson Bottom Wetlands Preserve, and Jenkins Estate.
Living in Southeast Hillsboro provides easy access to Portland International, located just 45 minutes from 4729 SE Montego Dr.
Welcome to this spacious three-bedroom, three-bathroom home offering 1,705 square feet of thoughtfully designed living space in Hillsboro. Featuring vaulted ceilings, skylights, an open main living area, dedicated office, spacious kitchen, attached... two-car garage, and generous outdoor spaces, this home combines comfort, functionality, and plenty of room for everyday living.
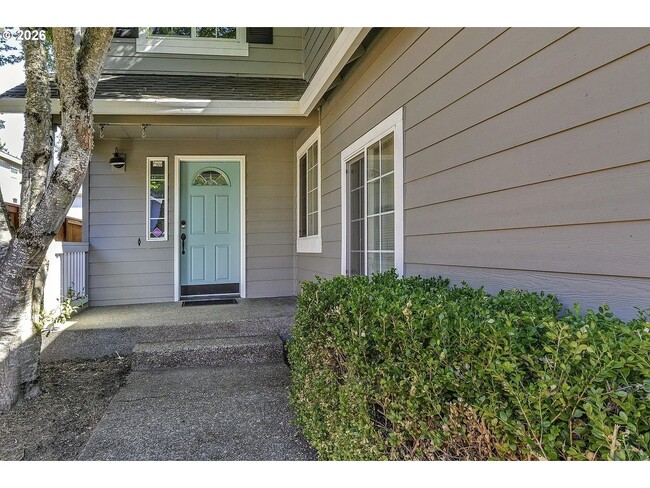
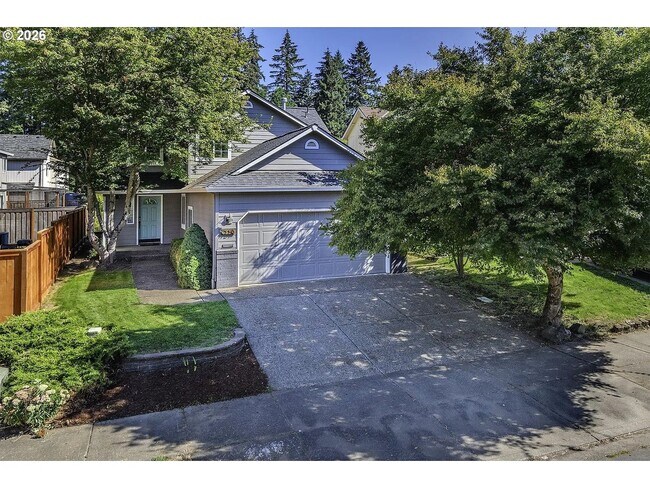
The home's exterior offers inviting curb appeal with a grass side yard, mature trees near the entryway, and established bushes surrounding the entrance. An attached two-car garage provides convenient parking and additional storage, while the landscaping creates a welcoming transition into the home.
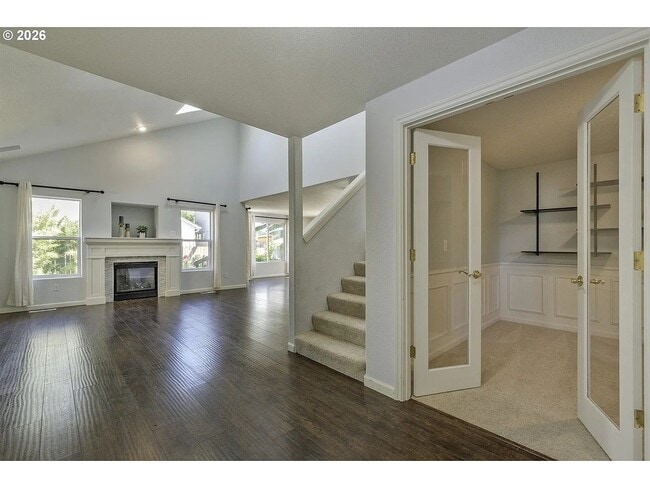
Step inside to a bright and airy main level highlighted by vaulted ceilings and skylights that fill the space with natural light. Just off the entryway, a dedicated office offers a quiet and versatile workspace featuring built-in shelving, glass-panel French doors, and decorative wainscoting. The thoughtful finishes make this room ideal for a home office, study, or library.
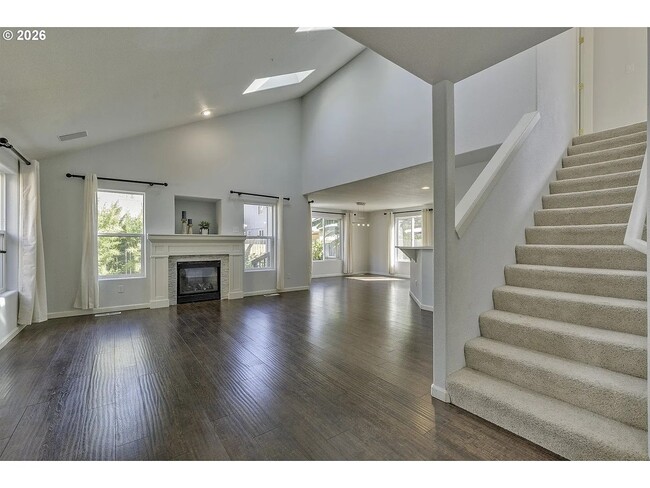
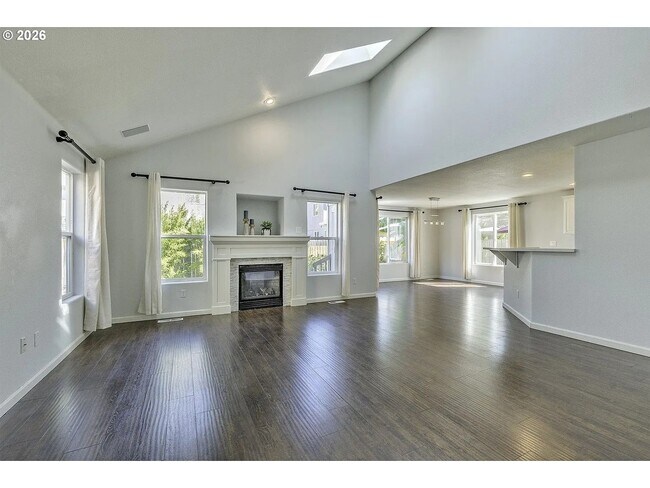
Beyond the entry, the spacious living room features attractive wood-look laminate flooring and a fireplace positioned at the end of the room. Large windows on both sides of the fireplace, along with additional windows along another wall, create an exceptionally bright atmosphere. The open layout provides plenty of room for a variety of furniture arrangements and allows the living room to flow naturally into the rest of the main level.
Past the living room, the bright dining area provides an inviting space for everyday meals and entertaining. The open connection between the dining and living areas creates a comfortable flow throughout the main floor.
The spacious kitchen sits just beyond the dining area and offers generous countertop space, abundant cabinetry, and a functional layout designed for everyday cooking. A double-basin white ceramic sink is positioned beneath a bright window, with the dishwasher conveniently located nearby. Across the kitchen, a gas range and oven with a mounted microwave provide the primary cooking area, complemented by a long curved countertop that adds even more workspace. A spacious refrigerator sits at the end of the kitchen, while a dedicated pantry and extensive cabinetry provide plenty of storage. The generous open space throughout the kitchen makes it easy to prepare meals, serve guests, and move comfortably between work areas.
A convenient half bathroom is also located on the main level near the living spaces.
Upstairs, the three bedrooms provide comfortable private spaces with carpeting throughout the bedrooms and hallway. The spacious primary suite features vaulted ceilings, a bright window, plush carpeting, and plenty of room for a complete bedroom setup. The attached primary bathroom includes a long double vanity and a step-in shower.
The second and third bedrooms offer similarly comfortable layouts with carpeting, bright windows, built-in lighting, and sliding-door closets. One of the bedrooms also features vaulted ceilings and mirrored closet doors, adding additional character and functionality.
Outside, the backyard offers plenty of room to enjoy the outdoors with a paved patio, generous grass lawn, and planter boxes with garden space extending along the fence line. The combination of open lawn and established garden areas provides a versatile outdoor setting for relaxing, gardening, dining, or entertaining.
With its vaulted ceilings, skylights, dedicated office, open living areas, spacious kitchen, gas range, three bedrooms, three bathrooms, attached two-car garage, and inviting backyard, this 1,705-square-foot Hillsboro home offers a comfortable and versatile layout with plenty of space to live, work, and entertain.
Call or Text Our Leasing Agent to schedule a showing!
English Speaking
Spanish Speaking
YouTube Link: Coming Soon
Visit our website to apply and view other homes we have available!
Do you need property management services?
Maximize your income and cut your costs!
Welcome to this spacious three-bedroom, three-bathroom home offering 1,705 square feet of thoughtfully designed living space in Hillsboro. Featuring vaulted ceilings, skylights, an open main living area, dedicated office, spacious kitchen, attached two-car garage, and generous outdoor spaces, this home combines comfort, functionality, and plenty of room for everyday living.
The home's exterior offers inviting curb appeal with a grass side yard, mature trees near the entryway, and established bushes surrounding the entrance. An attached two-car garage provides convenient parking and additional storage, while the landscaping creates a welcoming transition into the home.
Step inside to a bright and airy main level highlighted by vaulted ceilings and skylights that fill the space with natural light. Just off the entryway, a dedicated office offers a quiet and versatile workspace featuring built-in shelving, glass-panel French doors, and decorative wainscoting. The thoughtful finishes make this room ideal for a home office, study, or library.
Beyond the entry, the spacious living room features attractive wood-look laminate flooring and a fireplace positioned at the end of the room. Large windows on both sides of the fireplace, along with additional windows along another wall, create an exceptionally bright atmosphere. The open layout provides plenty of room for a variety of furniture arrangements and allows the living room to flow naturally into the rest of the main level.
Past the living room, the bright dining area provides an inviting space for everyday meals and entertaining. The open connection between the dining and living areas creates a comfortable flow throughout the main floor.
The spacious kitchen sits just beyond the dining area and offers generous countertop space, abundant cabinetry, and a functional layout designed for everyday cooking. A double-basin white ceramic sink is positioned beneath a bright window, with the dishwasher conveniently located nearby. Across the kitchen, a gas range and oven with a mounted microwave provide the primary cooking area, complemented by a long curved countertop that adds even more workspace. A spacious refrigerator sits at the end of the kitchen, while a dedicated pantry and extensive cabinetry provide plenty of storage. The generous open space throughout the kitchen makes it easy to prepare meals, serve guests, and move comfortably between work areas.
A convenient half bathroom is also located on the main level near the living spaces.
Upstairs, the three bedrooms provide comfortable private spaces with carpeting throughout the bedrooms and hallway. The spacious primary suite features vaulted ceilings, a bright window, plush carpeting, and plenty of room for a complete bedroom setup. The attached primary bathroom includes a long double vanity and a step-in shower.
The second and third bedrooms offer similarly comfortable layouts with carpeting, bright windows, built-in lighting, and sliding-door closets. One of the bedrooms also features vaulted ceilings and mirrored closet doors, adding additional character and functionality.
Outside, the backyard offers plenty of room to enjoy the outdoors with a paved patio, generous grass lawn, and planter boxes with garden space extending along the fence line. The combination of open lawn and established garden areas provides a versatile outdoor setting for relaxing, gardening, dining, or entertaining.
With its vaulted ceilings, skylights, dedicated office, open living areas, spacious kitchen, gas range, three bedrooms, three bathrooms, attached two-car garage, and inviting backyard, this 1,705-square-foot Hillsboro home offers a comfortable and versatile layout with plenty of space to live, work, and entertain.
Call or Text Our Leasing Agent to schedule a showing!
English Speaking
Spanish Speaking
YouTube Link: Coming Soon
Visit our website to apply and view other homes we have available!
Do you need property management services?
Maximize your income and cut your costs!
4729 SE Montego Dr is located in Hillsboro, OR in the 97123 zip code.
Within 50 Miles of 4729 SE Montego Dr




