
Club at Tanasbourne
1 - 3 Beds
$1,551 - $2,307


School
Commute Time (Distance)
Drive: 10 min (4.2 mi)
Drive: 10 min (4.5 mi)
Drive: 18 min (8 mi)
Portland C.C., Sylvania Campus
Drive: 26 min (12.9 mi)
Property Information
The fees below are based on community-supplied data and may exclude additional fees and utilities.
Property Fee Disclaimer Based on community-supplied data and independent market research. Subject to change without notice. May exclude fees for mandatory or optional services and usage-based utilities.
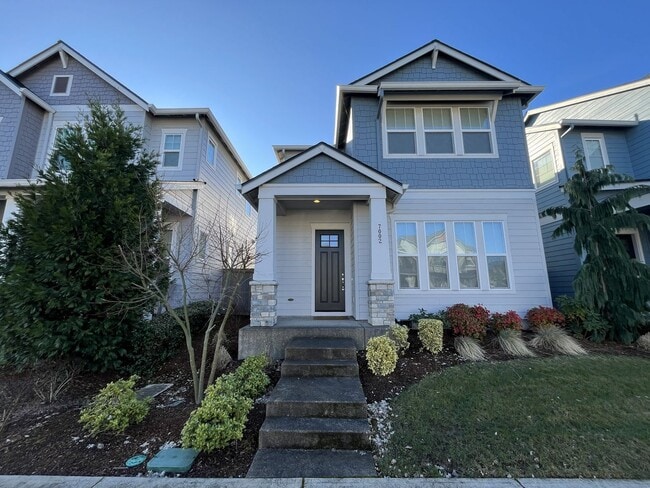
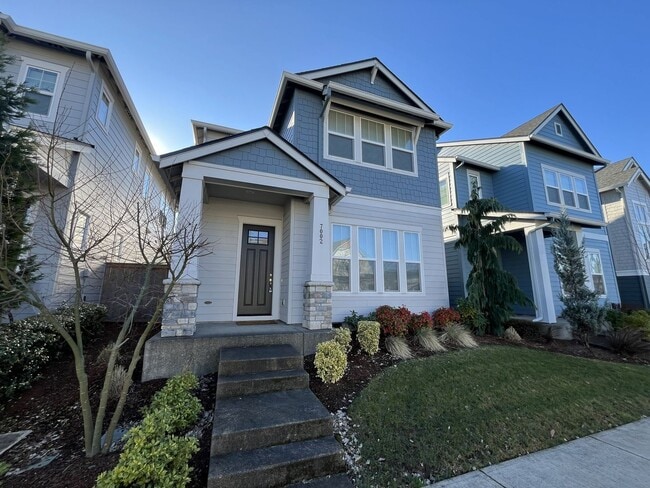
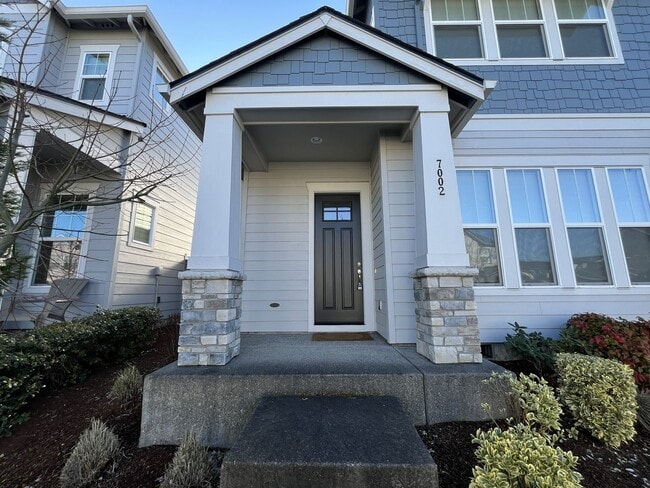
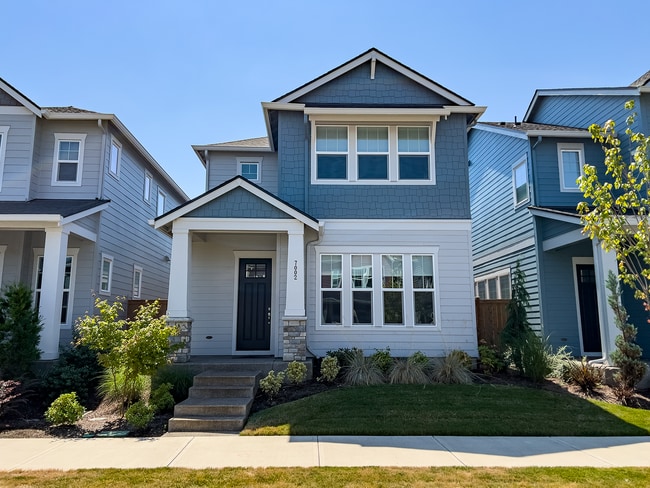
Experience modern living in this stunning 3-bedroom, 2.5-bathroom, 1,903 sqft home—part of the Providence Design Plan by David Weekley Homes, located in the highly sought-after Reed’s Crossing community. This newer construction property combines thoughtful design, premium finishes, and unbeatable convenience near Intel, Nike, Apple, and Microsoft, with nearby access to Highway 8, The Reserve Vineyard & Golf Club, Market of Choice, and the new Active Wellness Center & Providence. As you arrive, you’re greeted by a beautiful front lawn and covered entryway that create a welcoming first impression. Inside, the open-concept floor plan provides an inviting and inclusive feel, perfect for both relaxing and entertaining. The living room features engineered hardwood flooring, a cozy fireplace, and three tall windows overlooking the front lawn, filling the space with natural light. The modern kitchen is designed for both function and style, complete with quartz countertops, a center island bar, stainless steel appliances (including an upgraded refrigerator and gas stove), a deep stainless steel sink, and a pantry for extra storage. Across from the kitchen is a bright dining area surrounded by windows, perfect for enjoying morning coffee or evening meals. A half bathroom and mud room are also conveniently located on the main floor. Upstairs, you’ll find two spacious, carpeted bedrooms, each featuring walk-in closets and access to a full bathroom with tile flooring, a double vanity, and a tub/shower combo with sliding glass doors. The primary suite is expansive and luxurious, offering a relaxing retreat with a soaking tub, step-in shower, and dual-sink quartz vanity with an oversized mirror. Additional highlights include air conditioning, a two-car alley garage, and energy-efficient construction. Outside, residents enjoy access to the incredible amenities of Reed’s Crossing, a master-planned community with miles of walking trails, parks, green spaces, and vibrant gathering areas. Don’t miss your chance to call this beautifully designed home yours and experience the best of modern comfort, community living, and convenience in Reed’s Crossing. Schedule your tour today! Call Our Leasing Agents to schedule a showing! English Speaking Spanish Speaking Visit our website to apply and view other homes we have available! Do you need property management services? Maximize your income and cut your costs!
Walkability
Fairly walkable40 / 100
Transit
Minimal public transit10 / 100
Driveability
Exceptionally drivable90 / 100
Bikeability
Fairly bikeable40 / 100

Soundscore ™
Active77 / 100


Shoppers will appreciate 3-Bedroom Home in Reed’s Crossing with Luxurious Primary Suite & Open Floor Plan, Fireplace, Wash... proximity to Reed's Crossing Town Center, Reedville Center, and 2950 SW Cornelius Pass Rd. Reed's Crossing Town Center is 0.5 miles away, and Reedville Center is within a 12 minute walk.
Recreational activities near 3-Bedroom Home in Reed’s Crossing with Luxurious Primary Suite & Open Floor Plan, Fireplace, Wash... are plentiful. Discover 5 parks within 4.9 miles, including Rood Bridge Park & Rhododendron Garden, Jenkins Estate, and Tualatin Hills Nature Park.
Living in Cooper Mountain-Aloha North provides easy access to Portland International, located just 44 minutes from 3-Bedroom Home in Reed’s Crossing with Luxurious Primary Suite & Open Floor Plan, Fireplace, Wash....
Experience modern living in this stunning 3-bedroom, 2.5-bathroom, 1,903 sqft home—part of the Providence Design Plan by David Weekley Homes, located in the highly sought-after Reed’s Crossing community. This newer construction property combines... thoughtful design, premium finishes, and unbeatable convenience near Intel, Nike, Apple, and Microsoft, with nearby access to Highway 8, The Reserve Vineyard & Golf Club, Market of Choice, and the new Active Wellness Center & Providence.
As you arrive, you’re greeted by a beautiful front lawn and covered entryway that create a welcoming first impression. Inside, the open-concept floor plan provides an inviting and inclusive feel, perfect for both relaxing and entertaining. The living room features engineered hardwood flooring, a cozy fireplace, and three tall windows overlooking the front lawn, filling the space with natural light.
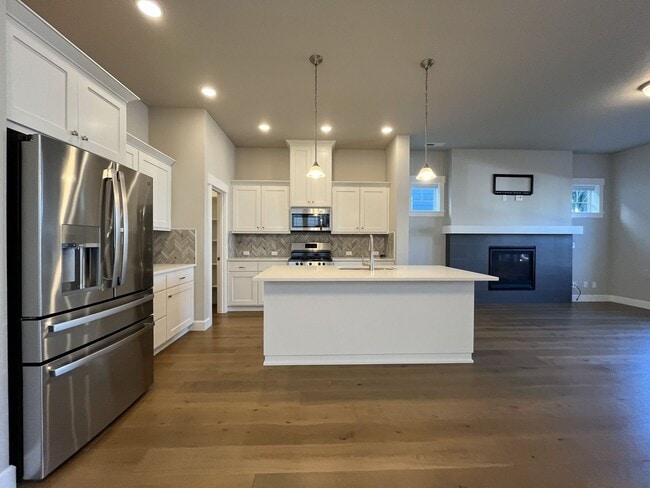
The modern kitchen is designed for both function and style, complete with quartz countertops, a center island bar, stainless steel appliances (including an upgraded refrigerator and gas stove), a deep stainless steel sink, and a pantry for extra storage. Across from the kitchen is a bright dining area surrounded by windows, perfect for enjoying morning coffee or evening meals. A half bathroom and mud room are also conveniently located on the main floor.
Upstairs, you’ll find two spacious, carpeted bedrooms, each featuring walk-in closets and access to a full bathroom with tile flooring, a double vanity, and a tub/shower combo with sliding glass doors. The primary suite is expansive and luxurious, offering a relaxing retreat with a soaking tub, step-in shower, and dual-sink quartz vanity with an oversized mirror.
Additional highlights include air conditioning, a two-car alley garage, and energy-efficient construction. Outside, residents enjoy access to the incredible amenities of Reed’s Crossing, a master-planned community with miles of walking trails, parks, green spaces, and vibrant gathering areas.
Don’t miss your chance to call this beautifully designed home yours and experience the best of modern comfort, community living, and convenience in Reed’s Crossing. Schedule your tour today!
Call Our Leasing Agents to schedule a showing!
English Speaking
Spanish Speaking
Visit our website to apply and view other homes we have available!
Do you need property management services?
Maximize your income and cut your costs!
Experience modern living in this stunning 3-bedroom, 2.5-bathroom, 1,903 sqft home—part of the Providence Design Plan by David Weekley Homes, located in the highly sought-after Reed’s Crossing community. This newer construction property combines thoughtful design, premium finishes, and unbeatable convenience near Intel, Nike, Apple, and Microsoft, with nearby access to Highway 8, The Reserve Vineyard & Golf Club, Market of Choice, and the new Active Wellness Center & Providence.
As you arrive, you’re greeted by a beautiful front lawn and covered entryway that create a welcoming first impression. Inside, the open-concept floor plan provides an inviting and inclusive feel, perfect for both relaxing and entertaining. The living room features engineered hardwood flooring, a cozy fireplace, and three tall windows overlooking the front lawn, filling the space with natural light.
The modern kitchen is designed for both function and style, complete with quartz countertops, a center island bar, stainless steel appliances (including an upgraded refrigerator and gas stove), a deep stainless steel sink, and a pantry for extra storage. Across from the kitchen is a bright dining area surrounded by windows, perfect for enjoying morning coffee or evening meals. A half bathroom and mud room are also conveniently located on the main floor.
Upstairs, you’ll find two spacious, carpeted bedrooms, each featuring walk-in closets and access to a full bathroom with tile flooring, a double vanity, and a tub/shower combo with sliding glass doors. The primary suite is expansive and luxurious, offering a relaxing retreat with a soaking tub, step-in shower, and dual-sink quartz vanity with an oversized mirror.
Additional highlights include air conditioning, a two-car alley garage, and energy-efficient construction. Outside, residents enjoy access to the incredible amenities of Reed’s Crossing, a master-planned community with miles of walking trails, parks, green spaces, and vibrant gathering areas.
Don’t miss your chance to call this beautifully designed home yours and experience the best of modern comfort, community living, and convenience in Reed’s Crossing. Schedule your tour today!
Call Our Leasing Agents to schedule a showing!
English Speaking
Spanish Speaking
Visit our website to apply and view other homes we have available!
Do you need property management services?
Maximize your income and cut your costs!
7002 SE Genrosa St is located in Hillsboro, OR in the 97123 zip code.
Within 50 Miles of 3-Bedroom Home in Reed’s Crossing with Luxurious Primary Suite & Open Floor Plan, Fireplace, Wash...




