
Club at Tanasbourne
1 - 3 Beds
$1,558 - $2,427


School
Commute Time (Distance)
Drive: 7 min (3 mi)
Drive: 8 min (3.1 mi)
Drive: 14 min (6 mi)
Drive: 22 min (9.8 mi)
Property Information
The fees below are based on community-supplied data and may exclude additional fees and utilities.
Property Fee Disclaimer Based on community-supplied data and independent market research. Subject to change without notice. May exclude fees for mandatory or optional services and usage-based utilities.
PROPERTY MANAGED BY POD 1 Recently decreased monthly rent and security deposit! Step into this light-filled residence featuring a gas fireplace in the living area and an open-concept layout that seamlessly connects the living room, dining space, and kitchen, perfect for daily living and gatherings. Large windows and glass sliding doors lead to a fully fenced backyard with a spacious deck, offering outdoor versatility. The functional kitchen includes ample cabinetry and storage, while the attached two-car garage provides extra space for vehicles or hobbies. Upstairs, you’ll find a primary bedroom with a walk-in closet and en-suite bathroom, two additional bedrooms with generous closet space, a full secondary bathroom, and a conveniently located laundry area. Don’t miss the opportunity to make it yours; schedule a tour today: More Details Please Review: • Please note showings may be canceled or paused for ongoing maintenance or if there are multiple pending applications. • Please carefully and completely review the screening criteria on our direct Website Link: Holland Screening Criteria; • How to complete a self-guided tour: Self access viewings: | CodeBox lockbox Instructional Video: • Application Fee: $68 per person 18 years and older • Gross Minimum Income Requirement: 2.5 times the monthly rent • Minimum Credit Score: 640 • Lease Terms: 12-month lease • No Smoking/Vaping on the premises • Renter's insurance with a $100,000 liability coverage is required for each tenant, and proof must be provided before moving in. • Security Deposit: $2,500 • Utilities: [Tenant Responsibility] • Landscaping: [Front yard HOA responsibility - Backyard Tenant Responsibility] • Pet Policy: [Small pets allowed - 25 pounds max] // Upon submitting an application and to be considered complete, you are required to submit and have an active pet screening profile at There will be 3 options to choose from: No pets, Household Pets, and Service/Companion Animals. ** Home Features ** • Heating: [Forced Air] • Air Conditioning: [Yes] • Parking: [Attached 2 car garage] No commercial vehicles permitted • Washer/Dryer: [Included] **All Holland Properties residents have the opportunity to enroll in the Resident Benefits Package (RBP) for $26/month which includes credit building to help boost the resident’s credit score with timely rent payments, up to $1M Identity Theft Protection, move-in concierge service making utility connection home service setup a breeze during move-in, our best-in-class resident rewards program, and much more! "For an additional $11.95/month, you can upgrade to the enhanced RBP package, which includes liability insurance. To fully maximize the benefits, consider the premium package for an additional $16.95/month, which also includes on-demand pest control. More details will be provided upon application" **Please Note: Applications are not considered complete until all adults apply with all required documents and information. The information on these pages has been compiled from various sources. Every effort has been made to provide accurate information. Holland Properties, Inc. shall not be held liable for mistakes pertaining to the accuracy of this information. This property is presented and managed by Holland Properties, Inc. Please reach out if you have any questions: (open during regular business hours)
Walkability
Fairly walkable50 / 100
Transit
Some public transit40 / 100
Driveability
Very drivable80 / 100
Bikeability
Moderately bikeable60 / 100

Soundscore ™
Active76 / 100


Shoppers will appreciate 1982 NE 49th Way proximity to Cornell Town Center, Orenco Station Town Center, and Hillsboro Market Center. Cornell Town Center is 0.5 miles away, and Orenco Station Town Center is within a 20 minute walk.
With a TransitScore of 40, 1982 NE 49th Way has some public transit, including 10 transit stops within 22.5 miles. Transit options include Hawthorn Farm and Hillsboro Airport/Fairgrounds Max Stn.
Recreational activities near 1982 NE 49th Way are plentiful. Discover 2 parks within 4.8 miles, including Rice Northwest Museum of Rocks and Minerals and Rood Bridge Park & Rhododendron Garden.
Living in Orenco Station provides easy access to Portland International, located just 43 minutes from 1982 NE 49th Way.
PROPERTY MANAGED BY POD 1
Recently decreased monthly rent and security deposit!
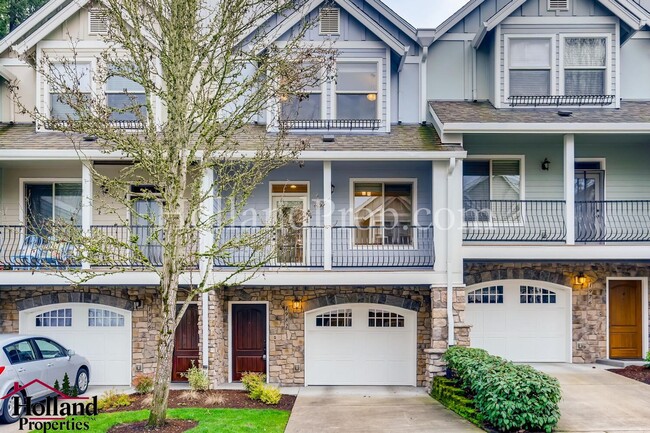
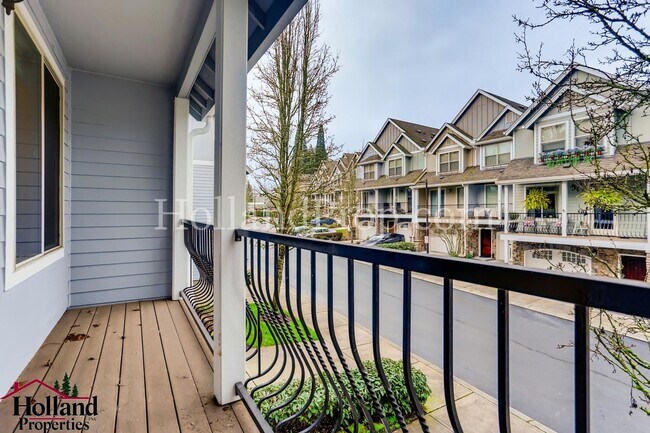
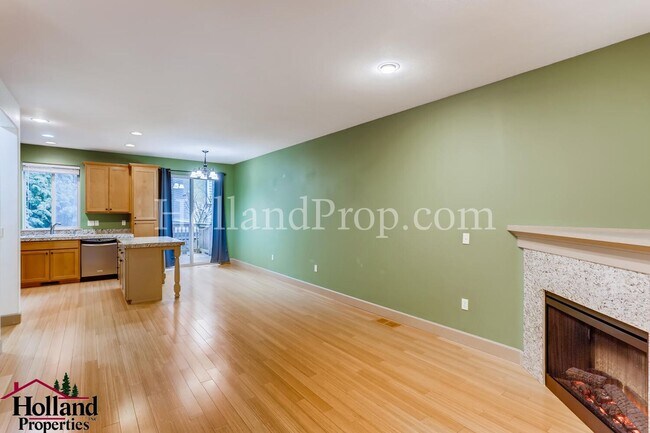
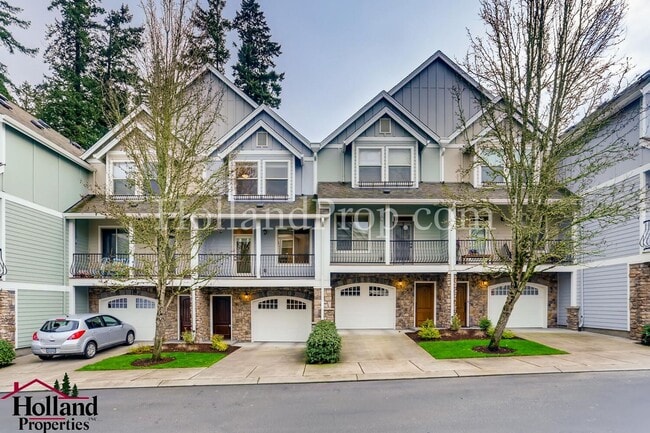
Step into this light-filled residence featuring a gas fireplace in the living area and an open-concept layout that seamlessly connects the living room, dining space,... and kitchen, perfect for daily living and gatherings. Large windows and glass sliding doors lead to a fully fenced backyard with a spacious deck, offering outdoor versatility.
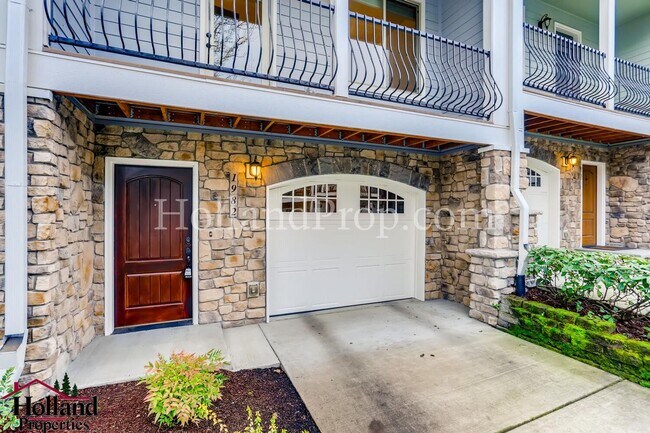
The functional kitchen includes ample cabinetry and storage, while the attached two-car garage provides extra space for vehicles or hobbies. Upstairs, you’ll find a primary bedroom with a walk-in closet and en-suite bathroom, two additional bedrooms with generous closet space, a full secondary bathroom, and a conveniently located laundry area.
Don’t miss the opportunity to make it yours; schedule a tour today:
More Details Please Review:
• Please note showings may be canceled or paused for ongoing maintenance or if there are multiple pending applications.
• Please carefully and completely review the screening criteria on our direct Website Link: Holland Screening Criteria;
• How to complete a self-guided tour: Self access viewings: | CodeBox lockbox Instructional Video:
• Application Fee: $68 per person 18 years and older
• Gross Minimum Income Requirement: 2.5 times the monthly rent
• Minimum Credit Score: 640
• Lease Terms: 12-month lease
• No Smoking/Vaping on the premises
• Renter's insurance with a $100,000 liability coverage is required for each tenant, and proof must be provided before moving in.
• Security Deposit: $2,500
• Utilities: [Tenant Responsibility]
• Landscaping: [Front yard HOA responsibility - Backyard Tenant Responsibility]
• Pet Policy: [Small pets allowed - 25 pounds max] // Upon submitting an application and to be considered complete, you are required to submit and have an active pet screening profile at
There will be 3 options to choose from: No pets, Household Pets, and Service/Companion Animals.
** Home Features **
• Heating: [Forced Air]
• Air Conditioning: [Yes]
• Parking: [Attached 2 car garage] No commercial vehicles permitted
• Washer/Dryer: [Included]
**All Holland Properties residents have the opportunity to enroll in the Resident Benefits Package (RBP) for $26/month which includes credit building to help boost the resident’s credit score with timely rent payments, up to $1M Identity Theft Protection, move-in concierge service making utility connection home service setup a breeze during move-in, our best-in-class resident rewards program, and much more!
"For an additional $11.95/month, you can upgrade to the enhanced RBP package, which includes liability insurance. To fully maximize the benefits, consider the premium package for an additional $16.95/month, which also includes on-demand pest control. More details will be provided upon application"
**Please Note: Applications are not considered complete until all adults apply with all required documents and information. The information on these pages has been compiled from various sources.
Every effort has been made to provide accurate information. Holland Properties, Inc. shall not be held liable for mistakes pertaining to the accuracy of this information. This property is presented and managed by Holland Properties, Inc.
Please reach out if you have any questions: (open during regular business hours)
PROPERTY MANAGED BY POD 1
Recently decreased monthly rent and security deposit!
Step into this light-filled residence featuring a gas fireplace in the living area and an open-concept layout that seamlessly connects the living room, dining space, and kitchen, perfect for daily living and gatherings. Large windows and glass sliding doors lead to a fully fenced backyard with a spacious deck, offering outdoor versatility.
The functional kitchen includes ample cabinetry and storage, while the attached two-car garage provides extra space for vehicles or hobbies. Upstairs, you’ll find a primary bedroom with a walk-in closet and en-suite bathroom, two additional bedrooms with generous closet space, a full secondary bathroom, and a conveniently located laundry area.
Don’t miss the opportunity to make it yours; schedule a tour today:
More Details Please Review:
• Please note showings may be canceled or paused for ongoing maintenance or if there are multiple pending applications.
• Please carefully and completely review the screening criteria on our direct Website Link: Holland Screening Criteria;
• How to complete a self-guided tour: Self access viewings: | CodeBox lockbox Instructional Video:
• Application Fee: $68 per person 18 years and older
• Gross Minimum Income Requirement: 2.5 times the monthly rent
• Minimum Credit Score: 640
• Lease Terms: 12-month lease
• No Smoking/Vaping on the premises
• Renter's insurance with a $100,000 liability coverage is required for each tenant, and proof must be provided before moving in.
• Security Deposit: $2,500
• Utilities: [Tenant Responsibility]
• Landscaping: [Front yard HOA responsibility - Backyard Tenant Responsibility]
• Pet Policy: [Small pets allowed - 25 pounds max] // Upon submitting an application and to be considered complete, you are required to submit and have an active pet screening profile at
There will be 3 options to choose from: No pets, Household Pets, and Service/Companion Animals.
** Home Features **
• Heating: [Forced Air]
• Air Conditioning: [Yes]
• Parking: [Attached 2 car garage] No commercial vehicles permitted
• Washer/Dryer: [Included]
**All Holland Properties residents have the opportunity to enroll in the Resident Benefits Package (RBP) for $26/month which includes credit building to help boost the resident’s credit score with timely rent payments, up to $1M Identity Theft Protection, move-in concierge service making utility connection home service setup a breeze during move-in, our best-in-class resident rewards program, and much more!
"For an additional $11.95/month, you can upgrade to the enhanced RBP package, which includes liability insurance. To fully maximize the benefits, consider the premium package for an additional $16.95/month, which also includes on-demand pest control. More details will be provided upon application"
**Please Note: Applications are not considered complete until all adults apply with all required documents and information. The information on these pages has been compiled from various sources.
Every effort has been made to provide accurate information. Holland Properties, Inc. shall not be held liable for mistakes pertaining to the accuracy of this information. This property is presented and managed by Holland Properties, Inc.
Please reach out if you have any questions: (open during regular business hours)
1982 NE 49th Way is located in Hillsboro, OR in the 97124 zip code.
Within 50 Miles of 1982 NE 49th Way




