
Sunnyside Park Apartments
2 Beds
$1,495 - $1,945


School
Commute Time (Distance)
Clackamas C.C., Harmony Campus
Drive: 5 min (2.5 mi)
Drive: 14 min (7.5 mi)
Drive: 19 min (7.5 mi)
Drive: 24 min (10.8 mi)
Property Information
The fees below are based on community-supplied data and may exclude additional fees and utilities.
Property Fee Disclaimer Based on community-supplied data and independent market research. Subject to change without notice. May exclude fees for mandatory or optional services and usage-based utilities.
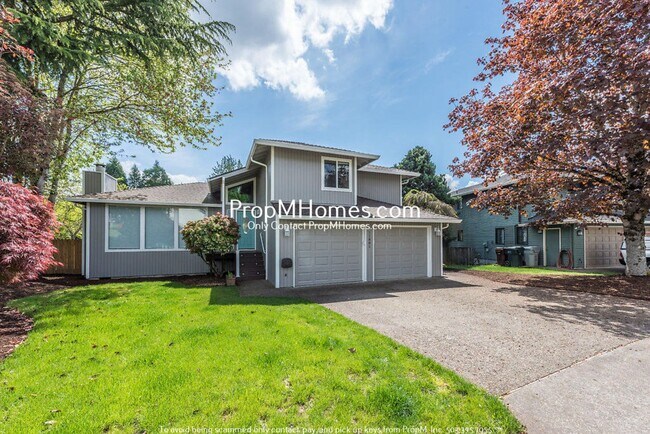
Love Where You Live. Apply Today, Tour Tomorrow. Your home in the Sunnyside neighborhood of Happy Valley offers the perfect blend of suburban serenity and modern convenience. Located near top-rated schools, scenic parks, and major shopping hubs like Clackamas Town Center, this area provides everything you need just minutes from your door. With easy access to I-205 and the Springwater Corridor Trail, commuting and outdoor adventures are equally convenient. Enjoy a peaceful, community-oriented vibe with all the perks of city living close by. Highlights: -Spacious layout with multiple entertaining spaces -Living room + family room with fireplaces and ample natural light -Updated kitchen with custom wood cabinetry and granite countertops -Stainless steel appliances including refrigerator, electric stove/oven, microwave, and dishwasher -Three spacious bedrooms upstairs with plush carpeting and ample closet space -Primary ensuite bathroom featuring walk-in shower and large vanity -Expansive backyard featuring two decks and ample greenery -Attached garage + driveway parking Smart Application Process: -Apply online, fast, secure, and mobile-friendly -One in-person tour per renter due to high demand -Virtual tours often available, ask for a link -Boost your approval chances by submitting all documents upfront -Home available for move-in 10 days after approved application Utilities & Lease Info: -Tenant Covers: Electric, Water, Sewer, Garbage, Gas, Landscaping, and Cable/Internet -Washer/Dryer: Included -Heating: Forced Air -Cooling: Central AC -Pets: One pet allowed (dog or cat) - $40/month per pet + $500 additional deposit per pet Schools: -Spring Mountain Elementary -Rock Creek Middle -Clackamas High Why Renters Love Us: -Open 365 days and Answer our telephone 24 hours a day -Electronic Move Ins, High Tech, Paperless, Mobile App, and more -Our carpets are cleaned using a combination of eco-friendly products, cutting-edge equipment and 230 degree steam to eliminate bacteria and allergens for a healthier living space -7 day a week maintenance service -73% of renters who love their maintenance team, stay longer -7 day a week showings, fits your schedule -Improve your credit score with each on-time payment, lowering the interest rate you will pay on loans -88% care about reviews, so we work hard to earn them *We answer phones 24/7 and won’t ghost you like that bad Hinge date: Use code GHOST to schedule a priority showing!* Ready to schedule a tour or apply? -View our Rental Criteria here: -Questions? Call us. We’re here 365 days a year. -Email us! Disclaimer: All information, regardless of source, is not guaranteed and should be independently verified. Including paint, flooring, square footage, amenities, and more. This home may have an HOA/COA which has additional charges associated with move-in/move-out. Tenant(s) would be responsible for verification of these charges, rules, as well as associated costs. Applications are processed first-come, first-served. All homes have been lived in and are not new. The heating and cooling source needs to be verified by the applicant. Square footage may vary from website to website and must be independently verified. Please confirm the year the home was built so you are aware of the age of the home. A lived-in home will have blemishes, defects, and more. Homes are not required to have A/C. Please verify status before viewing/applying.
Walkability
Fairly walkable50 / 100
Transit
Limited public transit20 / 100
Driveability
Exceptionally drivable90 / 100
Bikeability
Somewhat bikeable30 / 100

Soundscore ™
Active79 / 100


Shoppers will appreciate Spacious 3 Bedroom Home in Happy Valley - Large Fenced Yard! proximity to Sunnyside Marketplace, Talbert Center, and Sunnyside Town Center. Sunnyside Marketplace is 0.7 miles away, and Talbert Center is within a 16 minute walk.
Recreational activities near Spacious 3 Bedroom Home in Happy Valley - Large Fenced Yard! are plentiful. Discover 4 parks within 4.1 miles, including Mount Talbert Nature Park, Scouters Mountain Nature Park, and Zenger Farm.
Living in Sunnyside Damascus provides easy access to Portland International, located just 23 minutes from Spacious 3 Bedroom Home in Happy Valley - Large Fenced Yard!.
Love Where You Live. Apply Today, Tour Tomorrow.
Your home in the Sunnyside neighborhood of Happy Valley offers the perfect blend of suburban serenity and modern convenience. Located near top-rated schools, scenic parks, and major shopping hubs like... Clackamas Town Center, this area provides everything you need just minutes from your door. With easy access to I-205 and the Springwater Corridor Trail, commuting and outdoor adventures are equally convenient. Enjoy a peaceful, community-oriented vibe with all the perks of city living close by.
Highlights:
-Spacious layout with multiple entertaining spaces
-Living room + family room with fireplaces and ample natural light
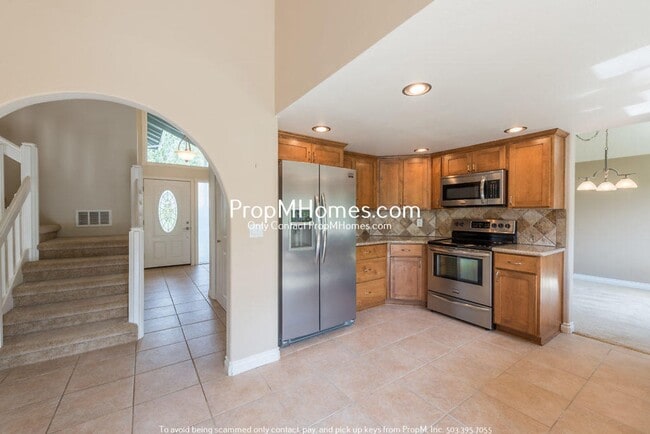
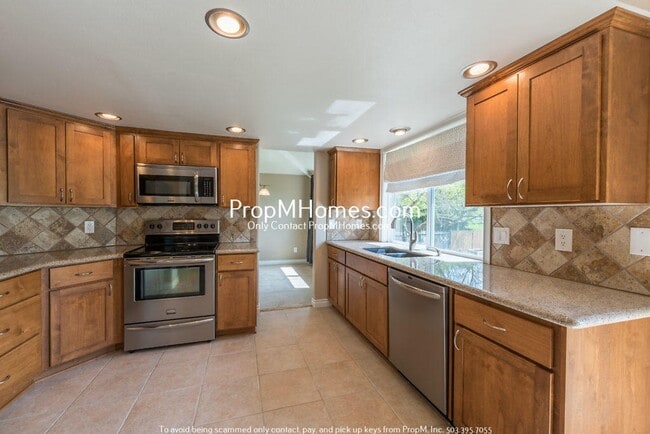
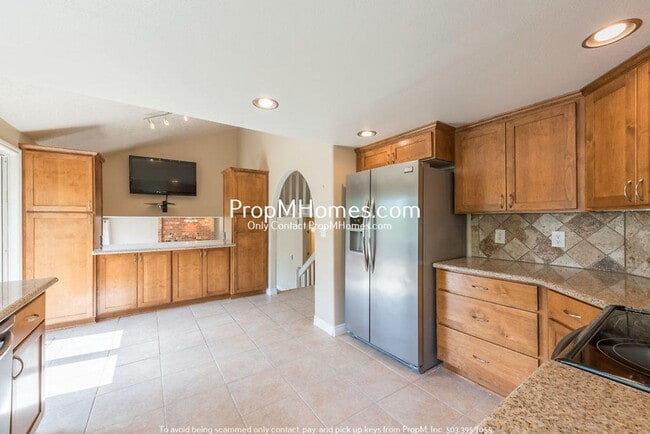
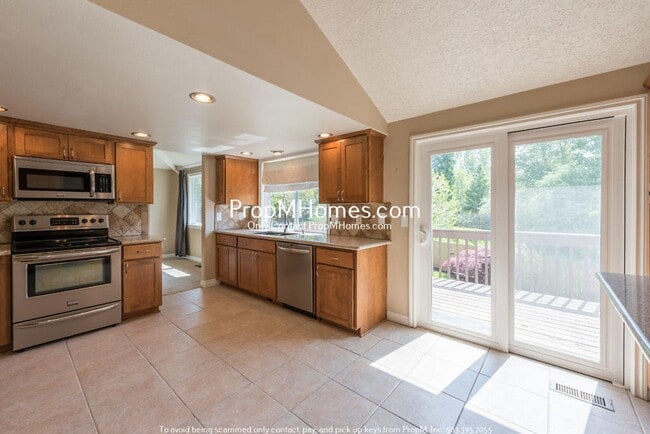
-Updated kitchen with custom wood cabinetry and granite countertops
-Stainless steel appliances including refrigerator, electric stove/oven, microwave, and dishwasher
-Three spacious bedrooms upstairs with plush carpeting and ample closet space
-Primary ensuite bathroom featuring walk-in shower and large vanity
-Expansive backyard featuring two decks and ample greenery
-Attached garage + driveway parking
Smart Application Process:
-Apply online, fast, secure, and mobile-friendly
-One in-person tour per renter due to high demand
-Virtual tours often available, ask for a link
-Boost your approval chances by submitting all documents upfront
-Home available for move-in 10 days after approved application
Utilities & Lease Info:
-Tenant Covers: Electric, Water, Sewer, Garbage, Gas, Landscaping, and Cable/Internet
-Washer/Dryer: Included
-Heating: Forced Air
-Cooling: Central AC
-Pets: One pet allowed (dog or cat) - $40/month per pet + $500 additional deposit per pet
Schools:
-Spring Mountain Elementary
-Rock Creek Middle
-Clackamas High
Why Renters Love Us:
-Open 365 days and Answer our telephone 24 hours a day
-Electronic Move Ins, High Tech, Paperless, Mobile App, and more
-Our carpets are cleaned using a combination of eco-friendly products, cutting-edge equipment and 230 degree steam to eliminate bacteria and allergens for a healthier living space
-7 day a week maintenance service
-73% of renters who love their maintenance team, stay longer
-7 day a week showings, fits your schedule
-Improve your credit score with each on-time payment, lowering the interest rate you will pay on loans
-88% care about reviews, so we work hard to earn them
*We answer phones 24/7 and won’t ghost you like that bad Hinge date: Use code GHOST to schedule a priority showing!*
Ready to schedule a tour or apply?
-View our Rental Criteria here:
-Questions? Call us. We’re here 365 days a year.
-Email us!
Disclaimer: All information, regardless of source, is not guaranteed and should be independently verified. Including paint, flooring, square footage, amenities, and more. This home may have an HOA/COA which has additional charges associated with move-in/move-out. Tenant(s) would be responsible for verification of these charges, rules, as well as associated costs. Applications are processed first-come, first-served. All homes have been lived in and are not new. The heating and cooling source needs to be verified by the applicant. Square footage may vary from website to website and must be independently verified. Please confirm the year the home was built so you are aware of the age of the home. A lived-in home will have blemishes, defects, and more. Homes are not required to have A/C. Please verify status before viewing/applying.
Love Where You Live. Apply Today, Tour Tomorrow.
Your home in the Sunnyside neighborhood of Happy Valley offers the perfect blend of suburban serenity and modern convenience. Located near top-rated schools, scenic parks, and major shopping hubs like Clackamas Town Center, this area provides everything you need just minutes from your door. With easy access to I-205 and the Springwater Corridor Trail, commuting and outdoor adventures are equally convenient. Enjoy a peaceful, community-oriented vibe with all the perks of city living close by.
Highlights:
-Spacious layout with multiple entertaining spaces
-Living room + family room with fireplaces and ample natural light
-Updated kitchen with custom wood cabinetry and granite countertops
-Stainless steel appliances including refrigerator, electric stove/oven, microwave, and dishwasher
-Three spacious bedrooms upstairs with plush carpeting and ample closet space
-Primary ensuite bathroom featuring walk-in shower and large vanity
-Expansive backyard featuring two decks and ample greenery
-Attached garage + driveway parking
Smart Application Process:
-Apply online, fast, secure, and mobile-friendly
-One in-person tour per renter due to high demand
-Virtual tours often available, ask for a link
-Boost your approval chances by submitting all documents upfront
-Home available for move-in 10 days after approved application
Utilities & Lease Info:
-Tenant Covers: Electric, Water, Sewer, Garbage, Gas, Landscaping, and Cable/Internet
-Washer/Dryer: Included
-Heating: Forced Air
-Cooling: Central AC
-Pets: One pet allowed (dog or cat) - $40/month per pet + $500 additional deposit per pet
Schools:
-Spring Mountain Elementary
-Rock Creek Middle
-Clackamas High
Why Renters Love Us:
-Open 365 days and Answer our telephone 24 hours a day
-Electronic Move Ins, High Tech, Paperless, Mobile App, and more
-Our carpets are cleaned using a combination of eco-friendly products, cutting-edge equipment and 230 degree steam to eliminate bacteria and allergens for a healthier living space
-7 day a week maintenance service
-73% of renters who love their maintenance team, stay longer
-7 day a week showings, fits your schedule
-Improve your credit score with each on-time payment, lowering the interest rate you will pay on loans
-88% care about reviews, so we work hard to earn them
*We answer phones 24/7 and won’t ghost you like that bad Hinge date: Use code GHOST to schedule a priority showing!*
Ready to schedule a tour or apply?
-View our Rental Criteria here:
-Questions? Call us. We’re here 365 days a year.
-Email us!
Disclaimer: All information, regardless of source, is not guaranteed and should be independently verified. Including paint, flooring, square footage, amenities, and more. This home may have an HOA/COA which has additional charges associated with move-in/move-out. Tenant(s) would be responsible for verification of these charges, rules, as well as associated costs. Applications are processed first-come, first-served. All homes have been lived in and are not new. The heating and cooling source needs to be verified by the applicant. Square footage may vary from website to website and must be independently verified. Please confirm the year the home was built so you are aware of the age of the home. A lived-in home will have blemishes, defects, and more. Homes are not required to have A/C. Please verify status before viewing/applying.
11881 SE Southern Lites Dr is located in Happy Valley, OR in the 97086 zip code.
Within 50 Miles of Spacious 3 Bedroom Home in Happy Valley - Large Fenced Yard!




