
Sunnyside Park Apartments
2 Beds
$1,495 - $1,895


School
Commute Time (Distance)
Clackamas C.C., Harmony Campus
Drive: 12 min (5.7 mi)
Drive: 16 min (7.4 mi)
Drive: 20 min (9.3 mi)
Drive: 23 min (10.9 mi)
Property Information
The fees below are based on community-supplied data and may exclude additional fees and utilities.
Property Fee Disclaimer Based on community-supplied data and independent market research. Subject to change without notice. May exclude fees for mandatory or optional services and usage-based utilities.
Walkability
Fairly walkable40 / 100
Transit
Limited public transit30 / 100
Driveability
Exceptionally drivable90 / 100
Bikeability
Somewhat bikeable30 / 100

Soundscore ™
Active76 / 100

Shoppers will appreciate 12101 SE Punch Bowl Fls Ct proximity to Happy Valley Crossroads, Goodwill Anchored Center- Happy Valley, and Happy Valley Town Center. Happy Valley Crossroads is 0.9 miles away, and Goodwill Anchored Center- Happy Valley is within an 18 minute walk.
With a TransitScore of 30, 12101 SE Punch Bowl Fls Ct has limited public transit, including 10 transit stops within 25.4 miles. Transit options include Clackamas Town Center Transit Center and Se Flavel Street.
Recreational activities near 12101 SE Punch Bowl Fls Ct are plentiful. Discover 2 parks within 5 miles, including Scouters Mountain Nature Park and Mount Talbert Nature Park.
Living in Rock Creek provides easy access to Portland International, located just 28 minutes from 12101 SE Punch Bowl Fls Ct.
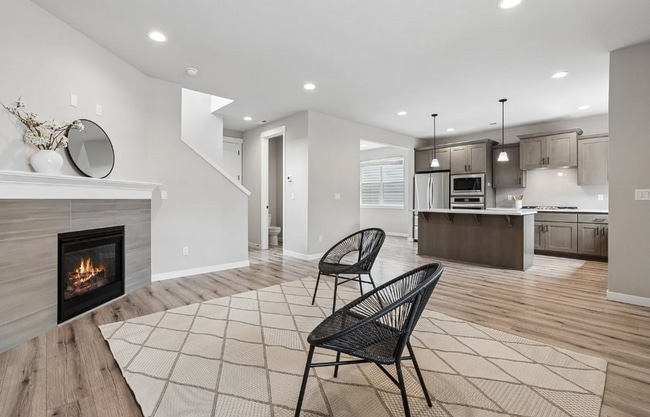
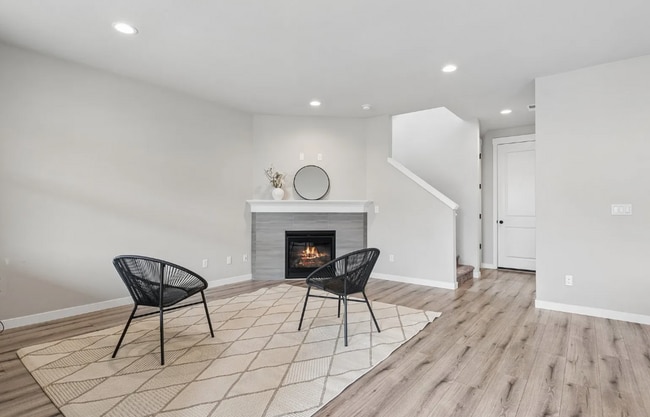
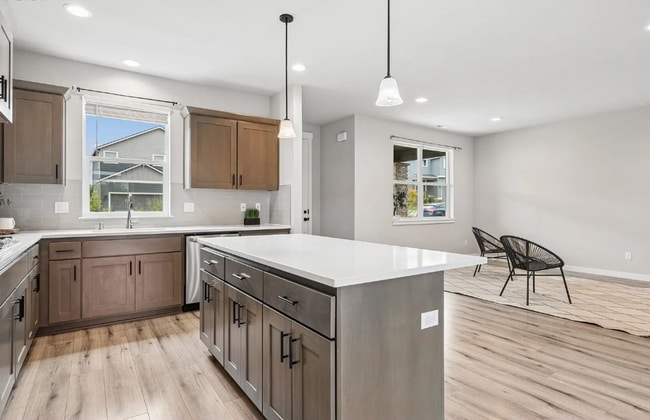
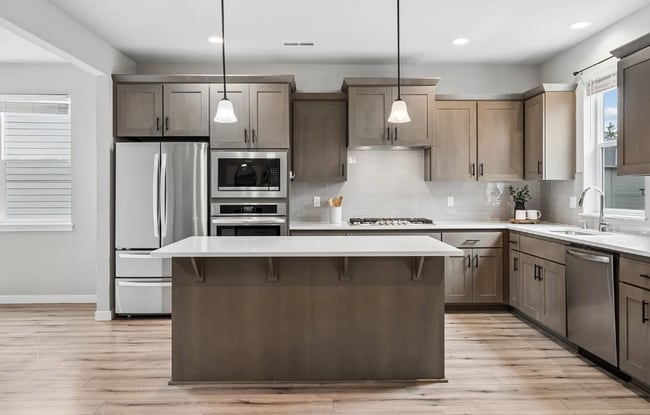
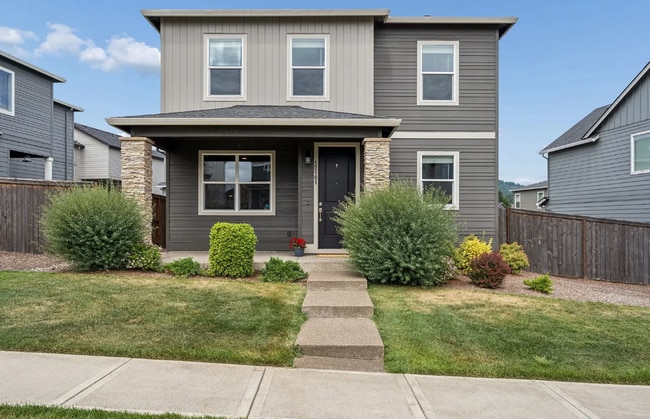
Welcome HOME! This stunning craftsman-style 3 bedroom, 2.5 bathroom home boasts a variety of amenities including A/C, a fenced yard, an attached 2-car garage, and access to the gorgeous community pool! The spacious open floorplan, chef's kitchen, and... main-level powder room are perfect for hosting or otherwise spending time with your loved ones. A generously sized soaking tub awaits you in the primary suite, where you share the second level with two additional bedrooms and a separate laundry room with washer/dryer hookups.
Outdoor enthusiasts will love the property's proximity to scenic natural spaces and hiking trails. Nearby parks such as Scouters Mountain Nature Park, Powell Butte Nature Park, and Mount Talbert Nature Park provide endless opportunities for weekend walks, panoramic views of Mount Hood, and outdoor recreation right in your backyard.
For commuters, the home offers seamless connectivity to major transit arteries including I-205, Highway 212, and Highway 26, making travel to downtown Portland, Portland International Airport (PDX), or the Columbia River Gorge straightforward. Public transit options, including nearby TriMet bus lines and the Clackamas Town Center MAX Green Line station, add additional flexibility for regional travel. Families will appreciate being situated within the highly regarded North Clackamas School District, served by Scouters Mountain Elementary, Happy Valley Middle, and Adrienne C. Nelson High School.
Available: 08/05/2026
Lease Terms: 12 months
Small Dogs Allowed. No Cats. Maximum 2 pets.
Mandatory Pet Screening Questionnaires Required for ALL Applicants, Regardless of Pet Ownership Status Complete your questionnaire at
Parking: Attached 2-car garage.
Square ft: 1,834
Bedrooms: 3
Bathrooms: 2.5
Rent: $3,200
Utilities included: W/G/S
Deposit: $3,200
*Deposit will not exceed municipality maximum.
Proof of Renters Insurance is Required Prior to moving in on all parties. Proof of utilities in resident name is required.
Tenants are responsible for all utilities:
PGE
NW Natural
Sunrise Water Authority
Scouters Mountain Elementary
Happy Valley Middle School
Adrienne Nelson High School
Call . KJK Properties, P.C. is a full-service, investment real estate brokerage with licensed real estate brokers on staff. The owner of the home may be a licensed real estate broker.
The estimated ready date provided is an approximation. If the unit becomes available sooner, tenants are required to take possession within 5 calendar days of the move-in ready date. Timely transition is essential to ensure a smooth moving process.
We screen for credit, criminal, eviction, employment, income minimums, and current and past landlord references. We screen first come, first served for each household to complete the applications and honor fair housing guidelines. The screening fee is $60.00 per applicant adult, and all over the age of 18 as well as emancipated minors must apply. In addition to the application, 2 forms of photo ID showing DOB and 2 current pay stubs proof of income is required on all parties. Self-employed parties must provide immediately past year tax returns and current year year-to-date profit and loss report. A household means all parties over age 18 to occupy a unit. Photos may be from when a home was vacant. All applicants must view our homes to satisfy themselves as to the condition, layout, and other details that applicant may deem important. Please ask about our policy for holding units and fee disclosure.
Information is deemed reliable and is not guaranteed. All information is subject to change.
**Home photography by Brite Room LLC**
2 Car Garage
W/D Hookup
Welcome HOME! This stunning craftsman-style 3 bedroom, 2.5 bathroom home boasts a variety of amenities including A/C, a fenced yard, an attached 2-car garage, and access to the gorgeous community pool! The spacious open floorplan, chef's kitchen, and main-level powder room are perfect for hosting or otherwise spending time with your loved ones. A generously sized soaking tub awaits you in the primary suite, where you share the second level with two additional bedrooms and a separate laundry room with washer/dryer hookups.
Outdoor enthusiasts will love the property's proximity to scenic natural spaces and hiking trails. Nearby parks such as Scouters Mountain Nature Park, Powell Butte Nature Park, and Mount Talbert Nature Park provide endless opportunities for weekend walks, panoramic views of Mount Hood, and outdoor recreation right in your backyard.
For commuters, the home offers seamless connectivity to major transit arteries including I-205, Highway 212, and Highway 26, making travel to downtown Portland, Portland International Airport (PDX), or the Columbia River Gorge straightforward. Public transit options, including nearby TriMet bus lines and the Clackamas Town Center MAX Green Line station, add additional flexibility for regional travel. Families will appreciate being situated within the highly regarded North Clackamas School District, served by Scouters Mountain Elementary, Happy Valley Middle, and Adrienne C. Nelson High School.
Available: 08/05/2026
Lease Terms: 12 months
Small Dogs Allowed. No Cats. Maximum 2 pets.
Mandatory Pet Screening Questionnaires Required for ALL Applicants, Regardless of Pet Ownership Status Complete your questionnaire at
Parking: Attached 2-car garage.
Square ft: 1,834
Bedrooms: 3
Bathrooms: 2.5
Rent: $3,200
Utilities included: W/G/S
Deposit: $3,200
*Deposit will not exceed municipality maximum.
Proof of Renters Insurance is Required Prior to moving in on all parties. Proof of utilities in resident name is required.
Tenants are responsible for all utilities:
PGE
NW Natural
Sunrise Water Authority
Scouters Mountain Elementary
Happy Valley Middle School
Adrienne Nelson High School
Call . KJK Properties, P.C. is a full-service, investment real estate brokerage with licensed real estate brokers on staff. The owner of the home may be a licensed real estate broker.
The estimated ready date provided is an approximation. If the unit becomes available sooner, tenants are required to take possession within 5 calendar days of the move-in ready date. Timely transition is essential to ensure a smooth moving process.
We screen for credit, criminal, eviction, employment, income minimums, and current and past landlord references. We screen first come, first served for each household to complete the applications and honor fair housing guidelines. The screening fee is $60.00 per applicant adult, and all over the age of 18 as well as emancipated minors must apply. In addition to the application, 2 forms of photo ID showing DOB and 2 current pay stubs proof of income is required on all parties. Self-employed parties must provide immediately past year tax returns and current year year-to-date profit and loss report. A household means all parties over age 18 to occupy a unit. Photos may be from when a home was vacant. All applicants must view our homes to satisfy themselves as to the condition, layout, and other details that applicant may deem important. Please ask about our policy for holding units and fee disclosure.
Information is deemed reliable and is not guaranteed. All information is subject to change.
**Home photography by Brite Room LLC**
2 Car Garage
W/D Hookup
12101 SE Punch Bowl Fls Ct is located in Happy Valley, OR in the 97086 zip code.
Within 50 Miles of 12101 SE Punch Bowl Fls Ct




