
Sunnyside Park Apartments
2 Beds
$1,495 - $1,845


School
Commute Time (Distance)
Drive: 9 min (3.8 mi)
Drive: 9 min (3.8 mi)
Drive: 26 min (10.5 mi)
Drive: 24 min (13 mi)
Property Information
The fees below are based on community-supplied data and may exclude additional fees and utilities.
Property Fee Disclaimer Based on community-supplied data and independent market research. Subject to change without notice. May exclude fees for mandatory or optional services and usage-based utilities.
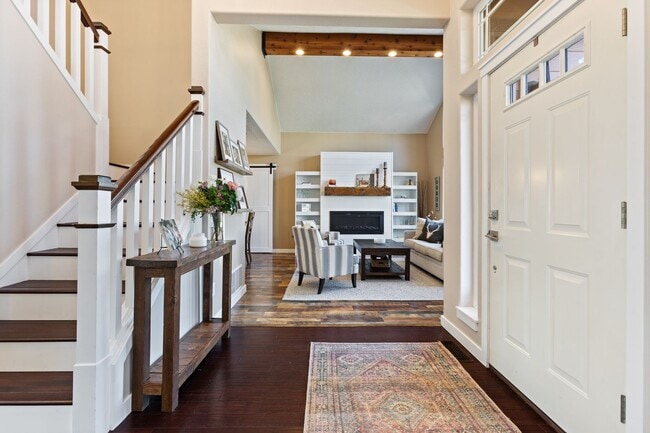

Home will be available July 1st, 2026. Showings will start June 22nd, 2026. This stunning 4 bedroom 2.5 bath SE Gresham home features: -Stunning wood flooring throughout home -Fully fenced back yard -Large back deck -Bonus room w/ Pool Table & Bar! -2 Car Garage -Large windows letting in lots of natural light -Patio furniture included! Terms: 12-month lease County: Multnomah Pet Policy: Maximum of two pets, under 40lbs will be considered with an increased security deposit of $500 and monthly pet rent of $50 per pet. Pet approval is subject to breed restrictions and a pet screening fee of $35. Special terms: Proof of renter's insurance is required prior to start of and throughout tenancy. Strict no smoking or vaping policy applies to this property. Waterbeds, hot tubs, trampolines, and aquariums are strictly prohibited. Residents must use a protective mat under the barbecue to prevent damage to the ground. Garage: 2 Car Garage. Additional single car garage is reserved for owner's use and not included in lease. Vehicle Restrictions: Max 3 vehicles (No RV, boat, or trailer) Year Built: 1998 HOA Information: No HOA Utilities Included in Rent: None Utilities Paid by Tenant: Water/Sewer, Trash, Power, Gas Heat: Forced air Cooling: Central AC Landscaping: Tenant responsible Appliances: Dishwasher, Disposal, Gas Range, Microwave, Refrigerator, Washer, and Dryer HOW TO APPLY: We screen applicants on a first-come, first-serve basis. We ask that all potential tenants see the property before applying. All applicants must submit a profile with application. **Rent must begin within 14 days after being accepted** ** Rent must begin within 14 days after your approval date. ** To schedule tour email or call THIS PROPERTY IS MANAGED BY: Utopia Management, Inc. Prices can change regularly at the discretion of landlord. Please contact our office for the most up to date pricing. Information deemed reliable, but not guaranteed.
Walkability
Fairly walkable40 / 100
Transit
Limited public transit30 / 100
Driveability
Exceptionally drivable90 / 100
Bikeability
Fairly bikeable50 / 100

Soundscore ™
Active76 / 100

Shoppers will appreciate Stunning SE Gresham Home w/ Huge Bonus Room! proximity to Fred Meyer Shopping Center, Gresham Village, and Powell Valley Junction. Fred Meyer Shopping Center is 1.5 miles away, and Gresham Village is within a 31 minute walk.
With a TransitScore of 30, Stunning SE Gresham Home w/ Huge Bonus Room! has limited public transit, including 10 transit stops within 29.4 miles. Transit options include Cleveland Avenue and Gresham Central Transit Center.
Recreational activities near Stunning SE Gresham Home w/ Huge Bonus Room! are plentiful. Discover 2 parks within 3 miles, including Planetarium Sky Theater and Springwater Corridor.
Living in Kelly Creek provides easy access to Portland International, located just 28 minutes from Stunning SE Gresham Home w/ Huge Bonus Room!.
Home will be available July 1st, 2026. Showings will start June 22nd, 2026.
This stunning 4 bedroom 2.5 bath SE Gresham home features:
-Stunning wood flooring throughout home
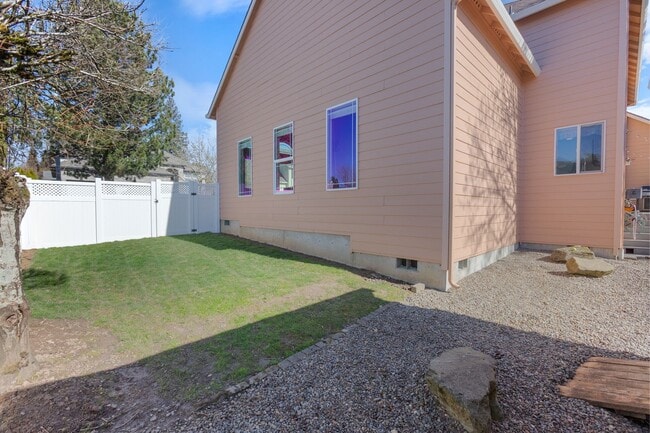
-Fully fenced back yard
-Large back deck
-Bonus room w/ Pool Table &... Bar!
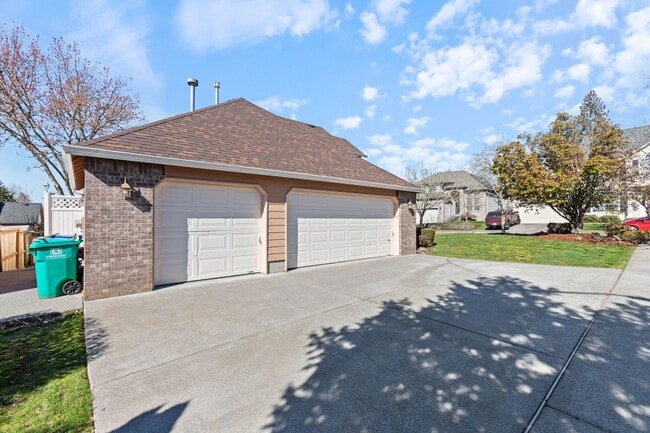
-2 Car Garage
-Large windows letting in lots of natural light
-Patio furniture included!
Terms: 12-month lease
County: Multnomah
Pet Policy: Maximum of two pets, under 40lbs will be considered with an increased security deposit of $500 and monthly pet rent of $50 per pet. Pet approval is subject to breed restrictions and a pet screening fee of $35.
Special terms: Proof of renter's insurance is required prior to start of and throughout tenancy. Strict no smoking or vaping policy applies to this property. Waterbeds, hot tubs, trampolines, and aquariums are strictly prohibited. Residents must use a protective mat under the barbecue to prevent damage to the ground.
Garage: 2 Car Garage. Additional single car garage is reserved for owner's use and not included in lease.
Vehicle Restrictions: Max 3 vehicles (No RV, boat, or trailer)
Year Built: 1998
HOA Information: No HOA
Utilities Included in Rent: None
Utilities Paid by Tenant: Water/Sewer, Trash, Power, Gas
Heat: Forced air
Cooling: Central AC
Landscaping: Tenant responsible
Appliances: Dishwasher, Disposal, Gas Range, Microwave, Refrigerator, Washer, and Dryer
HOW TO APPLY: We screen applicants on a first-come, first-serve basis. We ask that all potential tenants see the property before applying. All applicants must submit a profile with application. **Rent must begin within 14 days after being accepted** ** Rent must begin within 14 days after your approval date. **
To schedule tour email or call
THIS PROPERTY IS MANAGED BY:
Utopia Management, Inc.
Prices can change regularly at the discretion of landlord. Please contact our office for the most up to date pricing. Information deemed reliable, but not guaranteed.
Home will be available July 1st, 2026. Showings will start June 22nd, 2026.
This stunning 4 bedroom 2.5 bath SE Gresham home features:
-Stunning wood flooring throughout home
-Fully fenced back yard
-Large back deck
-Bonus room w/ Pool Table & Bar!
-2 Car Garage
-Large windows letting in lots of natural light
-Patio furniture included!
Terms: 12-month lease
County: Multnomah
Pet Policy: Maximum of two pets, under 40lbs will be considered with an increased security deposit of $500 and monthly pet rent of $50 per pet. Pet approval is subject to breed restrictions and a pet screening fee of $35.
Special terms: Proof of renter's insurance is required prior to start of and throughout tenancy. Strict no smoking or vaping policy applies to this property. Waterbeds, hot tubs, trampolines, and aquariums are strictly prohibited. Residents must use a protective mat under the barbecue to prevent damage to the ground.
Garage: 2 Car Garage. Additional single car garage is reserved for owner's use and not included in lease.
Vehicle Restrictions: Max 3 vehicles (No RV, boat, or trailer)
Year Built: 1998
HOA Information: No HOA
Utilities Included in Rent: None
Utilities Paid by Tenant: Water/Sewer, Trash, Power, Gas
Heat: Forced air
Cooling: Central AC
Landscaping: Tenant responsible
Appliances: Dishwasher, Disposal, Gas Range, Microwave, Refrigerator, Washer, and Dryer
HOW TO APPLY: We screen applicants on a first-come, first-serve basis. We ask that all potential tenants see the property before applying. All applicants must submit a profile with application. **Rent must begin within 14 days after being accepted** ** Rent must begin within 14 days after your approval date. **
To schedule tour email or call
THIS PROPERTY IS MANAGED BY:
Utopia Management, Inc.
Prices can change regularly at the discretion of landlord. Please contact our office for the most up to date pricing. Information deemed reliable, but not guaranteed.
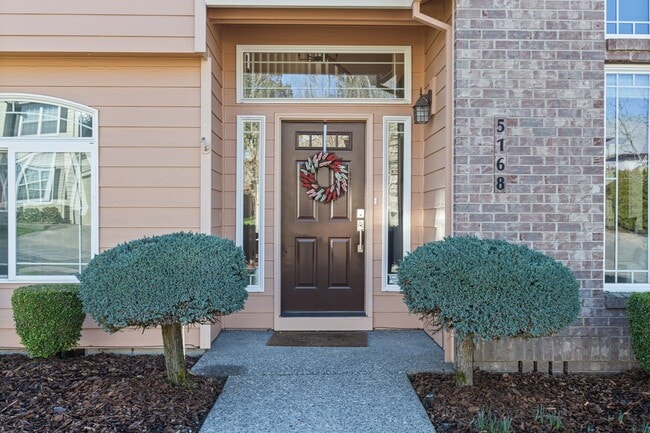
5168 SE 12th Way is located in Gresham, OR in the 97080 zip code.
Within 50 Miles of Stunning SE Gresham Home w/ Huge Bonus Room!