
Sunnyside Park Apartments
2 Beds
$1,395 - $1,795


School
Commute Time (Distance)
Drive: 10 min (4.2 mi)
Drive: 12 min (5.2 mi)
Drive: 29 min (11.9 mi)
Property Information
The fees below are based on community-supplied data and may exclude additional fees and utilities.
Property Fee Disclaimer Based on community-supplied data and independent market research. Subject to change without notice. May exclude fees for mandatory or optional services and usage-based utilities.
Explore your future home! Call us at to schedule a self-guided tour today! Ready to make this your new address? Apply online now at . Visit our Properties for Rent Tab for details on rental criteria for residency, the screening process, and more! Welcome to Evergreen Property Management! Our team is here to ensure your comfort and convenience around the clock with our top-notch technology and friendly service. Take a sneak peek at what awaits you: This new 1-level Ashley plan offers 3 bed, 2 bath, 2-car garage. Light and Bright Open concept floor plan w/9' Ceilings that connects the Great Room, Dining Area and Kitchen. Split bedroom floor plan with Primary Suite on opposite side of home from bedrooms 2 and Bedroom 3. Includes beautiful slate cabinets, 3cm Quartz countertops, gas range, built-in vented microwave, and dishwasher, tankless water heater, front/rear landscaping included, and cedar stained fencing. Located in the Gresham/Barlow school district. Square footage: 1,747 sf Levels: single Bedrooms: 3 Bathrooms: 2 Year built: 2024! Heat source: Gas/Electric/Fireplace Cooling: A/C Lot details: fully fenced backyard with a spacious front yard. Parking: Large 2 car garage with paved driveway Utilities: Tenant paid One-year Lease Security Deposit ranges from 1x to 1.5x the monthly rent based on screening results. Pets deposit required; max two pets, subject to pet screening criteria via Smoke-Free all units/properties Renters insurance is mandatory unless minimum income requirements are met. Review Rental Criteria for Residency and Resident Rights at Apply online now at All Utilities Tenant Paid Energy Efficient New Carpet New Paint New Roof New Ss Appliances
Walkability
Somewhat walkable30 / 100
Transit
Limited public transit30 / 100
Driveability
Exceptionally drivable100 / 100
Bikeability
Fairly bikeable50 / 100

Soundscore ™
Active77 / 100

Shoppers will appreciate 6436 SE 20th St proximity to Valley Market Retail Center. Valley Market Retail Center is 1.1 miles away.
With a TransitScore of 30, 6436 SE 20th St has limited public transit, including 10 transit stops within 31.9 miles. Transit options include Cleveland Avenue and Gresham Central Transit Center.
Recreational activities near 6436 SE 20th St are plentiful. Discover 2 parks within 4.4 miles, including Planetarium Sky Theater and Springwater Corridor.
Living in Kelly Creek provides easy access to Portland International, located just 30 minutes from 6436 SE 20th St.
Explore your future home!
Call us at to schedule a self-guided tour today!
Ready to make this your new address? Apply online now at .
Visit our Properties for Rent Tab for details on rental criteria for residency, the screening process, and... more!
Welcome to Evergreen Property Management! Our team is here to ensure your comfort and convenience around the clock with our top-notch technology and friendly service.
Take a sneak peek at what awaits you:
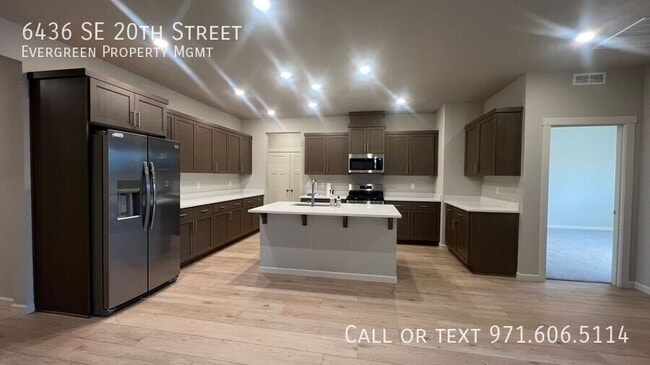
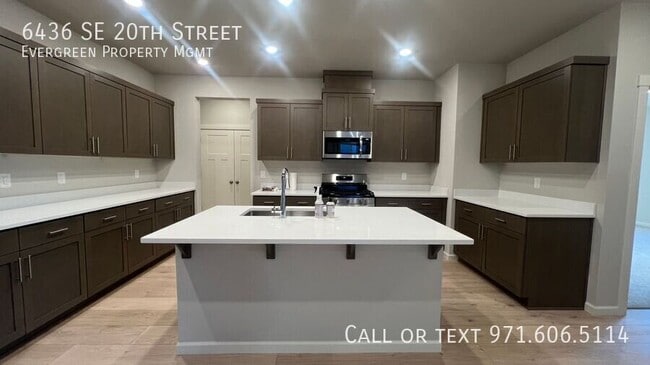
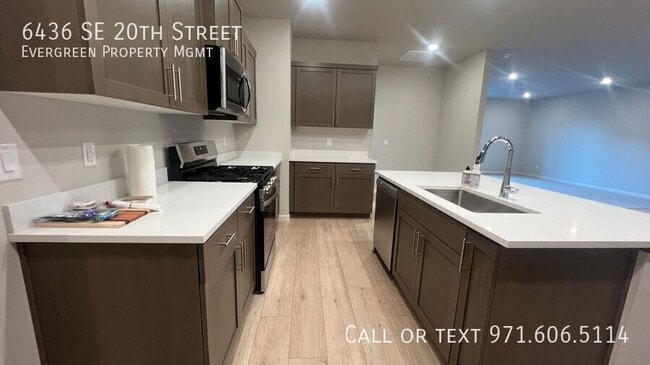
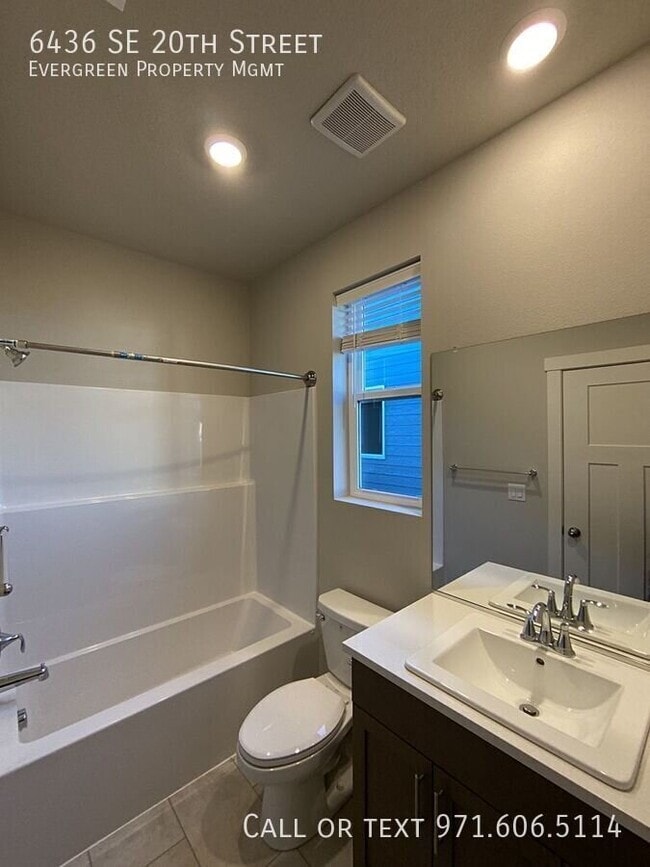
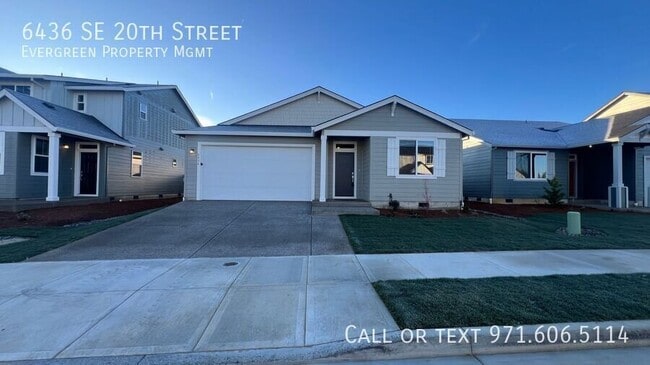
This new 1-level Ashley plan offers 3 bed, 2 bath, 2-car garage. Light and Bright Open concept floor plan w/9' Ceilings that connects the Great Room, Dining Area and Kitchen. Split bedroom floor plan with Primary Suite on opposite side of home from bedrooms 2 and Bedroom 3. Includes beautiful slate cabinets, 3cm Quartz countertops, gas range, built-in vented microwave, and dishwasher, tankless water heater, front/rear landscaping included, and cedar stained fencing. Located in the Gresham/Barlow school district.
Square footage: 1,747 sf
Levels: single
Bedrooms: 3
Bathrooms: 2
Year built: 2024!
Heat source: Gas/Electric/Fireplace
Cooling: A/C
Lot details: fully fenced backyard with a spacious front yard.
Parking: Large 2 car garage with paved driveway
Utilities: Tenant paid
One-year Lease
Security Deposit ranges from 1x to 1.5x the monthly rent based on screening results.
Pets deposit required; max two pets, subject to pet screening criteria via
Smoke-Free all units/properties
Renters insurance is mandatory unless minimum income requirements are met.
Review Rental Criteria for Residency and Resident Rights at
Apply online now at
All Utilities Tenant Paid
Energy Efficient
New Carpet
New Paint
New Roof
New Ss Appliances
Explore your future home!
Call us at to schedule a self-guided tour today!
Ready to make this your new address? Apply online now at .
Visit our Properties for Rent Tab for details on rental criteria for residency, the screening process, and more!
Welcome to Evergreen Property Management! Our team is here to ensure your comfort and convenience around the clock with our top-notch technology and friendly service.
Take a sneak peek at what awaits you:
This new 1-level Ashley plan offers 3 bed, 2 bath, 2-car garage. Light and Bright Open concept floor plan w/9' Ceilings that connects the Great Room, Dining Area and Kitchen. Split bedroom floor plan with Primary Suite on opposite side of home from bedrooms 2 and Bedroom 3. Includes beautiful slate cabinets, 3cm Quartz countertops, gas range, built-in vented microwave, and dishwasher, tankless water heater, front/rear landscaping included, and cedar stained fencing. Located in the Gresham/Barlow school district.
Square footage: 1,747 sf
Levels: single
Bedrooms: 3
Bathrooms: 2
Year built: 2024!
Heat source: Gas/Electric/Fireplace
Cooling: A/C
Lot details: fully fenced backyard with a spacious front yard.
Parking: Large 2 car garage with paved driveway
Utilities: Tenant paid
One-year Lease
Security Deposit ranges from 1x to 1.5x the monthly rent based on screening results.
Pets deposit required; max two pets, subject to pet screening criteria via
Smoke-Free all units/properties
Renters insurance is mandatory unless minimum income requirements are met.
Review Rental Criteria for Residency and Resident Rights at
Apply online now at
All Utilities Tenant Paid
Energy Efficient
New Carpet
New Paint
New Roof
New Ss Appliances
6436 SE 20th St is located in Gresham, OR in the 97080 zip code.
Within 50 Miles of 6436 SE 20th St




