
Sunnyside Park Apartments
2 Beds
$1,395 - $1,795


School
Commute Time (Distance)
Drive: 10 min (4.3 mi)
Drive: 16 min (7.4 mi)
Drive: 18 min (7.8 mi)
Clackamas C.C., Harmony Campus
Drive: 17 min (8.9 mi)
Property Information
The fees below are based on community-supplied data and may exclude additional fees and utilities.
No Pets Allowed
Property Fee Disclaimer Based on community-supplied data and independent market research. Subject to change without notice. May exclude fees for mandatory or optional services and usage-based utilities.
Walkability
Somewhat walkable30 / 100
Transit
Minimal public transit10 / 100
Driveability
Very drivable80 / 100
Bikeability
Moderately bikeable60 / 100

Soundscore ™
Active78 / 100

Recreational activities near 4071 SW McKinley St are plentiful. Discover 5 parks within 4.7 miles, including Powell Butte Nature Park, Springwater Corridor, and Leach Botanical Garden.
Living in Southeast Uplift provides easy access to Portland International, located just 25 minutes from 4071 SW McKinley St.
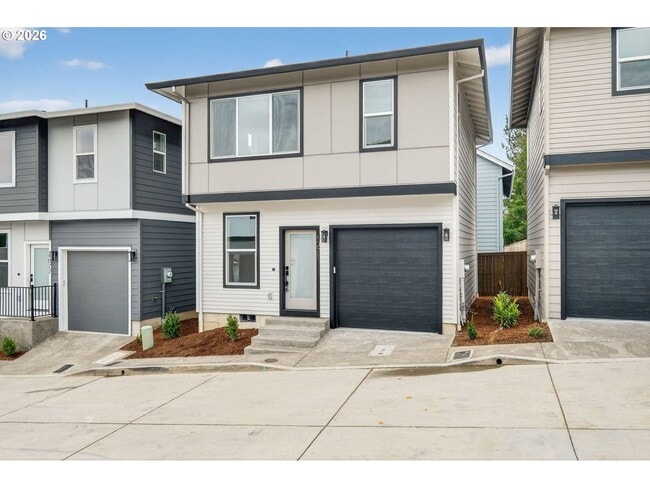
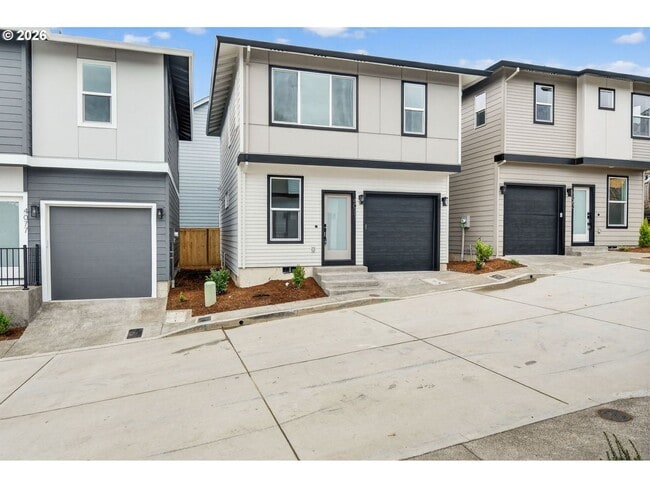
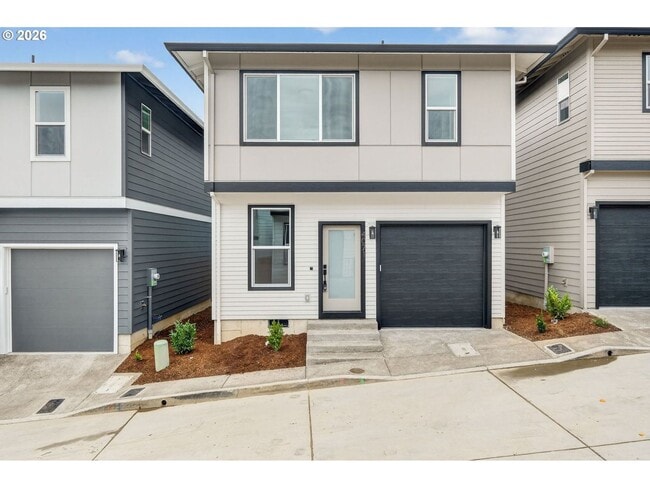
Experience modern living in this brand-new two-bedroom, two-and-a-half-bathroom townhome offering 1,014 square feet of comfortable living space across two levels. Designed with contemporary finishes and an efficient layout, this home features two... private bedroom suites, an open main living area, private outdoor space, an attached one-car garage, and air conditioning through mini-split systems throughout.
The heart of the home is the spacious second-floor living area, where the kitchen, dining space, and living room come together in an open-concept design. Wood-style vinyl flooring extends across the entire level, creating a cohesive look that is both stylish and easy to maintain.
The modern kitchen provides an impressive amount of workspace and storage. White granite countertops stretch throughout the kitchen, while contemporary cabinetry offers plenty of room for cookware, dishes, and everyday essentials. A long raised counter positioned behind the sink provides space for bar seating and can easily function as a breakfast nook, serving area, or entertaining space. The kitchen comes complete with brand-new stainless steel appliances, including a refrigerator, electric glass-top range and oven, mounted microwave, single-basin stainless steel sink, and dishwasher.
The open design continues into the dining area, which offers plenty of room for a full dining table. A long elevated window brings natural light into the space and helps create a bright atmosphere throughout the main floor. From there, the living room provides ample room for a variety of seating and entertainment arrangements, making it easy to create a comfortable central gathering space.
Just off the kitchen, a half bathroom with a pedestal sink adds convenience to the main living level.
A private deck located directly behind the kitchen provides an easy way to take the living experience outdoors. The space offers room for outdoor seating, a small table, or a comfortable spot to enjoy your morning coffee or unwind after the day.
Upstairs, both bedrooms offer spacious layouts with carpeting throughout the second level. The primary suite features bright windows, a sliding-door closet, and a private ensuite bathroom. The ensuite is finished with a double vanity and framed mirrors, along with a glass-enclosed step-in shower. An additional walk-in closet provides built-in organizers and generous storage for clothing, shoes, and other essentials.
The second bedroom is also generously sized and features multiple bright windows, carpeting, and a sliding-door closet. A full bathroom located between the bedrooms includes a single vanity and tub and shower combination.
A dedicated space for a washer and dryer is conveniently located upstairs between the bedrooms, keeping laundry close to the main sleeping areas.
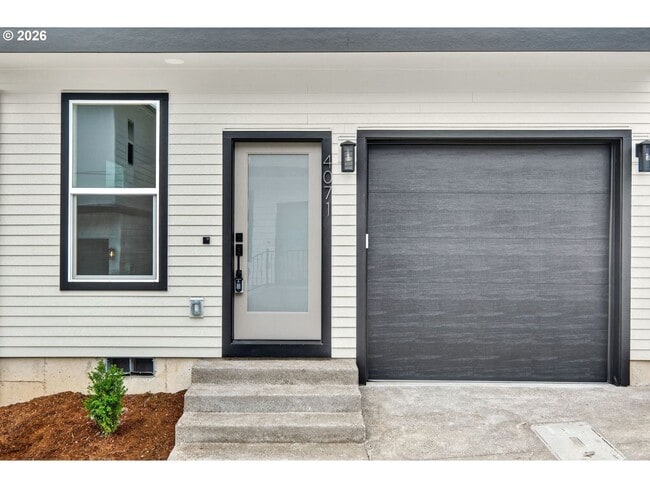
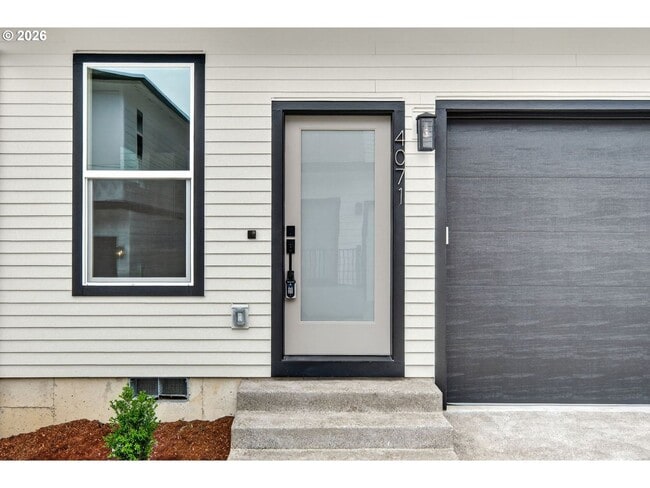
The attached one-car garage provides secure parking and additional storage with direct access to the home. Mini-split air conditioning systems throughout the residence provide efficient climate control across both floors.
With brand-new construction, modern finishes, two spacious bedroom suites, an open-concept living level, white granite countertops, stainless steel appliances, private outdoor space, an attached garage, and in-home laundry hookups, this 1,014-square-foot townhome offers a fresh and comfortable living experience designed for modern convenience.
**Open Application Period (9/3/26)**
Call or Text Our Leasing Agent to schedule a showing!
English Speaking
Spanish Speaking
YouTube Link: Coming Soon
Visit our website to apply and view other homes we have available!
Do you need property management services?
Maximize your income and cut your costs!
Experience modern living in this brand-new two-bedroom, two-and-a-half-bathroom townhome offering 1,014 square feet of comfortable living space across two levels. Designed with contemporary finishes and an efficient layout, this home features two private bedroom suites, an open main living area, private outdoor space, an attached one-car garage, and air conditioning through mini-split systems throughout.
The heart of the home is the spacious second-floor living area, where the kitchen, dining space, and living room come together in an open-concept design. Wood-style vinyl flooring extends across the entire level, creating a cohesive look that is both stylish and easy to maintain.
The modern kitchen provides an impressive amount of workspace and storage. White granite countertops stretch throughout the kitchen, while contemporary cabinetry offers plenty of room for cookware, dishes, and everyday essentials. A long raised counter positioned behind the sink provides space for bar seating and can easily function as a breakfast nook, serving area, or entertaining space. The kitchen comes complete with brand-new stainless steel appliances, including a refrigerator, electric glass-top range and oven, mounted microwave, single-basin stainless steel sink, and dishwasher.
The open design continues into the dining area, which offers plenty of room for a full dining table. A long elevated window brings natural light into the space and helps create a bright atmosphere throughout the main floor. From there, the living room provides ample room for a variety of seating and entertainment arrangements, making it easy to create a comfortable central gathering space.
Just off the kitchen, a half bathroom with a pedestal sink adds convenience to the main living level.
A private deck located directly behind the kitchen provides an easy way to take the living experience outdoors. The space offers room for outdoor seating, a small table, or a comfortable spot to enjoy your morning coffee or unwind after the day.
Upstairs, both bedrooms offer spacious layouts with carpeting throughout the second level. The primary suite features bright windows, a sliding-door closet, and a private ensuite bathroom. The ensuite is finished with a double vanity and framed mirrors, along with a glass-enclosed step-in shower. An additional walk-in closet provides built-in organizers and generous storage for clothing, shoes, and other essentials.
The second bedroom is also generously sized and features multiple bright windows, carpeting, and a sliding-door closet. A full bathroom located between the bedrooms includes a single vanity and tub and shower combination.
A dedicated space for a washer and dryer is conveniently located upstairs between the bedrooms, keeping laundry close to the main sleeping areas.
The attached one-car garage provides secure parking and additional storage with direct access to the home. Mini-split air conditioning systems throughout the residence provide efficient climate control across both floors.
With brand-new construction, modern finishes, two spacious bedroom suites, an open-concept living level, white granite countertops, stainless steel appliances, private outdoor space, an attached garage, and in-home laundry hookups, this 1,014-square-foot townhome offers a fresh and comfortable living experience designed for modern convenience.
**Open Application Period (9/3/26)**
Call or Text Our Leasing Agent to schedule a showing!
English Speaking
Spanish Speaking
YouTube Link: Coming Soon
Visit our website to apply and view other homes we have available!
Do you need property management services?
Maximize your income and cut your costs!
4071 SW McKinley St is located in Gresham, OR in the 97080 zip code.
Within 50 Miles of 4071 SW McKinley St




