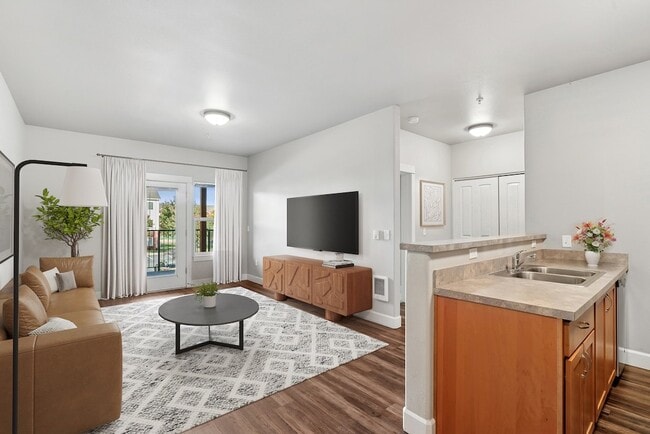
Live More. Save More. Get Up to 6 Weeks FREE! *Contact us for more information. * Restrictions may apply.
Pricing and Floor Plans
Cost Calculator: Estimate your monthly and one-time fees.
North A2 1x1
$1,631
1 Bed, 1 Bath
, 762 Sq. Ft.
Show Floor Plan Details
Oct. 1
Unit
Total Price
Sq. Ft.
Available
119
$1,631
762 Sq. Ft.
10/1/26
New
123
$1,631
762 Sq. Ft.
10/18/26
New
South A5 1X1 – Brand New
$1,800
1 Bed, 1 Bath
, 773 Sq. Ft.
Show Floor Plan Details
1 Rental Available
Unit
Total Price
Sq. Ft.
Available
551
$1,800
773 Sq. Ft.
Now
South A3 1x1 – Brand New
$1,750
1 Bed, 1 Bath
, 768 Sq. Ft.
Show Floor Plan Details
Oct. 30
Unit
Total Price
Sq. Ft.
Available
553
$1,750
768 Sq. Ft.
10/30/26
North A1 1x1 with Garage
$1,778
1 Bed, 1 Bath
, 762 Sq. Ft.
Show Floor Plan Details
Oct. 30
Unit
Total Price
Sq. Ft.
Available
142
$1,778
762 Sq. Ft.
10/30/26
South B8 2x2 - Brand New
$1,895 - $1,905
2 Beds, 2 Baths
, 1,005 Sq. Ft.
Show Floor Plan Details
8 Rentals Available
Unit
Total Price
Sq. Ft.
Available
514
$1,895
1,005 Sq. Ft.
Now
515
$1,895
1,005 Sq. Ft.
Now
519
$1,895
1,005 Sq. Ft.
Now
North B5 2x2
$1,843 - $1,853
2 Beds, 2 Baths
, 1,074 Sq. Ft.
Show Floor Plan Details
6 Rentals Available
Unit
Total Price
Sq. Ft.
Available
247
$1,843
1,074 Sq. Ft.
Now
153
$1,853
1,074 Sq. Ft.
Now
351
$1,853
1,074 Sq. Ft.
Now
North B4 2x2
$1,945 - $1,955
2 Beds, 2 Baths
, 1,040 Sq. Ft.
Show Floor Plan Details
6 Rentals Available
Unit
Total Price
Sq. Ft.
Available
140
$1,955
1,040 Sq. Ft.
Now
240
$1,945
1,040 Sq. Ft.
Now
236
$1,945
1,040 Sq. Ft.
9/15/26
South B12 2x2 - Brand New
$1,925 - $1,935
2 Beds, 2 Baths
, 998 Sq. Ft.
Show Floor Plan Details
4 Rentals Available
Unit
Total Price
Sq. Ft.
Available
534
$1,925
998 Sq. Ft.
Now
537
$1,925
998 Sq. Ft.
Now
634
$1,935
998 Sq. Ft.
Now
North B2 2x2
$1,804
2 Beds, 2 Baths
, 978 Sq. Ft.
Show Floor Plan Details
3 Rentals Available
Unit
Total Price
Sq. Ft.
Available
333
$1,804
978 Sq. Ft.
Now
133
$1,804
978 Sq. Ft.
9/17/26
134
$1,804
978 Sq. Ft.
10/20/26
North 2x2.5 Townhome
$2,244 - $2,251
2 Beds, 2 Baths
, 1,294 Sq. Ft.
Show Floor Plan Details
Sep. 18
Unit
Total Price
Sq. Ft.
Available
211
$2,251
1,294 Sq. Ft.
9/18/26
215
$2,244
1,294 Sq. Ft.
10/15/26
218
$2,244
1,294 Sq. Ft.
10/30/26
North B3 2x2
$1,820 - $1,830
2 Beds, 2 Baths
, 996 Sq. Ft.
Show Floor Plan Details
2 Rentals Available
Unit
Total Price
Sq. Ft.
Available
235
$1,820
996 Sq. Ft.
Now
132
$1,830
996 Sq. Ft.
Now
South B11 2x2 - Brand New
$1,905
2 Beds, 2 Baths
, 979 Sq. Ft.
Show Floor Plan Details
2 Rentals Available
Unit
Total Price
Sq. Ft.
Available
536
$1,905
979 Sq. Ft.
Now
535
$1,905
979 Sq. Ft.
Now
South B13 2x2 - Brand New
$1,960
2 Beds, 2 Baths
, 1,037 Sq. Ft.
Show Floor Plan Details
2 Rentals Available
Unit
Total Price
Sq. Ft.
Available
533
$1,960
1,037 Sq. Ft.
Now
550
$1,960
1,037 Sq. Ft.
11/7/26
South B7 2X2 – Brand New
$1,930
2 Beds, 2 Baths
, 970 Sq. Ft.
Show Floor Plan Details
Sep. 16
Unit
Total Price
Sq. Ft.
Available
448
$1,930
970 Sq. Ft.
9/16/26
North B1 2x2
$1,840
2 Beds, 2 Baths
, 968 Sq. Ft.
Show Floor Plan Details
Sep. 29
Unit
Total Price
Sq. Ft.
Available
239
$1,840
968 Sq. Ft.
9/29/26
South C1 3x2 - Brand New
$2,250
3 Beds, 2 Baths
, 1,205 Sq. Ft.
Show Floor Plan Details
6 Rentals Available
Unit
Total Price
Sq. Ft.
Available
525
$2,250
1,205 Sq. Ft.
Now
517
$2,250
1,205 Sq. Ft.
Now
532
$2,250
1,205 Sq. Ft.
Now
North 3x2.5 Townhome
$2,555
3 Beds, 2 Baths
, 1,548 Sq. Ft.
Show Floor Plan Details
Oct. 3
Unit
Total Price
Sq. Ft.
Available
322
$2,555
1,548 Sq. Ft.
10/3/26
305
$2,555
1,548 Sq. Ft.
10/7/26
New
301
$2,555
1,548 Sq. Ft.
10/16/26
* Price shown is total price based on community-supplied monthly required fees. Excludes user-selected optional fees and variable or usage-based fees and required charges due at or prior to move-in or at move-out. View Fees and Policies for details. Price, availability, fees, and any applicable rent special are subject to change without notice. * Square footage definitions vary. Displayed square footage is approximate.
* Price shown is total price based on community-supplied monthly required fees. Excludes user-selected optional fees and variable or usage-based fees and required charges due at or prior to move-in or at move-out. View Fees and Policies for details. Price, availability, fees, and any applicable rent special are subject to change without notice. * Square footage definitions vary. Displayed square footage is approximate.
* Price shown is total price based on community-supplied monthly required fees. Excludes user-selected optional fees and variable or usage-based fees and required charges due at or prior to move-in or at move-out. View Fees and Policies for details. Price, availability, fees, and any applicable rent special are subject to change without notice. * Square footage definitions vary. Displayed square footage is approximate.
* Price shown is total price based on community-supplied monthly required fees. Excludes user-selected optional fees and variable or usage-based fees and required charges due at or prior to move-in or at move-out. View Fees and Policies for details. Price, availability, fees, and any applicable rent special are subject to change without notice. * Square footage definitions vary. Displayed square footage is approximate.
The fees below are based on community-supplied data and may exclude additional fees and utilities.
One-Time Basics
Due at Application
Application Fee Per Applicant
$10
Covered
Surface Lot
Garage
Dogs
Dog Deposit
$400
Dog Rent
$40 / mo
Restrictions
None
Comments
Breed restrictions apply, please contact our leasing team for details.
Cats
Cat Deposit
$400
Cat Rent
$40 / mo
Restrictions
None
Comments
Breed restrictions apply, please contact our leasing team for details.
Property Fee Disclaimer Based on community-supplied data and independent market research. Subject to change without notice. May exclude fees for mandatory or optional services and usage-based utilities.
Matterport 3D Tours
Property Highlights
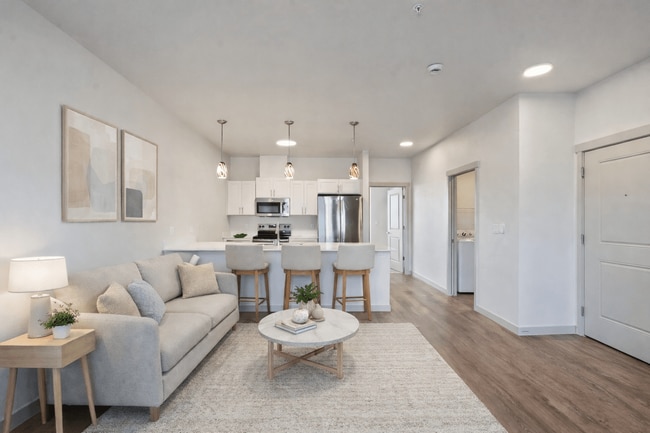
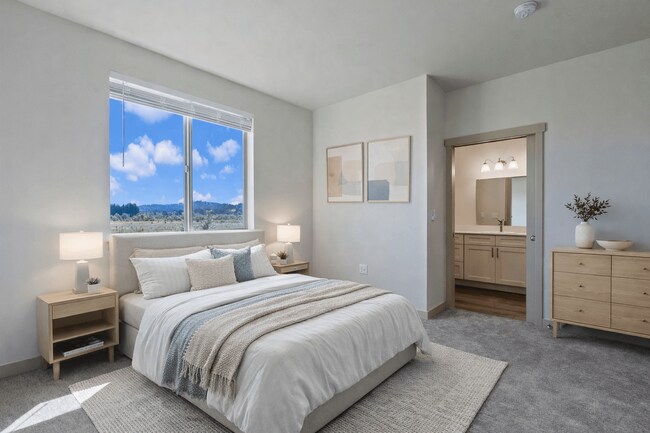
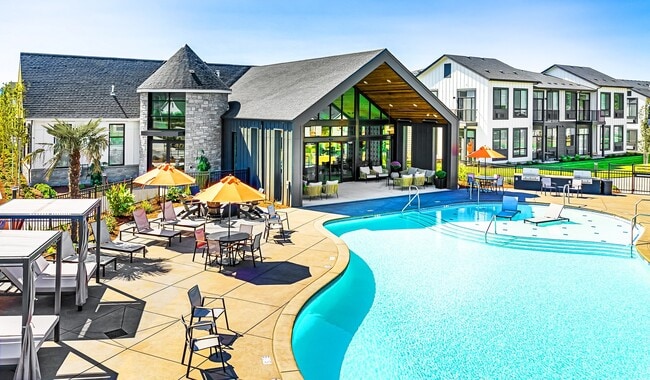
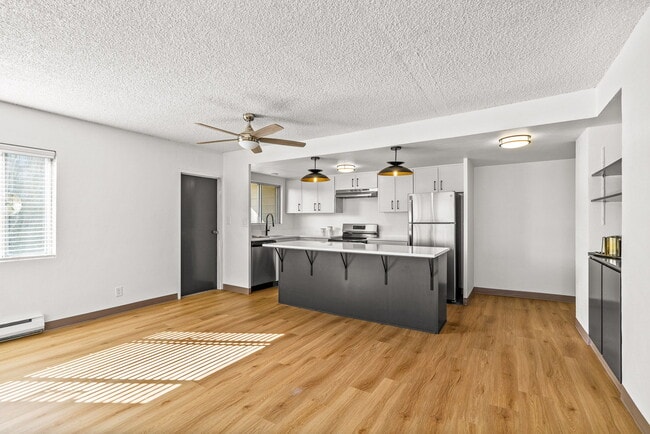
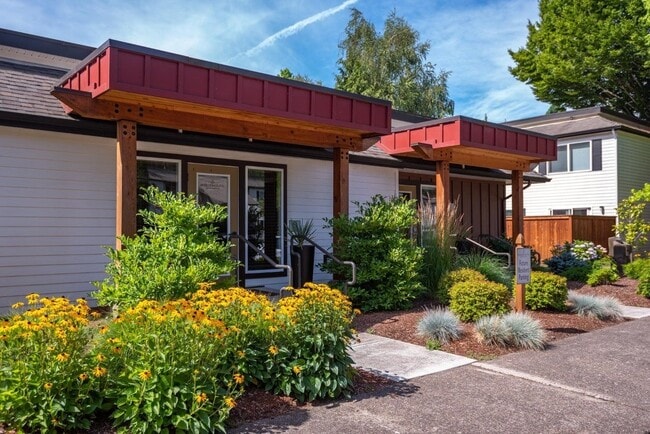
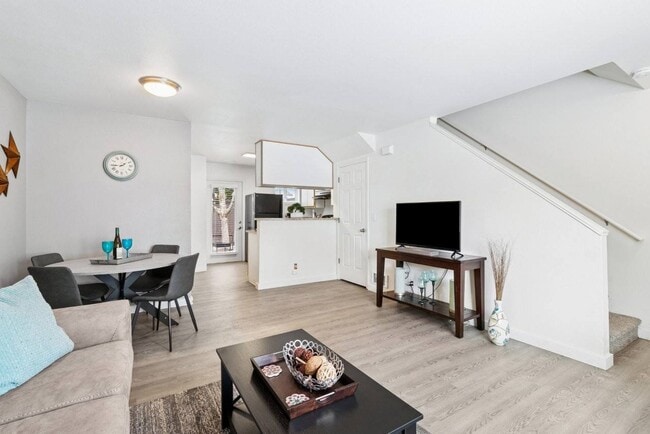
Lark View Village is a brand-new apartment and townhome community offering beautiful views of the Coburg Hills and West Eugene Wetlands. Our spacious homes feature in-home laundry, high ceilings, and a private patio or balcony. Lark View Village provides a picturesque, peaceful community that truly feels like home, just minutes from the conveniences of downtown Eugene.
1.5 miles to popular West Eugene Wetlands
6.5 miles to Fern Ridge Lake
Air Conditioner
BBQ/Picnic Area
Bike Racks
BILT Rewards
Brand New Home
Brand New Homes
Carpeting
Carport
Extra Storage
Flex Rent Payment Option
Glass Top Stove*
Large Closets
Luxury Wood Style Flooring
Off Street Parking
Pantry*
Patio/Balcony
Pet Friendly
Pickleball Court
Wheelchair Access
Apartment Features
Air Conditioning
Balcony
Cable Ready
Dishwasher
Disposal
Hardwood Floors
High Ceilings
Pantry
Patio
Refrigerator
Washer/Dryer
Window Coverings
Community Features
24 Hour Access
Basketball Court
Clubhouse
Dog Park
Fitness Center
Garages
Grill
Pickleball Court
Picnic Area
Playground
Pool
Public Transportation
Area Scores
Walkability
Somewhat walkable30 / 100
Transit
Minimal public transit10 / 100
Driveability
Exceptionally drivable90 / 100
Bikeability
Fairly bikeable50 / 100
Scores provided by
Soundscore ™
Active75 / 100
Scores provided by
HowLoud
Transit
Commuter Rail
Eugene
12 min Drive
Airport
Mahlon Sweet Field
16 min Drive
Moving to Churchill, Eugene, OR
Shopping Centers
Shoppers will appreciate Lark View Village proximity to Commerce Street Plaza and Royal West Center. Commerce Street Plaza is 1.1 miles away, and Royal West Center is within a 40 minute walk.
Parks and Recreation
Recreational activities near Lark View Village are plentiful. Discover 3 parks within 4.4 miles, including West Eugene Wetlands, Echo Hollow Pool, and Lane County Historical Museum.
Airports
Living in Churchill provides easy access to Mahlon Sweet Field, located just 14 minutes from Lark View Village.
Property Details
Lark View Village is a brand-new apartment and townhome community offering beautiful views of the Coburg Hills and West Eugene Wetlands. Our spacious homes feature in-home laundry, high ceilings, and a private patio or balcony. Lark View Village... provides a picturesque, peaceful community that truly feels like home, just minutes from the conveniences of downtown Eugene.
Lark View Village is a brand-new apartment and townhome community offering beautiful views of the Coburg Hills and West Eugene Wetlands. Our spacious homes feature in-home laundry, high ceilings, and a private patio or balcony. Lark View Village provides a picturesque, peaceful community that truly feels like home, just minutes from the conveniences of downtown Eugene.
Lark View Village is located in Eugene, OR in the 97402 zip code.
Contact
Property Address: 29774 Willowcreek Rd, Eugene, OR 97402
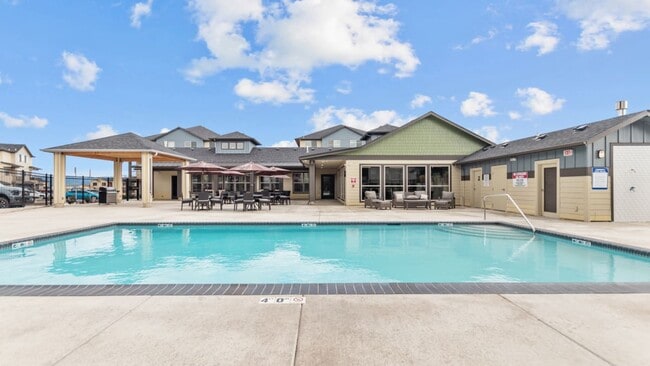
I have lived here for a few years now. I love it! The pool, the dog park, the club house, the playground, basketball court, dog wash, … So many amenities. There was a free barbecue cooked on the black stone with free ice cream from King Whippy. Too much to list. Thanks Larkview Village.
Review from Apartments.com
Was this helpful?
Property Manager at Lark View Village responded to this review
Hello,
Thank you for your kind words! We're thrilled you've had such a positive experience over the years and have been enjoying all of the amenities and events. We appreciate having you as part of our community!
6/29/26
Resident
The weekly open house has been a great way to meet the neighbors. Hailey has been an excellent host to these events. She’s has been professional and friendly and has addressed every concern I have swiftly and efficiently.
Review from Apartments.com
Was this helpful?
Property Manager at Lark View Village responded to this review
Hello,
Thank you for the thoughtful review! We're excited that you're enjoying the community and events, and that Hailey has made such a positive impression.