The Reserve at Northgate
Studio - 2 Beds
$1,525 - $2,095


Property Information
Walkability
Somewhat walkable20 / 100
Driveability
Exceptionally drivable100 / 100
Bikeability
Moderately bikeable60 / 100

Soundscore ™
Calm81 / 100

Recreational activities near 1149 Annalise St are plentiful. Discover 2 parks within 4.7 miles, including Crater Rock Museum and TouVelle State Recreation Site.
Living in Central Point provides easy access to Rogue Valley International - Medford, located just 5 minutes from 1149 Annalise St.
Gorgeous New Build Townhome Ready for Tenant in Willow Bend Estates - Annalise St., Central Point, OR
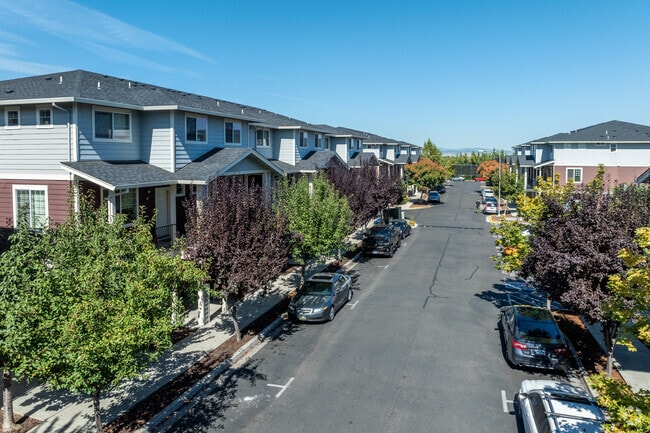
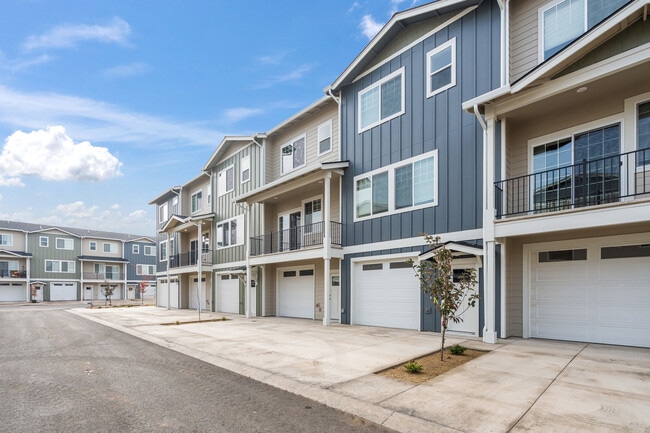
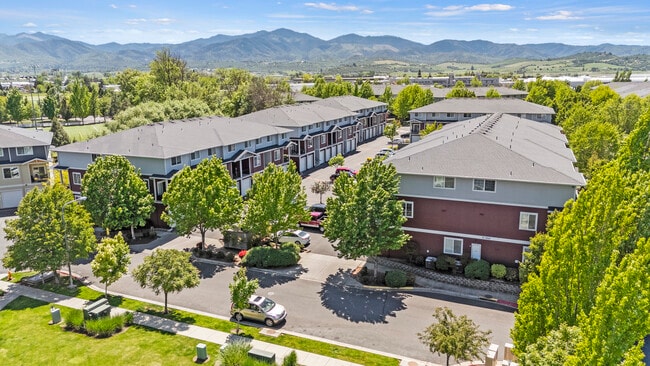
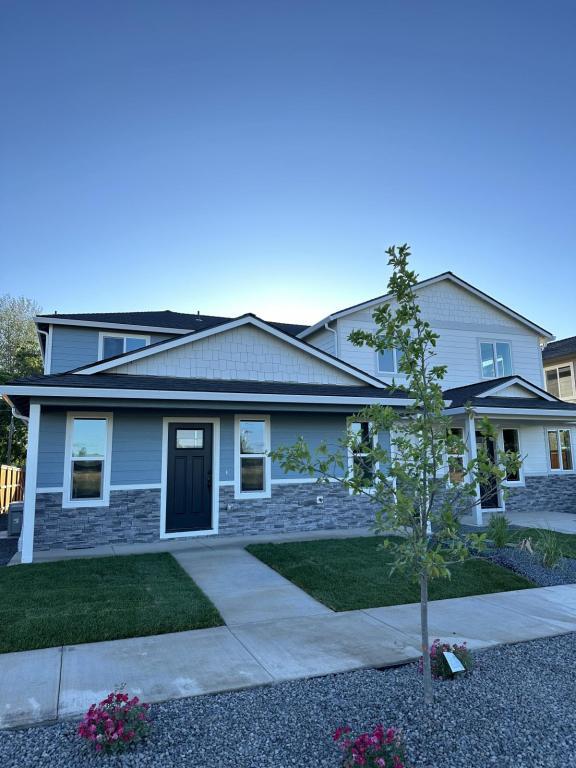
Embrace the opportunity to be the tenant in this newly built home in the beautiful Willow Bend Estates subdivision. This charming and modern... townhouse offers neighborhood views of Table Rock and Mt. McLoughlin, wide open skies, beautiful landscaping, and a community park planned just out the front door.
Specifications
Size: 1,379 sq. ft.
Bedrooms: 3
Bathrooms: 2.5
Year Built: 2024
Lot Size: 3,049 sq. ft.
Available: Immediately
Key Features
Living Space:
-Open-Concept Layout: The living room seamlessly flows into the dining area and kitchen, creating an inviting and spacious environment.
-Modern Kitchen: Features a large, oversized island and is equipped with high-end, brand-new LG (or similar) appliances. --The kitchen is perfect for cooking and entertaining.
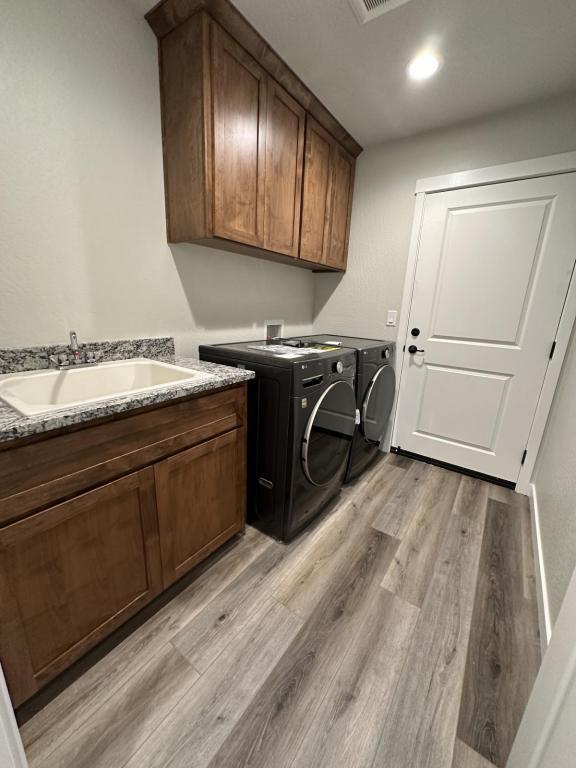
-Mudroom with Sink Basin: Conveniently located off the garage, complete with brand new energy-efficient LG washer and dryer set.
Energy Efficiency:
Energy-Efficient Home: Designed with the latest in energy-efficient technology to ensure comfort and lower utility costs.
Flooring:
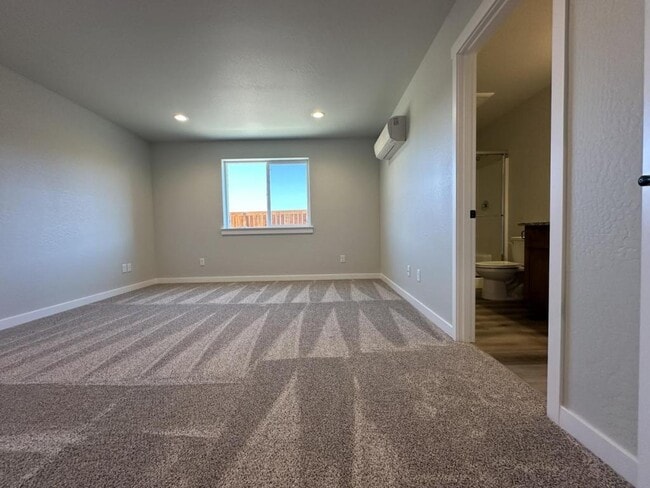
Luxury Vinyl Plank and Carpet: Easy-to-maintain floors throughout the home.
Outdoor Living:
-Front Porch: A cozy spot to enjoy your morning coffee or evening relaxation with views of open skies facing Mt. McLoughlin.
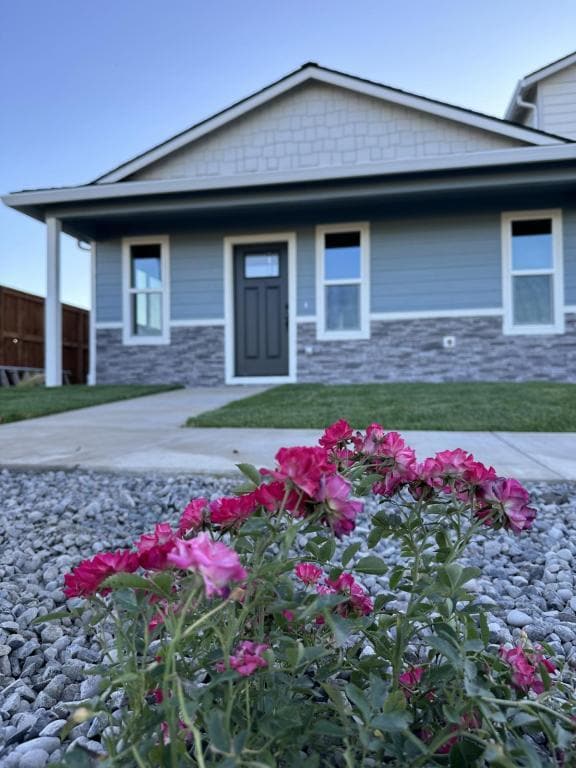
-Front Yard: Beautifully landscaped with flowers, a well-maintained lawn, and a sprinkler system are included in the landscaping service.
-Street Parking: Plenty of street parking available for entertaining guests.
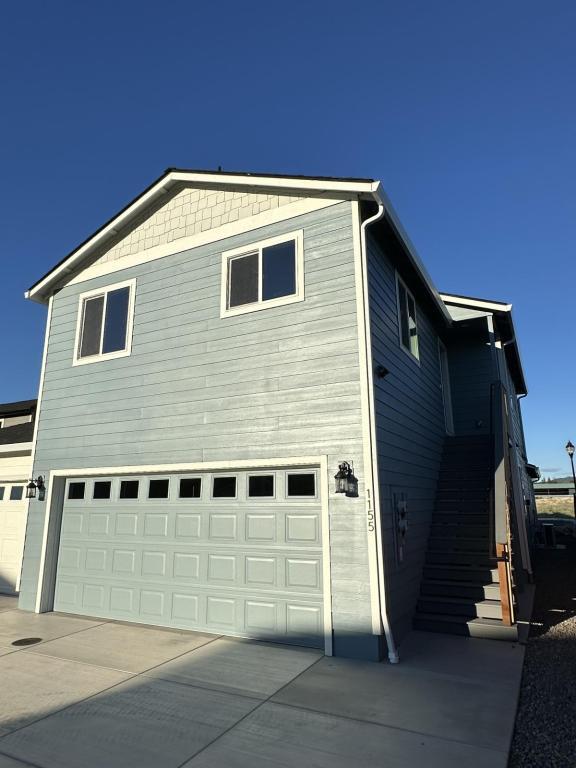
-Oversized Two-Car Garage: Ample space for two vehicles with additional storage.
Bathrooms:
-Shared Upstairs Bathroom: Features a beautiful bathtub and shower combination for the second and third bedrooms.
-Master Bedroom En-Suite: Located downstairs with an extra-large counter space and a beautiful glass step-in shower with seating for two.
Utilities Included:
-Garbage
-Landscaping
-Water/sewer
Convenient Location:
-Proximity to Amenities: Close to shopping centers, Costco, schools, parks, river access, and a local pumpkin patch with corn maze during the fall.
-Community Park: A new park is being planned just out the front door.
Nearby Schools:
-Mae Richardson Elementary School: Grades K-5, Distance: 1.2 mi, Rating: 7/10
-Scenic Middle School: Grades 6-8, Distance: 2.0 mi, Rating: 7/10
-Crater High School: Grades 9-12, Distance: 2.5 mi, Rating: 7/10
Community Vibe:
Experience the best of Central Point living with this modern townhouse. Perfect for those seeking a brand-new, comfortable, and convenient home, it still has that "new home" smell.
Managed by Good Life Property Group
For more information or to schedule a viewing, please reach out to us directly.
If you're a property owner interested in our services, send us a DM!
Make this modern townhouse your new home today!
#CentralPointLiving #ModernHome #GoodLifeProperty #NewListing #TownHome
Gorgeous New Build Townhome Ready for Tenant in Willow Bend Estates - Annalise St., Central Point, OR
Embrace the opportunity to be the tenant in this newly built home in the beautiful Willow Bend Estates subdivision. This charming and modern townhouse offers neighborhood views of Table Rock and Mt. McLoughlin, wide open skies, beautiful landscaping, and a community park planned just out the front door.
Specifications
Size: 1,379 sq. ft.
Bedrooms: 3
Bathrooms: 2.5
Year Built: 2024
Lot Size: 3,049 sq. ft.
Available: Immediately
Key Features
Living Space:
-Open-Concept Layout: The living room seamlessly flows into the dining area and kitchen, creating an inviting and spacious environment.
-Modern Kitchen: Features a large, oversized island and is equipped with high-end, brand-new LG (or similar) appliances. --The kitchen is perfect for cooking and entertaining.
-Mudroom with Sink Basin: Conveniently located off the garage, complete with brand new energy-efficient LG washer and dryer set.
Energy Efficiency:
Energy-Efficient Home: Designed with the latest in energy-efficient technology to ensure comfort and lower utility costs.
Flooring:
Luxury Vinyl Plank and Carpet: Easy-to-maintain floors throughout the home.
Outdoor Living:
-Front Porch: A cozy spot to enjoy your morning coffee or evening relaxation with views of open skies facing Mt. McLoughlin.
-Front Yard: Beautifully landscaped with flowers, a well-maintained lawn, and a sprinkler system are included in the landscaping service.
-Street Parking: Plenty of street parking available for entertaining guests.
-Oversized Two-Car Garage: Ample space for two vehicles with additional storage.
Bathrooms:
-Shared Upstairs Bathroom: Features a beautiful bathtub and shower combination for the second and third bedrooms.
-Master Bedroom En-Suite: Located downstairs with an extra-large counter space and a beautiful glass step-in shower with seating for two.
Utilities Included:
-Garbage
-Landscaping
-Water/sewer
Convenient Location:
-Proximity to Amenities: Close to shopping centers, Costco, schools, parks, river access, and a local pumpkin patch with corn maze during the fall.
-Community Park: A new park is being planned just out the front door.
Nearby Schools:
-Mae Richardson Elementary School: Grades K-5, Distance: 1.2 mi, Rating: 7/10
-Scenic Middle School: Grades 6-8, Distance: 2.0 mi, Rating: 7/10
-Crater High School: Grades 9-12, Distance: 2.5 mi, Rating: 7/10
Community Vibe:
Experience the best of Central Point living with this modern townhouse. Perfect for those seeking a brand-new, comfortable, and convenient home, it still has that "new home" smell.
Managed by Good Life Property Group
For more information or to schedule a viewing, please reach out to us directly.
If you're a property owner interested in our services, send us a DM!
Make this modern townhouse your new home today!
#CentralPointLiving #ModernHome #GoodLifeProperty #NewListing #TownHome
1149 Annalise St is located in Central Point, OR in the 97502 zip code.
Within 50 Miles of 1149 Annalise St