The Current
Studio - 2 Beds
$1,549 - $4,276


Property Information
The fees below are based on community-supplied data and may exclude additional fees and utilities.
Property Fee Disclaimer Based on community-supplied data and independent market research. Subject to change without notice. May exclude fees for mandatory or optional services and usage-based utilities.
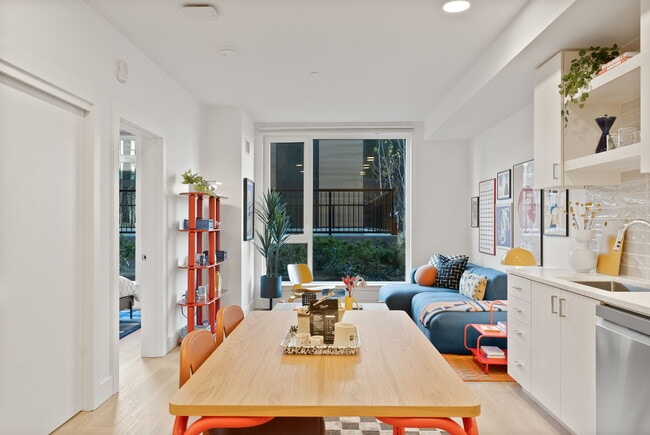
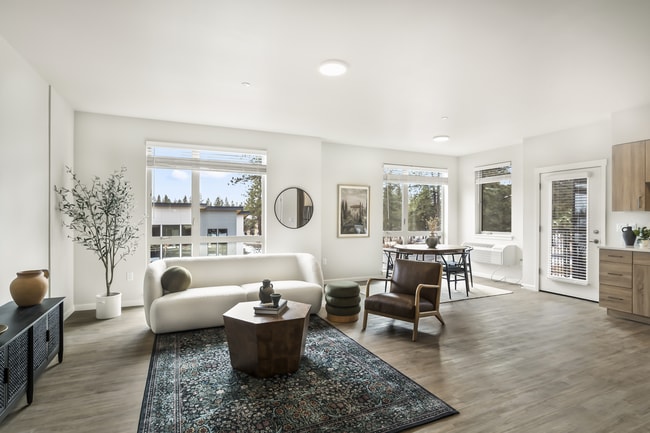
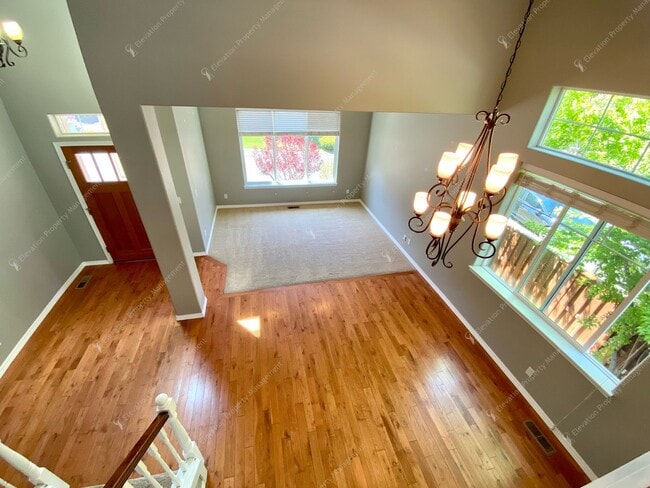
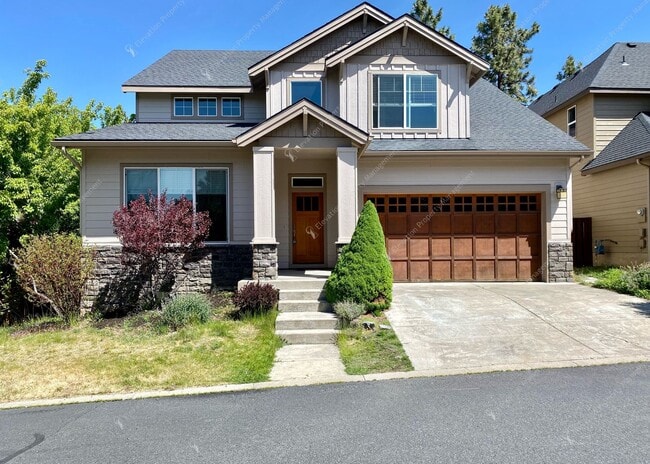
Enjoy this virtual tour: Live just one block from the Deschutes River in this beautifully designed two-story home located in one of Southwest Bend’s most sought-after neighborhoods. Enjoy access to the scenic Deschutes River Trail, where you can walk or bike to the Old Mill District for shopping, dining, and entertainment. The community features exceptional amenities including a clubhouse, swimming pool, tennis court, and gym—perfect for an active lifestyle. Situated on a desirable corner lot, this spacious home includes a 3-car garage and is conveniently close to schools, restaurants, and local shops. Step inside through the vaulted foyer and take in the open, airy layout with sightlines into the formal living and dining areas and up to the mezzanine-style loft. Designed for comfort and functionality, the main level offers a flowing floor plan that includes a great room with a gas fireplace and large picture windows overlooking the fully fenced, landscaped backyard. The kitchen is ideal for both everyday living and entertaining, with a counter-height island, high-end appliances, cherry cabinets with under-cabinet lighting, and abundant storage. A dedicated laundry and mudroom—with washer/dryer, counter and cabinetry—connects to the three-car garage, which includes one tandem parking stall, or can be used as a 2 car garage with bonus storage space. Upstairs, enjoy a large open loft area perfect for a home office, media room, or play space. French doors lead into the primary suite, which features a view of the private backyard, a soaking tub, double vanity, walk-in shower, and ample closet space. Three additional spacious bedrooms and a full bathroom with double vanity and tub/shower combo complete the upper level. This home is thoughtfully designed to offer space, flexibility, and comfort for busy households—whether you’re relaxing by the fire, enjoying the backyard patio, or heading out for a walk along the river trail.
Walkability
Somewhat walkable30 / 100
Transit
Limited public transit30 / 100
Driveability
Exceptionally drivable100 / 100
Bikeability
Moderately bikeable60 / 100


Shoppers will appreciate Spacious Corner Home in Prime SW Bend Location – Steps from the Deschutes River Trail proximity to BrooksWood Meadow Plaza. BrooksWood Meadow Plaza is 0.8 miles away.
Recreational activities near Spacious Corner Home in Prime SW Bend Location – Steps from the Deschutes River Trail are plentiful. Discover 3 parks within 4.8 miles, including Deschutes National Forest, Central Oregon Environmental Center, and High Desert Museum.
Living in Southwest Bend provides easy access to Roberts Field, located just 33 minutes from Spacious Corner Home in Prime SW Bend Location – Steps from the Deschutes River Trail.
Enjoy this virtual tour:
Live just one block from the Deschutes River in this beautifully designed two-story home located in one of Southwest Bend’s most sought-after neighborhoods. Enjoy access to the scenic Deschutes River Trail, where you can... walk or bike to the Old Mill District for shopping, dining, and entertainment. The community features exceptional amenities including a clubhouse, swimming pool, tennis court, and gym—perfect for an active lifestyle.
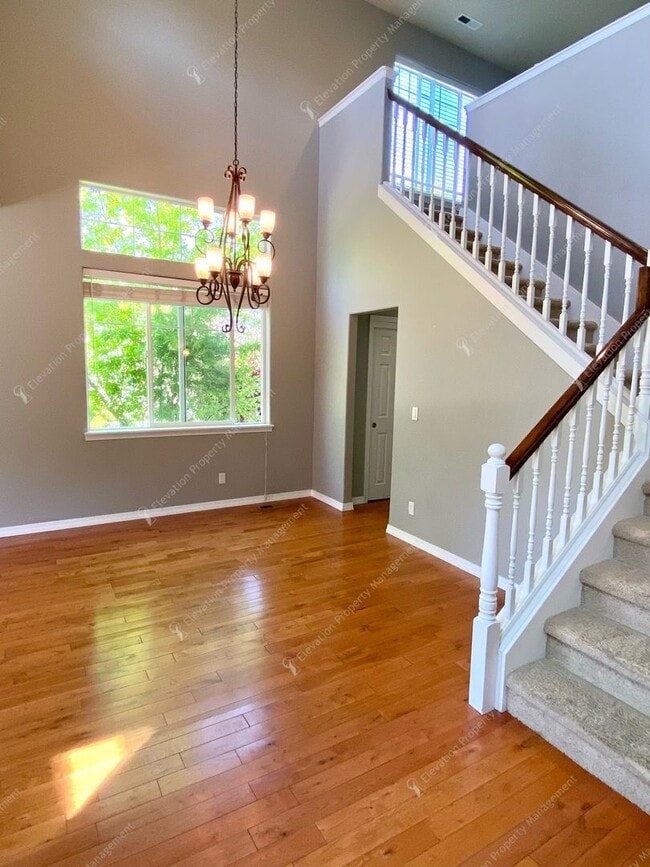
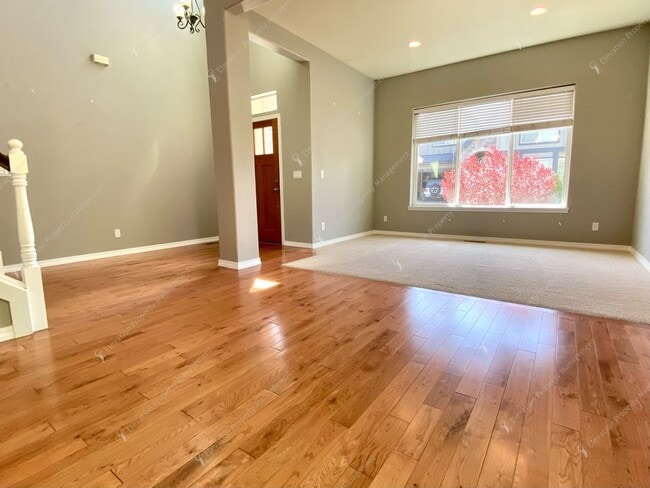
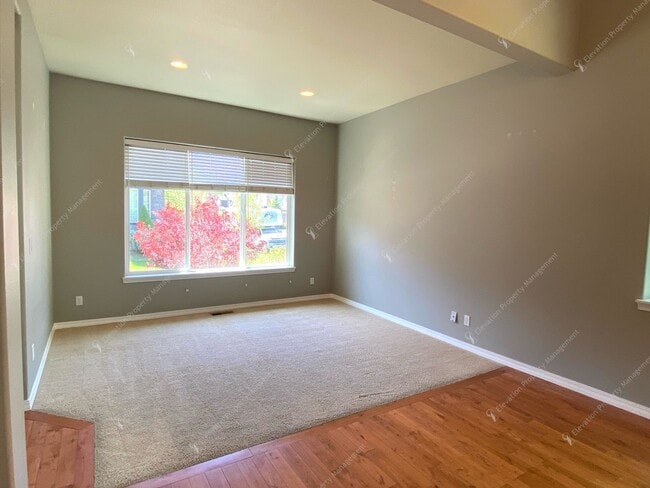
Situated on a desirable corner lot, this spacious home includes a 3-car garage and is conveniently close to schools, restaurants, and local shops. Step inside through the vaulted foyer and take in the open, airy layout with sightlines into the formal living and dining areas and up to the mezzanine-style loft.
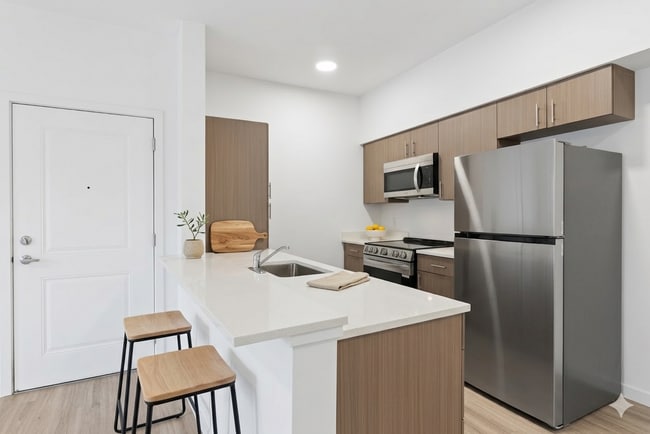
Designed for comfort and functionality, the main level offers a flowing floor plan that includes a great room with a gas fireplace and large picture windows overlooking the fully fenced, landscaped backyard. The kitchen is ideal for both everyday living and entertaining, with a counter-height island, high-end appliances, cherry cabinets with under-cabinet lighting, and abundant storage.
A dedicated laundry and mudroom—with washer/dryer, counter and cabinetry—connects to the three-car garage, which includes one tandem parking stall, or can be used as a 2 car garage with bonus storage space.
Upstairs, enjoy a large open loft area perfect for a home office, media room, or play space. French doors lead into the primary suite, which features a view of the private backyard, a soaking tub, double vanity, walk-in shower, and ample closet space. Three additional spacious bedrooms and a full bathroom with double vanity and tub/shower combo complete the upper level.
This home is thoughtfully designed to offer space, flexibility, and comfort for busy households—whether you’re relaxing by the fire, enjoying the backyard patio, or heading out for a walk along the river trail.
Enjoy this virtual tour:
Live just one block from the Deschutes River in this beautifully designed two-story home located in one of Southwest Bend’s most sought-after neighborhoods. Enjoy access to the scenic Deschutes River Trail, where you can walk or bike to the Old Mill District for shopping, dining, and entertainment. The community features exceptional amenities including a clubhouse, swimming pool, tennis court, and gym—perfect for an active lifestyle.
Situated on a desirable corner lot, this spacious home includes a 3-car garage and is conveniently close to schools, restaurants, and local shops. Step inside through the vaulted foyer and take in the open, airy layout with sightlines into the formal living and dining areas and up to the mezzanine-style loft.
Designed for comfort and functionality, the main level offers a flowing floor plan that includes a great room with a gas fireplace and large picture windows overlooking the fully fenced, landscaped backyard. The kitchen is ideal for both everyday living and entertaining, with a counter-height island, high-end appliances, cherry cabinets with under-cabinet lighting, and abundant storage.
A dedicated laundry and mudroom—with washer/dryer, counter and cabinetry—connects to the three-car garage, which includes one tandem parking stall, or can be used as a 2 car garage with bonus storage space.
Upstairs, enjoy a large open loft area perfect for a home office, media room, or play space. French doors lead into the primary suite, which features a view of the private backyard, a soaking tub, double vanity, walk-in shower, and ample closet space. Three additional spacious bedrooms and a full bathroom with double vanity and tub/shower combo complete the upper level.
This home is thoughtfully designed to offer space, flexibility, and comfort for busy households—whether you’re relaxing by the fire, enjoying the backyard patio, or heading out for a walk along the river trail.
60974 Snowbrush Dr is located in Bend, OR in the 97702 zip code.
Within 50 Miles of Spacious Corner Home in Prime SW Bend Location – Steps from the Deschutes River Trail