$500 Off 1st Month's Base Rent on Select Homes! Minimum lease term applies. Other costs and fees excluded.
Pricing and Floor Plans
Cost Calculator: Estimate your monthly and one-time fees.
Tanager
$1,471 - $1,629
Studio, 1 Bath
, 584 Sq. Ft.
Show Floor Plan Details
3 Rentals Available
Unit
Total Price
Sq. Ft.
Available
3-204
$1,471
584 Sq. Ft.
Now
1-127
$1,584
584 Sq. Ft.
Now
1-215
$1,629
584 Sq. Ft.
Now
Hawk
$2,256 - $2,286
2 Beds, 2 Baths
, 1,099 Sq. Ft.
Show Floor Plan Details
Sep. 24
Unit
Total Price
Sq. Ft.
Available
2-330
$2,286
1,099 Sq. Ft.
9/24/26
2-337
$2,256
1,099 Sq. Ft.
10/3/26
* Price shown is total price based on community-supplied monthly required fees. Excludes user-selected optional fees and variable or usage-based fees and required charges due at or prior to move-in or at move-out. View Fees and Policies for details. Price, availability, fees, and any applicable rent special are subject to change without notice. * Square footage definitions vary. Displayed square footage is approximate.
* Price shown is total price based on community-supplied monthly required fees. Excludes user-selected optional fees and variable or usage-based fees and required charges due at or prior to move-in or at move-out. View Fees and Policies for details. Price, availability, fees, and any applicable rent special are subject to change without notice. * Square footage definitions vary. Displayed square footage is approximate.
* Price shown is total price based on community-supplied monthly required fees. Excludes user-selected optional fees and variable or usage-based fees and required charges due at or prior to move-in or at move-out. View Fees and Policies for details. Price, availability, fees, and any applicable rent special are subject to change without notice. * Square footage definitions vary. Displayed square footage is approximate.
* Price shown is total price based on community-supplied monthly required fees. Excludes user-selected optional fees and variable or usage-based fees and required charges due at or prior to move-in or at move-out. View Fees and Policies for details. Price, availability, fees, and any applicable rent special are subject to change without notice. * Square footage definitions vary. Displayed square footage is approximate.
Map of Outlook at Pilot Butte
Loading...
Restaurants
Groceries
Coffee
Banks
Shopping
Fitness
Points of Interest
Details
Lease Term Options
12 mo
Property Information
Built in 2017
205 units / 4 stories
Fees and Policies
The fees below are based on community-supplied data and may exclude additional fees and utilities.
Utilities & Essentials
Trash Services - Doorstep
$15.39 / mo
Utility - Electric - Third Party
Varies / mo
Trash Services - Hauling
Varies / mo
Disclaimer: Utility apportionment is allocation: divided eq per unit.
Utility - Water/Sewer
Varies / mo
Disclaimer: Utility apportionment is allocation: unit size & occupants.
One-Time Basics
Due at Application
Application Fee
$45
Due at Move-In
Security Deposit (Refundable)
$1,000
Covered
Parking Fee
$65 / mo
Comments
Max of 1
Parking
Parking Fee
$35 / mo
Comments
Max of 1
Dogs
Pet Deposit (Refundable)
$500
Pet Rent
$25 / mo
Restrictions
We welcome 2 pets per apartment home. The pet deposit fee is $500 per pet. Pet rent is $35 per month. Please call for complete pet policy information.
Comments
Outlook at Pilot Butte Apartments is a pet friendly community. We allow two (2) pets max per household. $30/pet monthly pet rent; and a $400 one time pet deposit. For complete Breed Restrictions, please see the link in the Important Links section ...
Cats
Pet Deposit (Refundable)
$500
Pet Rent
$25 / mo
Restrictions
We welcome 2 pets per apartment home. The pet deposit fee is $500 per pet. Pet rent is $35 per month. Please call for complete pet policy information.
Comments
Outlook at Pilot Butte Apartments is a pet friendly community. We allow two (2) pets max per household. $30/pet monthly pet rent; and a $400 one time pet deposit. For complete Breed Restrictions, please see the link in the Important Links section ...
Personalized Add-Ons
Common Area/Clubhouse Rental
$100 / occurrence
Situational
Returned Payment Fee (NSF)
$35 / occurrence
Late Fee
$50 / occurrence
Property Fee Disclaimer Total Monthly Leasing Price includes base rent, all monthly mandatory and any user-selected optional fees. Excludes variable, usage-based, and required charges due at or prior to move-in or at move-out. Security Deposit may change based on screening results, but total will not exceed legal maximums. Some items may be taxed under applicable law. Some fees may not apply to rental homes subject to an affordable program. All fees are subject to application and/or lease terms. Prices and availability subject to change. Resident is responsible for damages beyond ordinary wear and tear. Resident may need to maintain insurance and to activate and maintain utility services, including but not limited to electricity, water, gas, and internet, per the lease. Additional fees may apply as detailed in the application and/or lease agreement, which can be requested prior to applying.
Pets: Pet breed and other pet restrictions apply.
Rentable Items: All Parking, storage, and other rentable items are subject to availability. Final pricing and availability will be determined during lease agreement.
See Leasing Agent for details.
Matterport 3D Tours
Property Highlights
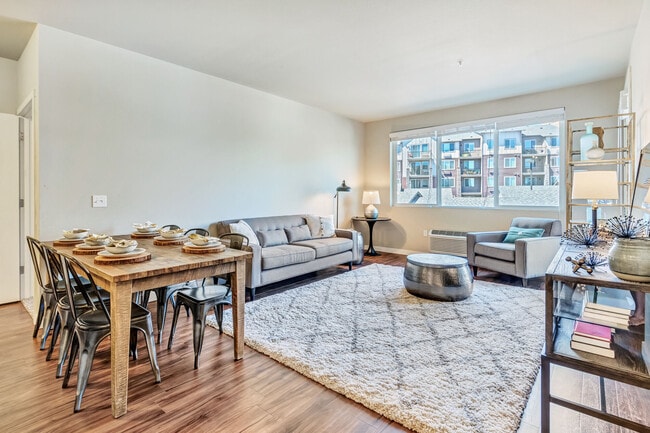
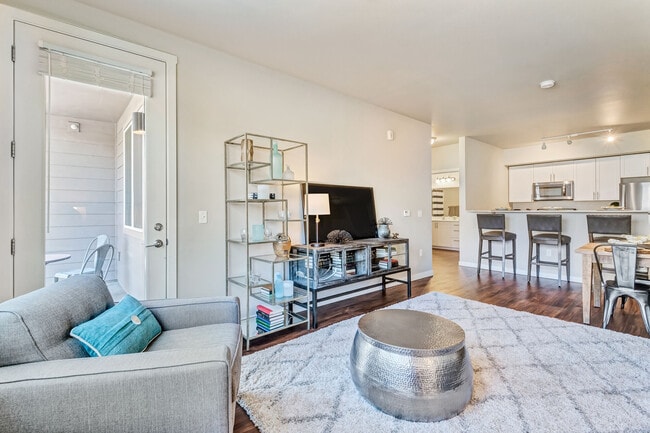
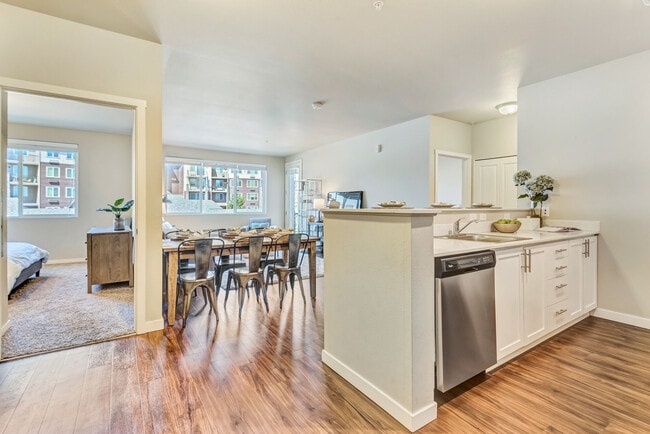
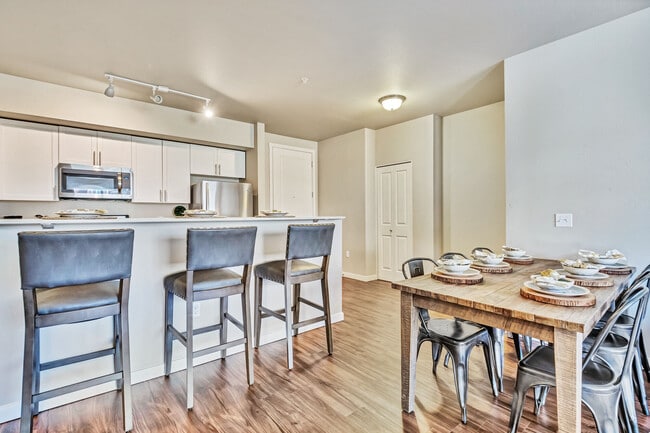

An excellent location, surrounded by parks and life's conveniences, puts you close to both daily necessities and the best places to play in the city. Comfortable, modern homes, designed for the way you live, feature spacious one- and two-bedroom layouts . Live large, with room for king-size beds, great room living and dining, and patios or decks for connecting indoors to the outdoors. View photos to see details of our apartment interiors with beautiful finishes like quartz counters, sleek white cabinetry, and hardwood-style plank floors. A resident clubhouse, fitness center, and outdoor community areas extend the pleasures well beyond your home. Contact us for more information!
9Ft and 10Ft Ceilings
Ask About Our Deposit Options
Chef`s Kitchen with Designer Appliances and Quartz
City View
Contactless Online Payment
Controlled Access To All Buildings
Corner Unit
Elegant Painted Millwork
End Unit
Energy Efficient In-wall Heating
First Floor
Full-size or Stackable Washer & Dryer
Huge Light-catching Windows
Located Next To Pilot Butte State Park
Mountain View
Nb2

Outdoor Community Patio With Fire Pit And View Of
Private Outdoor Space
Renovated
Self-Guided Tours
Sleek Cabinetry
Soaking Tubs
State-Of-The-Art Bicycle Storage Facility
Walk-in Closet in select homes
Apartment Features
Air Conditioning
Cable Ready
Deck
Dishwasher
Disposal
Fireplace
Heating
High Speed Internet Access
Kitchen
Microwave
Oven
Patio
Range
Tub/Shower
Walk-In Closets
Washer/Dryer
Community Features
Bicycle Storage
Clubhouse
Controlled Access
Fitness Center
Picnic Area
Area Scores
Walkability
Moderately walkable60 / 100
Transit
Limited public transit30 / 100
Driveability
Moderately drivable70 / 100
Bikeability
Moderately bikeable60 / 100
Scores provided by
Soundscore ™
Active76 / 100
Scores provided by
HowLoud
Transit
Airport
Roberts Field
28 min Drive
Moving to Orchard District, Bend, OR
Shopping Centers
Shoppers will appreciate Outlook at Pilot Butte proximity to Tuscan Square, Borden's Corner, and 425 NE Windy Knolls Dr. Tuscan Square is 0.7 miles away, and Borden's Corner is within a 10 minute walk.
Parks and Recreation
Recreational activities near Outlook at Pilot Butte are plentiful. Discover 4 parks within 3.8 miles, including Pilot Butte State Scenic Viewpoint, Central Oregon Environmental Center, and Pine Nursery Park Site.
Airports
Living in Orchard District provides easy access to Roberts Field, located just 28 minutes from Outlook at Pilot Butte.
Property Details
An excellent location, surrounded by parks and life's conveniences, puts you close to both daily necessities and the best places to play in the city. Comfortable, modern homes, designed for the way you live, feature spacious one- and two-bedroom... layouts . Live large, with room for king-size beds, great room living and dining, and patios or decks for connecting indoors to the outdoors. View photos to see details of our apartment interiors with beautiful finishes like quartz counters, sleek white cabinetry, and hardwood-style plank floors. A resident clubhouse, fitness center, and outdoor community areas extend the pleasures well beyond your home. Contact us for more information!
An excellent location, surrounded by parks and life's conveniences, puts you close to both daily necessities and the best places to play in the city. Comfortable, modern homes, designed for the way you live, feature spacious one- and two-bedroom layouts . Live large, with room for king-size beds, great room living and dining, and patios or decks for connecting indoors to the outdoors. View photos to see details of our apartment interiors with beautiful finishes like quartz counters, sleek white cabinetry, and hardwood-style plank floors. A resident clubhouse, fitness center, and outdoor community areas extend the pleasures well beyond your home. Contact us for more information!
Outlook at Pilot Butte is located in Bend, OR in the 97701 zip code.
Contact
Property Address: 2001 NE Linnea Dr, Bend, OR 97701
As a senior renters, my husband and I have offered to pay half for redoing the hall bathroom, replacing the bathtub for a shower and a higher toilet but were refused. Why? It is my fault, when touring the one bedroom apt I assumed the second bathroom in a 2 bed, had a shower. There is so much to love in these apts. Large apt, location, maintenance, proximity to the hospital and so many medical care, hwy 20.....
Review from Apartments.com
Was this helpful?
7/31/26
Great Living Experience
I moved to Bend from South Carolina a few months ago and made a great decision in choosing The Outlook as my new home. Sarah and Jesse are always responsive to my needs. I plan on making this my home for many years.
Review from Apartments.com
Was this helpful?
Property Manager at Outlook at Pilot Butte responded to this review
Thank you so much for taking the time to share your experience. We value your long-term residency and are happy you are enjoying your new home here at Outlook. Sara, Jesse and Outlook Team
6/5/26
Verified Renter
My dog Jimmy & I have lived here for almost two years & we love it. This is a very private, safe, friendly community due to Sarah, Louis & Jesse.
Review from Apartments.com
Was this helpful?
Property Manager at Outlook at Pilot Butte responded to this review
Thank you so much Suzi for taking the time to let others know that you enjoy living at Outlook. Your residency is sincerely appreciated. Sara & Team
5/31/26
Verified Renter
Management, dog-friendliness, and proximity to parks make this a great place to live.
Review from Apartments.com
Was this helpful?
Property Manager at Outlook at Pilot Butte responded to this review
Thank you so much for taking the time to let others know why you enjoy living here at Outlook. Your residency is sincerely appreciated.
Sara and Team
4/23/26
Verified Renter
The maintenance team at Outlook at Pilot Butte is exceptional. They are always eager to assist when needed and respond in a timely manner. Even when you see the maintenance team on property, they are friendly, courteous, and always ask about your day. The grounds and buildings are kept very clean and are. well maintained. The entire staff at Outlook goes above and beyond to make your apartment your home:)
Review from Apartments.com
Was this helpful?
Property Manager at Outlook at Pilot Butte responded to this review
Thank you so much for taking the time to share your experience with others. We value your feedback and you as residents. Sincerely, Sara