The Veridian
1 - 3 Beds
$1,700 - $2,883


Property Information
The fees below are based on community-supplied data and may exclude additional fees and utilities.
Property Fee Disclaimer Based on community-supplied data and independent market research. Subject to change without notice. May exclude fees for mandatory or optional services and usage-based utilities.
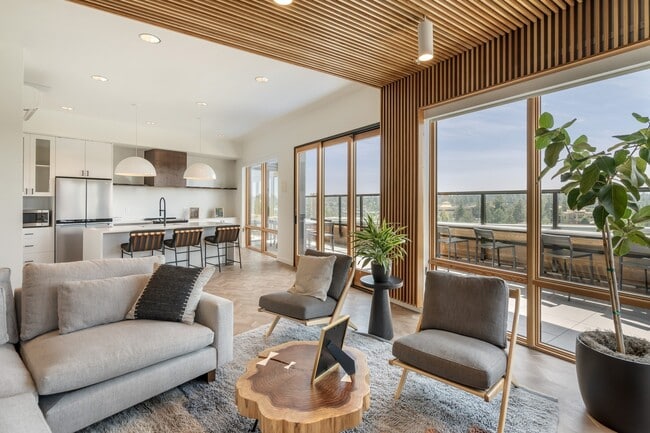
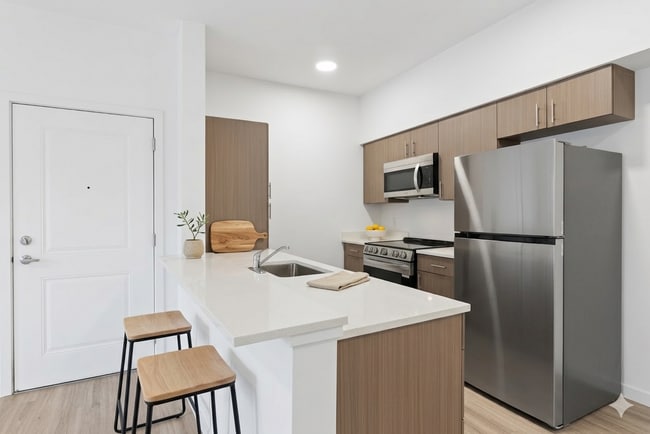
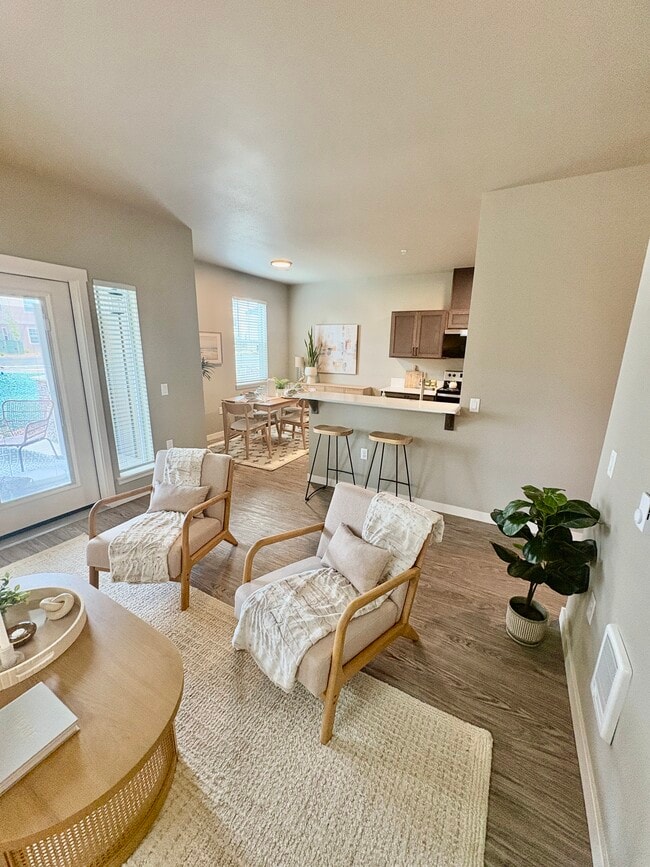
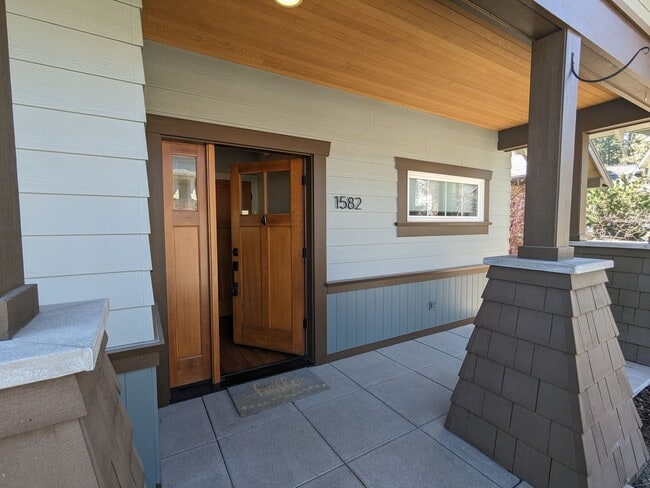
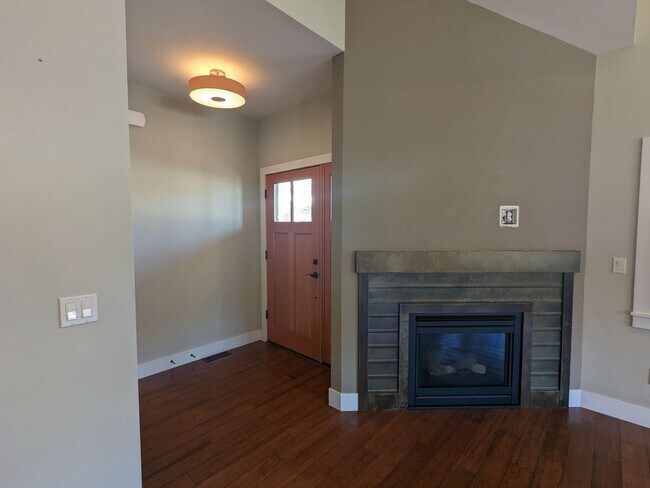

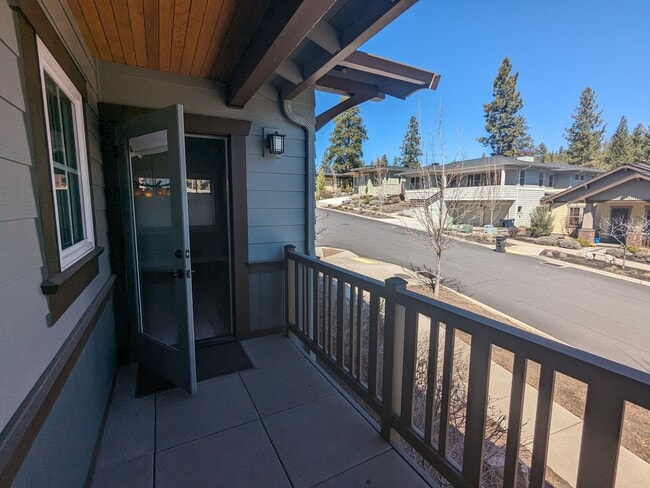
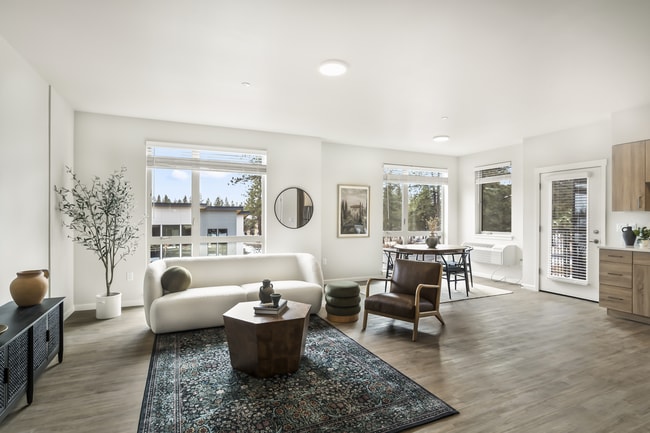
Introducing this charming 3-bedroom, 2-bathroom home located in desirable NW Bend, OR. This cozy house features a double-car garage with epoxy flooring, perfect for storing vehicles and outdoor equipment. The gas fireplace in the living room creates a warm and inviting atmosphere, ideal for relaxing or entertaining guests. The kitchen boasts a butcher block island and smoked glass cabinets, adding a touch of elegance to the space. Enjoy the convenience of plank flooring in the common areas, making maintenance a breeze. Step outside onto the patio, accessible from two bedrooms and the living room, to soak up the beautiful surroundings. With carpeted bedrooms for added comfort, this home is the perfect blend of style and functionality. Don't miss out on the opportunity to make this house your new home. View the 3D Tour: Application Fee and Process: We require that you apply to the property you're interested in before scheduling a tour to ensure that everyone intending to live at the property cumulatively meets the income requirement of 3x the advertised monthly rent. Applying is FREE. You do not need to provide your credit/debit card information to submit the application. To submit the application for FREE, press the "SKIP FEES" button at the bottom of the payment screen on your application, and it will let you continue to review and submit your application. You will only be charged a $50 application fee via Venmo, if you choose to move forward with renting the property AFTER you tour it in person or via a virtual tour with one of our leasing agents. If you would like to know if there are applications ahead of you before taking the time to apply, please text that question along with the property address you're interested in to the number below, and we'll get back to you promptly with an answer. Please visit the High Country PM website to review our full application process before applying. You can find the information under the "Rentals' tab. Screening Criteria and Application Process: -5 years of verifiable rental history is required for each applicant -All collection accounts must be paid at least 3-months before applying -Please visit the High Country PM website to review our application process and full screening criteria before applying. You can find the information under the 'Rentals' tab. Available: 6/16/26 Lease Terms: 11-month initial lease with the potential to renew for 12 months afterwards. Pet Policy: No pets allowed Smoking Policy: No smoking or vaping Air Conditioning: Yes Washer and Dryer: Negotiable Yard Care: The tenant is responsible for maintaining the xeriscaped front and side yards. There is no grass, but trimming plants and raking pine needles/cones is required. Snow removal during snowy conditions is also required on the sidewalks surrounding the house. Utilities: Tenants are responsible for all utilities. Electric: Pacific Power Gas: Cascade Natural Gas Garbage: Cascade Disposal Water: City of Bend Sewer: City of Bend Internet: TDS or Century Link High Country Property Management, LLC in Bend, Oregon Kelly Dyer Licensed Property Manager The rental listing and availability are subject to change without notification. The information posted is deemed reliable but not guaranteed.
Walkability
Fairly walkable40 / 100
Transit
Limited public transit30 / 100
Driveability
Moderately drivable70 / 100
Bikeability
Moderately bikeable70 / 100


Shoppers will appreciate Gorgeous 3x2 in NW Bend w/ a double-car garage and island kitchen proximity to Discovery Corner, 1005 & 1009 Galveston Redevelopment Opportunity, and Century Village Shopping Center. Discovery Corner is 1.5 miles away, and 1005 & 1009 Galveston Redevelopment Opportunity is within a 30 minute walk.
Recreational activities near Gorgeous 3x2 in NW Bend w/ a double-car garage and island kitchen are plentiful. Discover 3 parks within 3.9 miles, including Central Oregon Environmental Center, Deschutes National Forest, and Pilot Butte State Scenic Viewpoint.
Living in Summit West provides easy access to Roberts Field, located just 31 minutes from Gorgeous 3x2 in NW Bend w/ a double-car garage and island kitchen.
Introducing this charming 3-bedroom, 2-bathroom home located in desirable NW Bend, OR. This cozy house features a double-car garage with epoxy flooring, perfect for storing vehicles and outdoor equipment. The gas fireplace in the living room creates... a warm and inviting atmosphere, ideal for relaxing or entertaining guests. The kitchen boasts a butcher block island and smoked glass cabinets, adding a touch of elegance to the space. Enjoy the convenience of plank flooring in the common areas, making maintenance a breeze. Step outside onto the patio, accessible from two bedrooms and the living room, to soak up the beautiful surroundings. With carpeted bedrooms for added comfort, this home is the perfect blend of style and functionality. Don't miss out on the opportunity to make this house your new home.
View the 3D Tour:
Application Fee and Process:
We require that you apply to the property you're interested in before scheduling a tour to ensure that everyone intending to live at the property cumulatively meets the income requirement of 3x the advertised monthly rent. Applying is FREE. You do not need to provide your credit/debit card information to submit the application. To submit the application for FREE, press the "SKIP FEES" button at the bottom of the payment screen on your application, and it will let you continue to review and submit your application. You will only be charged a $50 application fee via Venmo, if you choose to move forward with renting the property AFTER you tour it in person or via a virtual tour with one of our leasing agents. If you would like to know if there are applications ahead of you before taking the time to apply, please text that question along with the property address you're interested in to the number below, and we'll get back to you promptly with an answer. Please visit the High Country PM website to review our full application process before applying. You can find the information under the "Rentals' tab.
Screening Criteria and Application Process:
-5 years of verifiable rental history is required for each applicant
-All collection accounts must be paid at least 3-months before applying
-Please visit the High Country PM website to review our application process and full screening criteria before applying. You can find the information under the 'Rentals' tab.
Available: 6/16/26
Lease Terms:
11-month initial lease with the potential to renew for 12 months afterwards.
Pet Policy:
No pets allowed
Smoking Policy:
No smoking or vaping
Air Conditioning:
Yes
Washer and Dryer:
Negotiable
Yard Care:

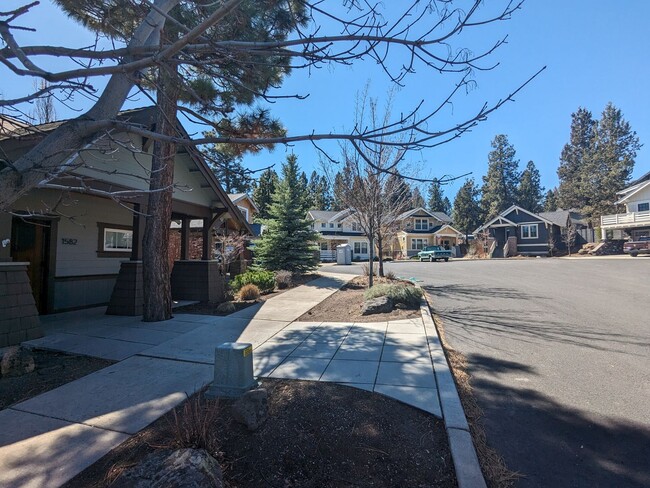
The tenant is responsible for maintaining the xeriscaped front and side yards. There is no grass, but trimming plants and raking pine needles/cones is required. Snow removal during snowy conditions is also required on the sidewalks surrounding the house.
Utilities:
Tenants are responsible for all utilities.
Electric: Pacific Power
Gas: Cascade Natural Gas
Garbage: Cascade Disposal
Water: City of Bend
Sewer: City of Bend
Internet: TDS or Century Link
High Country Property Management, LLC in Bend, Oregon
Kelly Dyer
Licensed Property Manager
The rental listing and availability are subject to change without notification. The information posted is deemed reliable but not guaranteed.
Introducing this charming 3-bedroom, 2-bathroom home located in desirable NW Bend, OR. This cozy house features a double-car garage with epoxy flooring, perfect for storing vehicles and outdoor equipment. The gas fireplace in the living room creates a warm and inviting atmosphere, ideal for relaxing or entertaining guests. The kitchen boasts a butcher block island and smoked glass cabinets, adding a touch of elegance to the space. Enjoy the convenience of plank flooring in the common areas, making maintenance a breeze. Step outside onto the patio, accessible from two bedrooms and the living room, to soak up the beautiful surroundings. With carpeted bedrooms for added comfort, this home is the perfect blend of style and functionality. Don't miss out on the opportunity to make this house your new home.
View the 3D Tour:
Application Fee and Process:
We require that you apply to the property you're interested in before scheduling a tour to ensure that everyone intending to live at the property cumulatively meets the income requirement of 3x the advertised monthly rent. Applying is FREE. You do not need to provide your credit/debit card information to submit the application. To submit the application for FREE, press the "SKIP FEES" button at the bottom of the payment screen on your application, and it will let you continue to review and submit your application. You will only be charged a $50 application fee via Venmo, if you choose to move forward with renting the property AFTER you tour it in person or via a virtual tour with one of our leasing agents. If you would like to know if there are applications ahead of you before taking the time to apply, please text that question along with the property address you're interested in to the number below, and we'll get back to you promptly with an answer. Please visit the High Country PM website to review our full application process before applying. You can find the information under the "Rentals' tab.
Screening Criteria and Application Process:
-5 years of verifiable rental history is required for each applicant
-All collection accounts must be paid at least 3-months before applying
-Please visit the High Country PM website to review our application process and full screening criteria before applying. You can find the information under the 'Rentals' tab.
Available: 6/16/26
Lease Terms:
11-month initial lease with the potential to renew for 12 months afterwards.
Pet Policy:
No pets allowed
Smoking Policy:
No smoking or vaping
Air Conditioning:
Yes
Washer and Dryer:
Negotiable
Yard Care:
The tenant is responsible for maintaining the xeriscaped front and side yards. There is no grass, but trimming plants and raking pine needles/cones is required. Snow removal during snowy conditions is also required on the sidewalks surrounding the house.
Utilities:
Tenants are responsible for all utilities.
Electric: Pacific Power
Gas: Cascade Natural Gas
Garbage: Cascade Disposal
Water: City of Bend
Sewer: City of Bend
Internet: TDS or Century Link
High Country Property Management, LLC in Bend, Oregon
Kelly Dyer
Licensed Property Manager
The rental listing and availability are subject to change without notification. The information posted is deemed reliable but not guaranteed.
1582 NW Erin Ct is located in Bend, OR in the 97703 zip code.
Within 50 Miles of Gorgeous 3x2 in NW Bend w/ a double-car garage and island kitchen