Jackstraw
Studio - 3 Beds
$1,775 - $4,000


Property Information
The fees below are based on community-supplied data and may exclude additional fees and utilities.
Property Fee Disclaimer Based on community-supplied data and independent market research. Subject to change without notice. May exclude fees for mandatory or optional services and usage-based utilities.
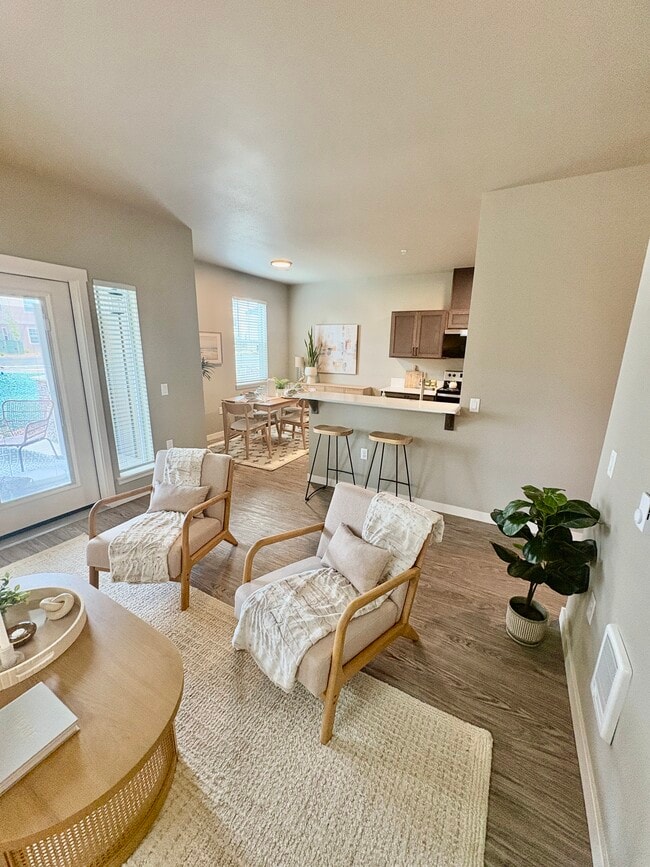
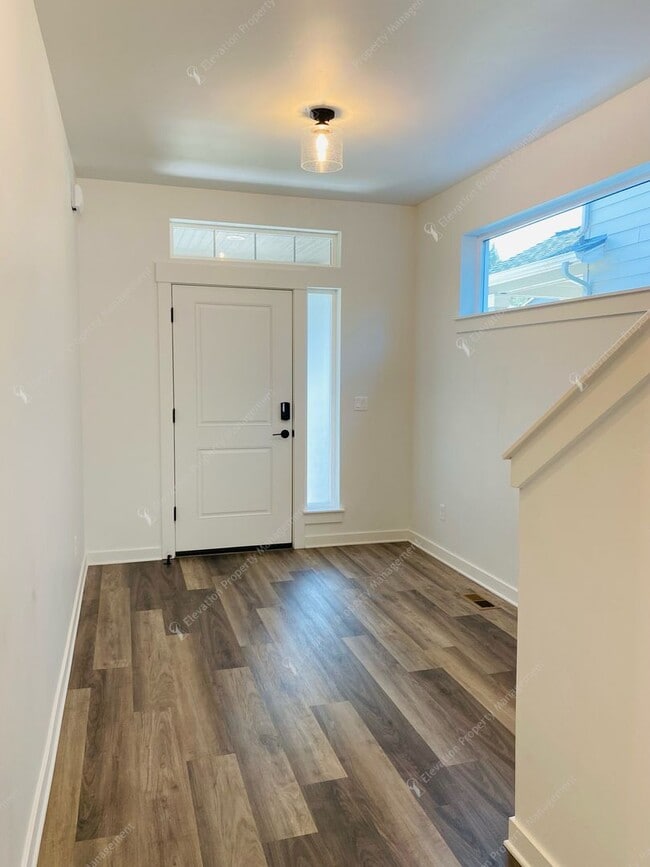
Welcome to your next home in Southeast Bend — where modern comfort meets timeless charm. This beautifully maintained home sits in a newer neighborhood, yet the construction is complete, giving you the rare gift of an established community without the dust and noise of ongoing builds. From the moment you arrive, the curb appeal is undeniable. Lush, professional landscaping frames the home, while perfectly placed windows offer both privacy and an abundance of natural light. Step inside to soaring vaulted ceilings on the main level, creating a light, airy atmosphere that feels both welcoming and expansive. The heart of the home is the great room, where an elegant gas fireplace anchors the space, and oversized windows invite views of the tranquil backyard. Overlooking it all is the kitchen — a bright, stylish space with white shaker cabinets, light quartz countertops, and a layout designed for both function and gathering. Just beyond, the dining area flows seamlessly to a covered patio, perfect for year-round entertaining or quiet evenings outdoors. Upstairs, a spacious family room connects the home’s private living areas. The primary suite is a retreat of its own, featuring a luxurious bathroom with dual vanities, a free-standing soaking tub, and a walk-in shower. On the opposite side, two additional bedrooms share a full bathroom, while the conveniently placed laundry room — complete with washer, dryer, and folding counter — adds everyday ease. With generous living space, thoughtful design, and a location in one of Bend’s most sought-after areas, this home is a rare find. Don’t miss the chance to make it yours — apply today to schedule a tour.
Walkability
Somewhat walkable30 / 100
Transit
Limited public transit20 / 100
Driveability
Very drivable80 / 100
Bikeability
Moderately bikeable60 / 100


Shoppers will appreciate Bright & Spacious SE Bend Retreat with Vaulted Ceilings and Luxurious Primary Suite proximity to 3rd St. Center, Grocery Outlet Mall, and Scandia Square. 3rd St. Center is 1.1 miles away, and Grocery Outlet Mall is within a 23 minute walk.
Recreational activities near Bright & Spacious SE Bend Retreat with Vaulted Ceilings and Luxurious Primary Suite are plentiful. Discover 4 parks within 5 miles, including Pilot Butte State Scenic Viewpoint, Central Oregon Environmental Center, and Deschutes National Forest.
Living in Old Farm District provides easy access to Roberts Field, located just 29 minutes from Bright & Spacious SE Bend Retreat with Vaulted Ceilings and Luxurious Primary Suite.
Welcome to your next home in Southeast Bend — where modern comfort meets timeless charm. This beautifully maintained home sits in a newer neighborhood, yet the construction is complete, giving you the rare gift of an established community without the... dust and noise of ongoing builds.

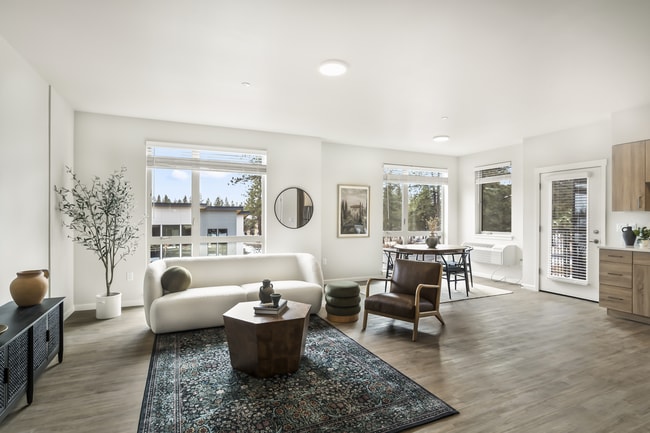

From the moment you arrive, the curb appeal is undeniable. Lush, professional landscaping frames the home, while perfectly placed windows offer both privacy and an abundance of natural light. Step inside to soaring vaulted ceilings on the main level, creating a light, airy atmosphere that feels both welcoming and expansive.
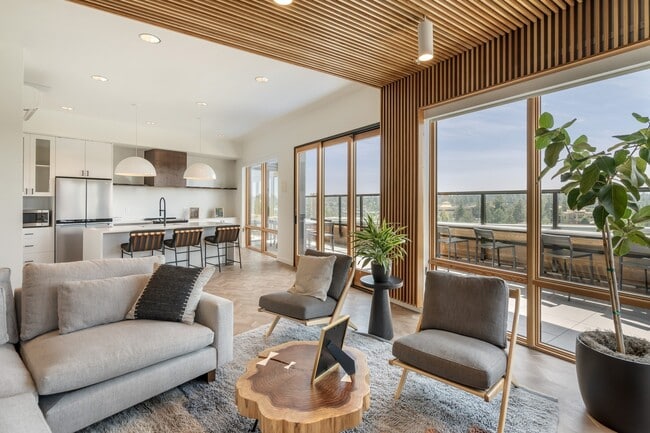
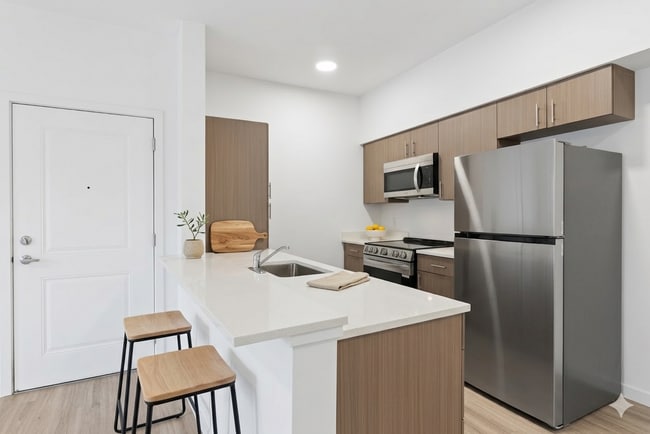
The heart of the home is the great room, where an elegant gas fireplace anchors the space, and oversized windows invite views of the tranquil backyard. Overlooking it all is the kitchen — a bright, stylish space with white shaker cabinets, light quartz countertops, and a layout designed for both function and gathering. Just beyond, the dining area flows seamlessly to a covered patio, perfect for year-round entertaining or quiet evenings outdoors.
Upstairs, a spacious family room connects the home’s private living areas. The primary suite is a retreat of its own, featuring a luxurious bathroom with dual vanities, a free-standing soaking tub, and a walk-in shower. On the opposite side, two additional bedrooms share a full bathroom, while the conveniently placed laundry room — complete with washer, dryer, and folding counter — adds everyday ease.
With generous living space, thoughtful design, and a location in one of Bend’s most sought-after areas, this home is a rare find. Don’t miss the chance to make it yours — apply today to schedule a tour.
Welcome to your next home in Southeast Bend — where modern comfort meets timeless charm. This beautifully maintained home sits in a newer neighborhood, yet the construction is complete, giving you the rare gift of an established community without the dust and noise of ongoing builds.
From the moment you arrive, the curb appeal is undeniable. Lush, professional landscaping frames the home, while perfectly placed windows offer both privacy and an abundance of natural light. Step inside to soaring vaulted ceilings on the main level, creating a light, airy atmosphere that feels both welcoming and expansive.
The heart of the home is the great room, where an elegant gas fireplace anchors the space, and oversized windows invite views of the tranquil backyard. Overlooking it all is the kitchen — a bright, stylish space with white shaker cabinets, light quartz countertops, and a layout designed for both function and gathering. Just beyond, the dining area flows seamlessly to a covered patio, perfect for year-round entertaining or quiet evenings outdoors.
Upstairs, a spacious family room connects the home’s private living areas. The primary suite is a retreat of its own, featuring a luxurious bathroom with dual vanities, a free-standing soaking tub, and a walk-in shower. On the opposite side, two additional bedrooms share a full bathroom, while the conveniently placed laundry room — complete with washer, dryer, and folding counter — adds everyday ease.
With generous living space, thoughtful design, and a location in one of Bend’s most sought-after areas, this home is a rare find. Don’t miss the chance to make it yours — apply today to schedule a tour.
20756 SE Iron Horse Ln is located in Bend, OR in the 97702 zip code.
Within 50 Miles of Bright & Spacious SE Bend Retreat with Vaulted Ceilings and Luxurious Primary Suite