The Veridian
1 - 3 Beds
$1,780 - $2,883


Property Information
The fees below are based on community-supplied data and may exclude additional fees and utilities.
Property Fee Disclaimer Based on community-supplied data and independent market research. Subject to change without notice. May exclude fees for mandatory or optional services and usage-based utilities.
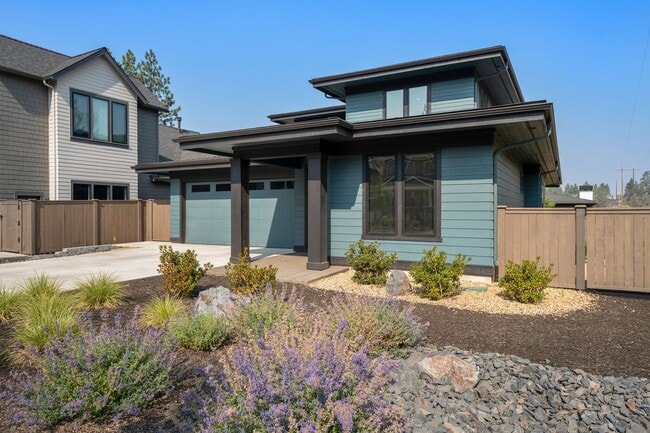
Located in the sought-after Talline neighborhood of West Bend, this beautifully designed four-bedroom, three-bathroom home offers modern finishes, flexible living space, and exceptional access to the trails, parks, restaurants, and everyday conveniences of Bend’s west side. Built in 2024 and set on a spacious corner lot, the home combines contemporary Northwest style with a floor plan designed for comfortable daily living. The sun-filled great room features wide-plank hardwood flooring, a gas fireplace, and an open layout that flows naturally into the kitchen and outdoor living areas. The kitchen is both polished and practical, with floor-to-ceiling cabinetry, premium JennAir appliances, an oversized island, generous counter space, and a walk-in pantry. Large windows bring in abundant natural light, while the covered deck and fenced backyard make it easy to enjoy Bend’s warmer months outside. The main-level primary suite provides a quiet retreat with direct access to a second private deck. The spa-inspired bathroom includes tile floors, a soaking tub, double vanity, separate shower, and walk-in closet. An additional bedroom or office and a full bathroom are also located on the main level, creating an excellent arrangement for guests, remote work, or multigenerational living. Upstairs, two additional bedrooms share a full bathroom alongside a spacious bonus room that can serve as a media room, playroom, home gym, or second living area. Zoned heating and central air conditioning provide year-round comfort, while the attached two-car garage and thoughtfully landscaped yard add everyday convenience. With approximately 2,585 square feet of living space, multiple outdoor areas, a main-level primary suite, and a versatile layout, this is a rare opportunity to enjoy a newer home in one of Bend’s most desirable west-side locations.
Walkability
Somewhat walkable20 / 100
Driveability
Exceptionally drivable100 / 100
Bikeability
Fairly bikeable50 / 100

Soundscore ™
Active78 / 100

Shoppers will appreciate 2971 NW Polarstar Ave proximity to Discovery Corner. Discovery Corner is 2 miles away.
Recreational activities near 2971 NW Polarstar Ave are plentiful. Discover 3 parks within 4.8 miles, including Central Oregon Environmental Center, Deschutes National Forest, and Pilot Butte State Scenic Viewpoint.
Living in Outer Bend/Central Deschutes County provides easy access to Roberts Field, located just 31 minutes from 2971 NW Polarstar Ave.
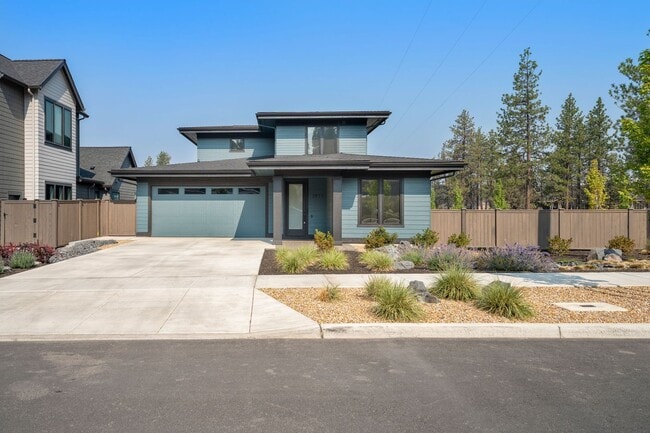
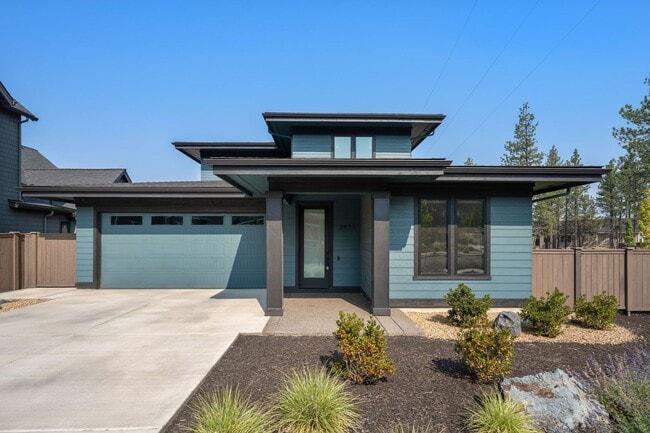
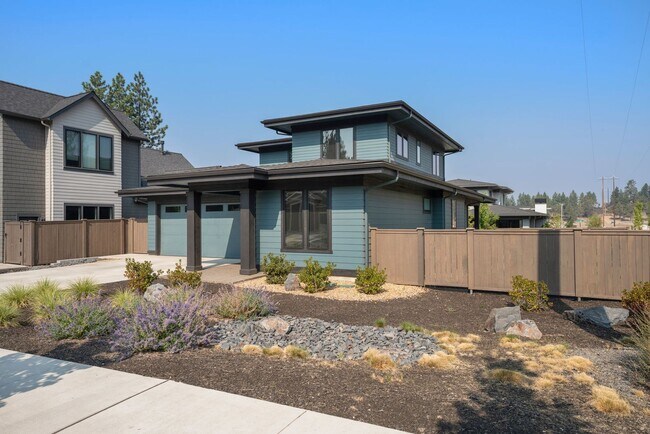
Located in the sought-after Talline neighborhood of West Bend, this beautifully designed four-bedroom, three-bathroom home offers modern finishes, flexible living space, and exceptional access to the trails, parks, restaurants, and everyday... conveniences of Bend’s west side. Built in 2024 and set on a spacious corner lot, the home combines contemporary Northwest style with a floor plan designed for comfortable daily living.
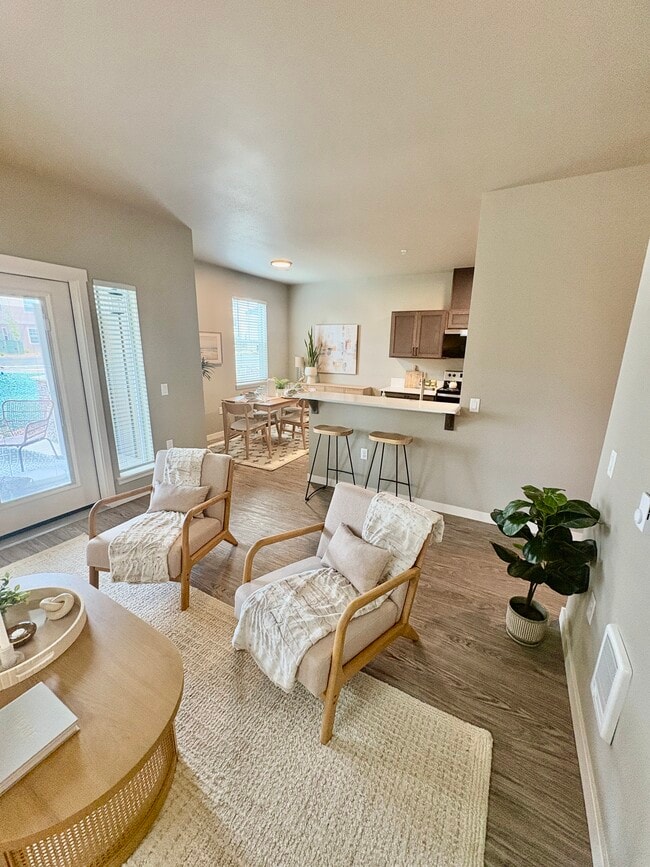
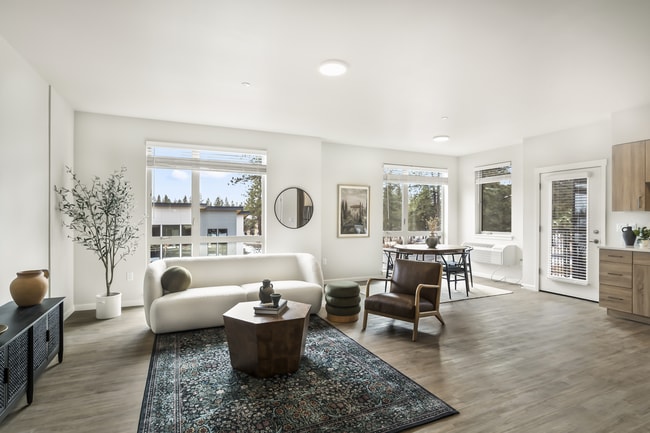
The sun-filled great room features wide-plank hardwood flooring, a gas fireplace, and an open layout that flows naturally into the kitchen and outdoor living areas. The kitchen is both polished and practical, with floor-to-ceiling cabinetry, premium JennAir appliances, an oversized island, generous counter space, and a walk-in pantry. Large windows bring in abundant natural light, while the covered deck and fenced backyard make it easy to enjoy Bend’s warmer months outside.
The main-level primary suite provides a quiet retreat with direct access to a second private deck. The spa-inspired bathroom includes tile floors, a soaking tub, double vanity, separate shower, and walk-in closet. An additional bedroom or office and a full bathroom are also located on the main level, creating an excellent arrangement for guests, remote work, or multigenerational living.
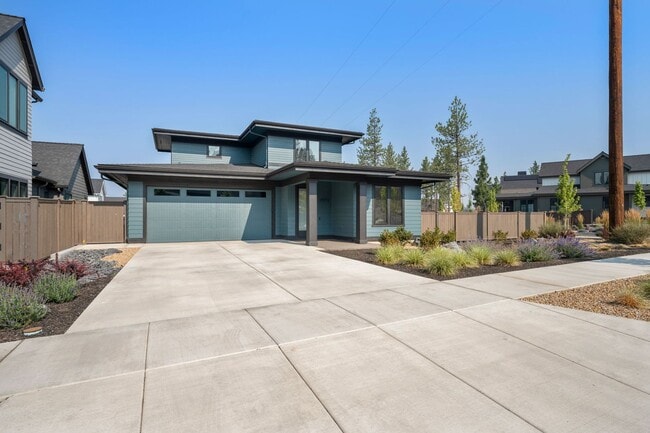
Upstairs, two additional bedrooms share a full bathroom alongside a spacious bonus room that can serve as a media room, playroom, home gym, or second living area. Zoned heating and central air conditioning provide year-round comfort, while the attached two-car garage and thoughtfully landscaped yard add everyday convenience.
With approximately 2,585 square feet of living space, multiple outdoor areas, a main-level primary suite, and a versatile layout, this is a rare opportunity to enjoy a newer home in one of Bend’s most desirable west-side locations.
Located in the sought-after Talline neighborhood of West Bend, this beautifully designed four-bedroom, three-bathroom home offers modern finishes, flexible living space, and exceptional access to the trails, parks, restaurants, and everyday conveniences of Bend’s west side. Built in 2024 and set on a spacious corner lot, the home combines contemporary Northwest style with a floor plan designed for comfortable daily living.
The sun-filled great room features wide-plank hardwood flooring, a gas fireplace, and an open layout that flows naturally into the kitchen and outdoor living areas. The kitchen is both polished and practical, with floor-to-ceiling cabinetry, premium JennAir appliances, an oversized island, generous counter space, and a walk-in pantry. Large windows bring in abundant natural light, while the covered deck and fenced backyard make it easy to enjoy Bend’s warmer months outside.
The main-level primary suite provides a quiet retreat with direct access to a second private deck. The spa-inspired bathroom includes tile floors, a soaking tub, double vanity, separate shower, and walk-in closet. An additional bedroom or office and a full bathroom are also located on the main level, creating an excellent arrangement for guests, remote work, or multigenerational living.
Upstairs, two additional bedrooms share a full bathroom alongside a spacious bonus room that can serve as a media room, playroom, home gym, or second living area. Zoned heating and central air conditioning provide year-round comfort, while the attached two-car garage and thoughtfully landscaped yard add everyday convenience.
With approximately 2,585 square feet of living space, multiple outdoor areas, a main-level primary suite, and a versatile layout, this is a rare opportunity to enjoy a newer home in one of Bend’s most desirable west-side locations.
2971 NW Polarstar Ave is located in Bend, OR in the 97703 zip code.
Within 50 Miles of 2971 NW Polarstar Ave