

21249 SE Pelee Dr, Bend, OR 97702
21249 SE Pelee Dr, Bend, OR 97702
Unit
- $3,400
Total Monthly Price 12 Month Lease
- 4 Beds
- 2.5 Baths
- 2332 sq. ft.
- Available Sep 1
Map of 21249 SE Pelee Dr
Details
Lease Term Options
- 12 Months
Property Information
- 1 unit
Fees and Policies
The fees below are based on community-supplied data and may exclude additional fees and utilities.
Cats Allowed
- Fee Not Specified
Dogs Allowed
- Fee Not Specified
Parking
- Garage--
Property Fee Disclaimer Based on community-supplied data and independent market research. Subject to change without notice. May exclude fees for mandatory or optional services and usage-based utilities.
Home Features
- Carpet
- Disposal
- Double Vanities
- Fireplace
- Freezer
- Handrails
- Heating
- High Speed Internet Access
- Kitchen
- Linen Closet
- Microwave
- Office
- Oven
- Pantry
- Range
- Refrigerator
- Sprinkler System
- Tub/Shower
- Walk-In Closets
- Washer/Dryer
- Yard
Community Features
- Garages
- Grill
- Laundry Facilities
- Playground
Area Scores
Walkability
Fairly walkable40 / 100
Transit
Limited public transit30 / 100
Driveability
Exceptionally drivable100 / 100
Bikeability
Exceptionally bikeable90 / 100

Soundscore ™
Calm81 / 100
Transit

Moving to Outer Bend/Central Deschutes County, Bend, OR
Shopping Centers
Shoppers will appreciate 21249 SE Pelee Dr proximity to 425 NE Windy Knolls Dr, Crossroads Plaza, and The Forum Shopping Center. 425 NE Windy Knolls Dr is 1.7 miles away, and Crossroads Plaza is within a 36 minute walk.
Parks and Recreation
Recreational activities near 21249 SE Pelee Dr are plentiful. Discover 4 parks within 4.8 miles, including Pilot Butte State Scenic Viewpoint, Central Oregon Environmental Center, and Deschutes National Forest.
Airports
Living in Outer Bend/Central Deschutes County provides easy access to Roberts Field, located just 31 minutes from 21249 SE Pelee Dr.
Property Details
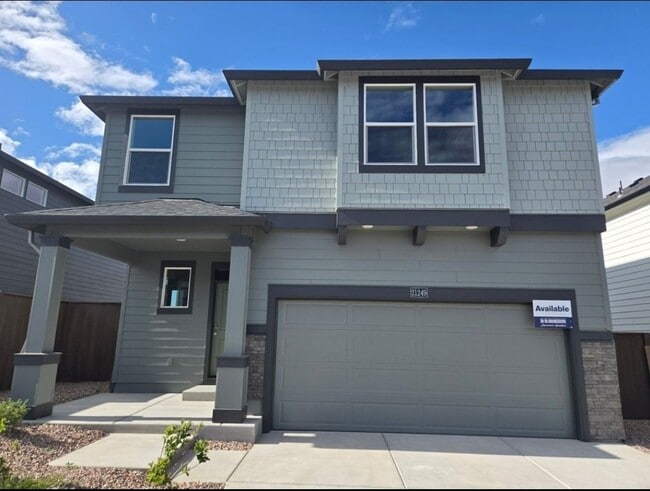
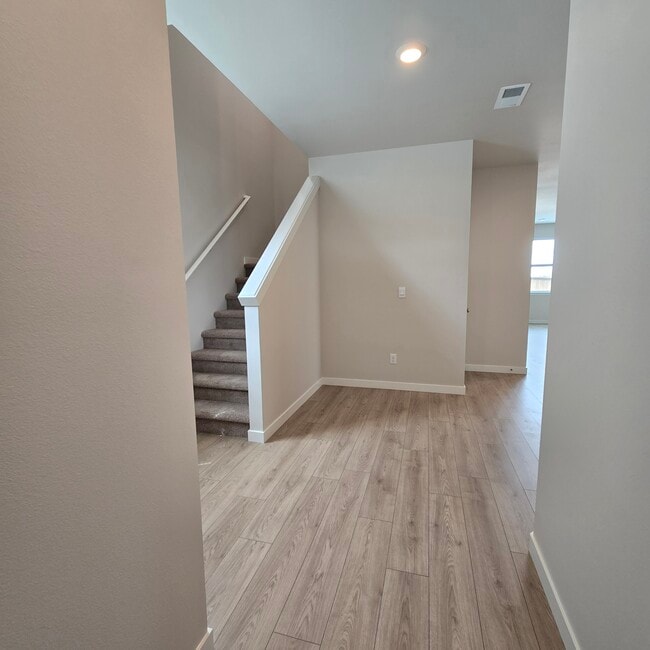
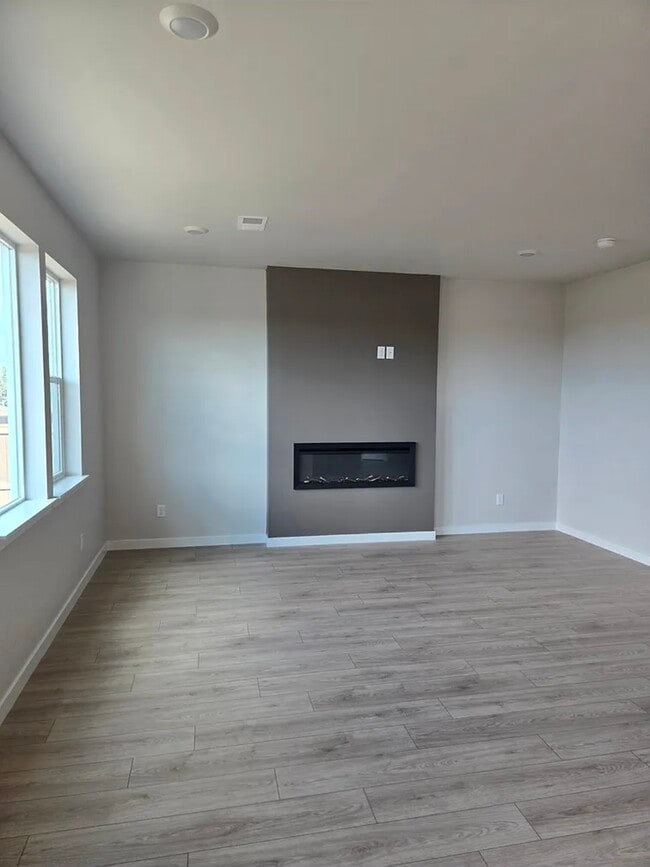
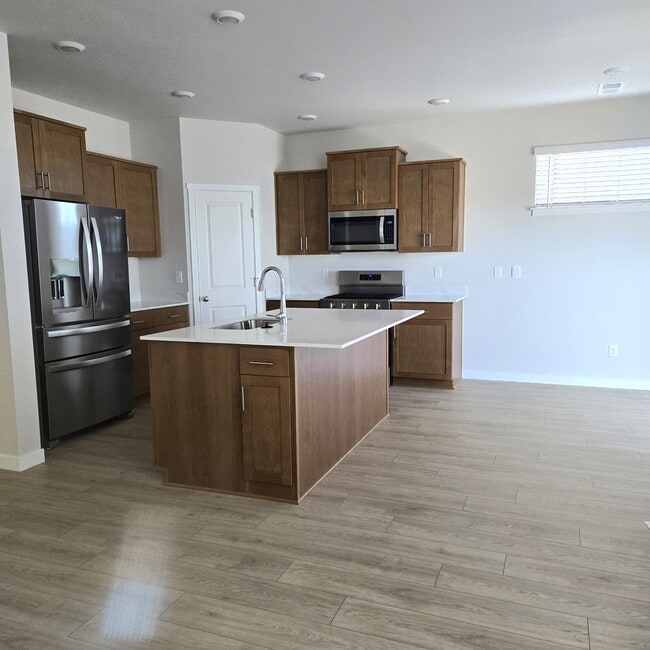
New construction! Experience Stevens Ranch in Bend situated next to the new Deschutes County Central Library with easy access to the outdoors and city amenities. This two-story air conditioned home has 4 bedrooms and a large bonus room (no closet,... but could be a used as 5th bedroom), 2.5 baths and a main floor office. The open concept living space has modern finishes throughout with hardwood laminate flooring, an electric fireplace wall with space above for your TV and a highly functional kitchen with all new stainless-steel Whirlpool appliances including gas range/oven, microwave and french door refrigerator/freezer with filtered water and ice in door, garbage disposal, solid surface countertops & backsplash and walk-in pantry. Keyless entry door and garage door keypad provided.
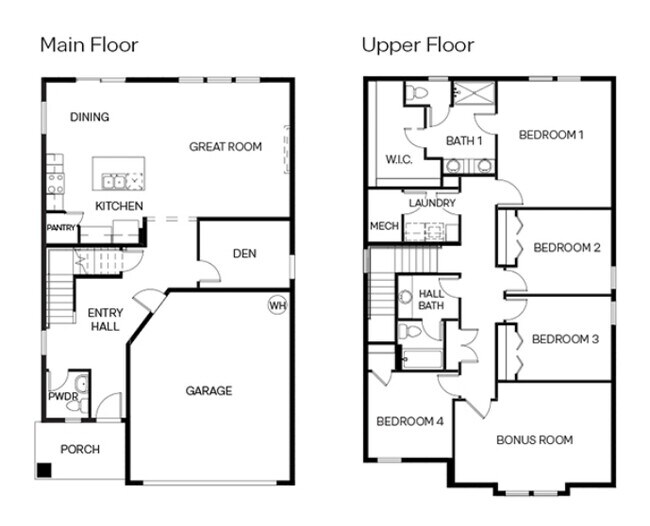
The primary bath has a double sink, walk-in shower, separate toilet room and spacious walk-in closet. Three other bedrooms, large bonus room, hall linen closet, laundry room equipped with new washer and dryer, and full guest bath with nice counter space, separated tub/shower and toilet are all located upstairs; carpet everywhere upstairs, except bathrooms and laundry room. Nice office space and half bath downstairs. Attached 2-car garage with opener and outdoor keypad.
The back yard is large enough to enjoy BBQ/firepit nights with friends, but low maintenance so you can spend your weekend out having fun in Central Oregon. Playground and accessible cave closely located inside the neighborhood; planned City park across street corner. Easy walking distance to Cascade Lakes Brewery, Axel's Taco Shop, Haven Bagels & Coffee and Reed Crossing Market.
New construction! Experience Stevens Ranch in Bend situated next to the new Deschutes County Central Library with easy access to the outdoors and city amenities. This two-story air conditioned home has 4 bedrooms and a large bonus room (no closet, but could be a used as 5th bedroom), 2.5 baths and a main floor office. The open concept living space has modern finishes throughout with hardwood laminate flooring, an electric fireplace wall with space above for your TV and a highly functional kitchen with all new stainless-steel Whirlpool appliances including gas range/oven, microwave and french door refrigerator/freezer with filtered water and ice in door, garbage disposal, solid surface countertops & backsplash and walk-in pantry. Keyless entry door and garage door keypad provided.
The primary bath has a double sink, walk-in shower, separate toilet room and spacious walk-in closet. Three other bedrooms, large bonus room, hall linen closet, laundry room equipped with new washer and dryer, and full guest bath with nice counter space, separated tub/shower and toilet are all located upstairs; carpet everywhere upstairs, except bathrooms and laundry room. Nice office space and half bath downstairs. Attached 2-car garage with opener and outdoor keypad.
The back yard is large enough to enjoy BBQ/firepit nights with friends, but low maintenance so you can spend your weekend out having fun in Central Oregon. Playground and accessible cave closely located inside the neighborhood; planned City park across street corner. Easy walking distance to Cascade Lakes Brewery, Axel's Taco Shop, Haven Bagels & Coffee and Reed Crossing Market.
21249 SE Pelee Dr is located in Bend, OR in the 97702 zip code.
Contact
Bend, OR 97702