Petra at Larkspur
1 - 3 Beds
$1,650 - $2,960


Property Information
The fees below are based on community-supplied data and may exclude additional fees and utilities.
Property Fee Disclaimer Based on community-supplied data and independent market research. Subject to change without notice. May exclude fees for mandatory or optional services and usage-based utilities.
Walkability
Fairly walkable40 / 100
Transit
Limited public transit30 / 100
Driveability
Exceptionally drivable100 / 100
Bikeability
Exceptionally bikeable90 / 100

Soundscore ™
Calm81 / 100

Shoppers will appreciate 21237 SE Pelee Dr proximity to 425 NE Windy Knolls Dr, Crossroads Plaza, and The Forum Shopping Center. 425 NE Windy Knolls Dr is 1.7 miles away, and Crossroads Plaza is within a 37 minute walk.
Recreational activities near 21237 SE Pelee Dr are plentiful. Discover 4 parks within 4.8 miles, including Pilot Butte State Scenic Viewpoint, Central Oregon Environmental Center, and Deschutes National Forest.
Living in Outer Bend/Central Deschutes County provides easy access to Roberts Field, located just 31 minutes from 21237 SE Pelee Dr.
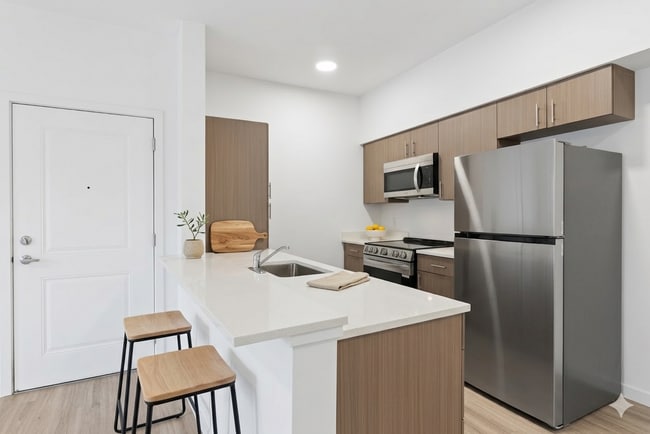
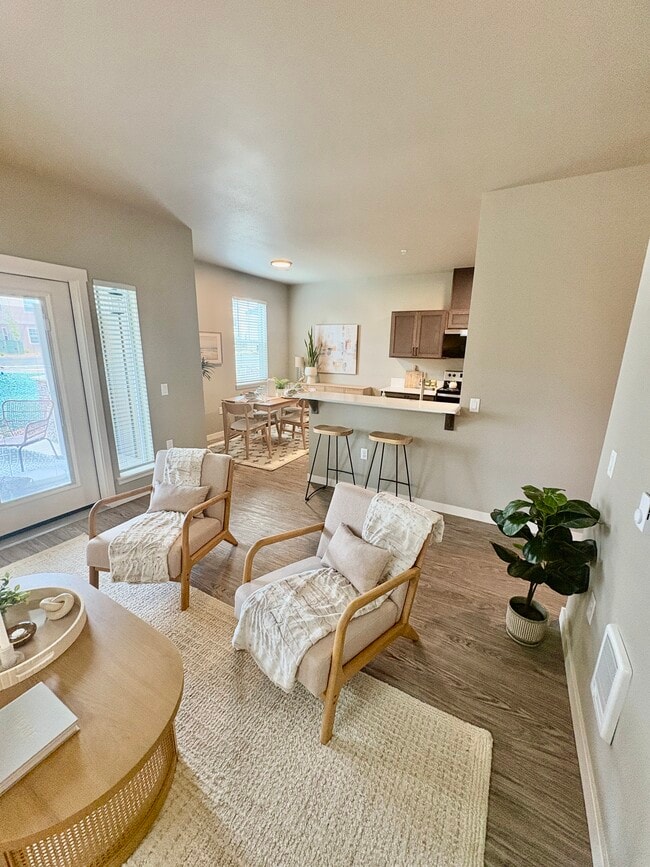
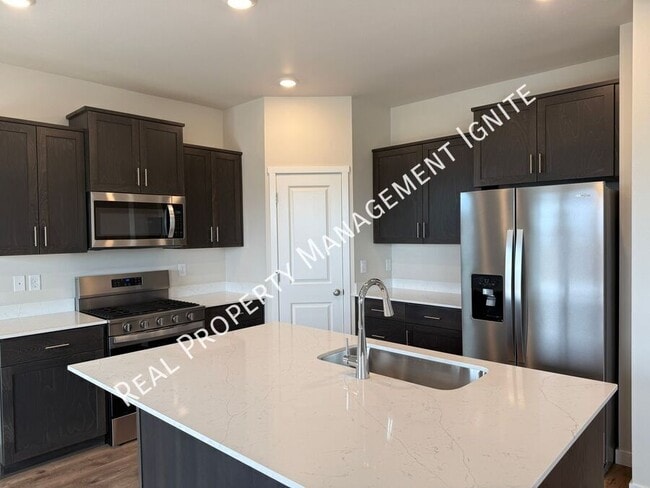
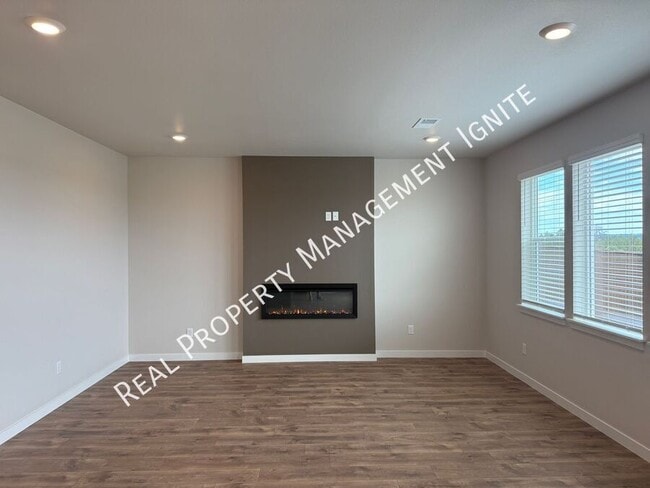
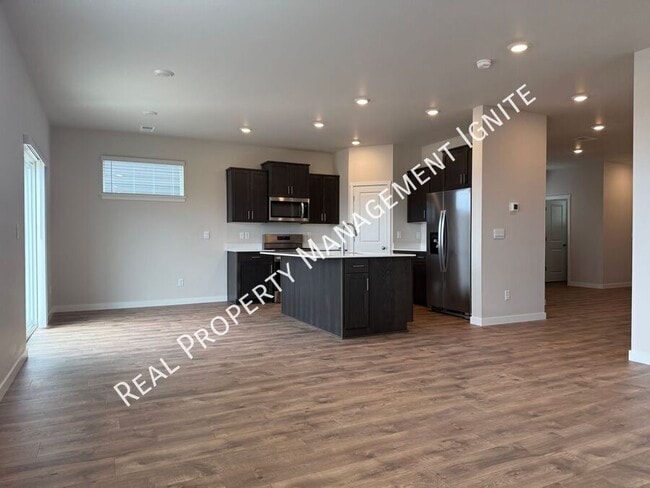
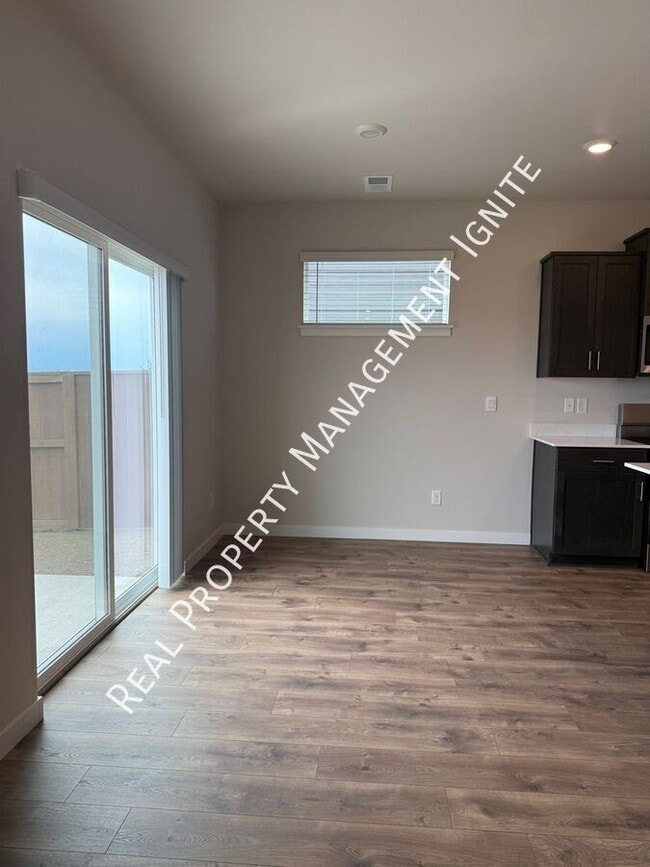
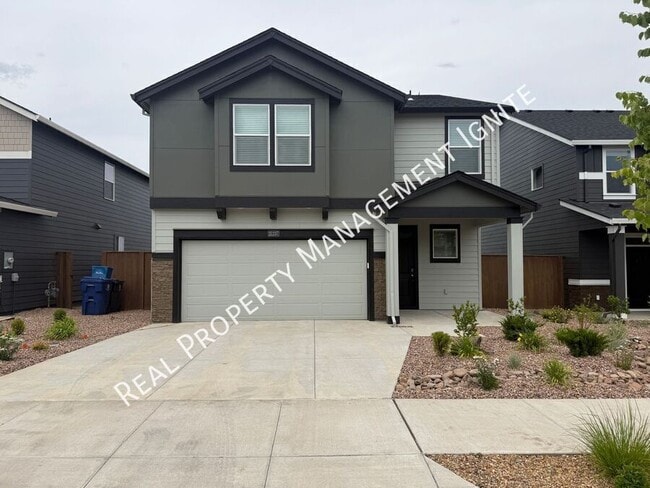
Be the first to live in this large 4-bedroom home. This newly built residence offers modern finishes and thoughtful living spaces throughout. The property boasts four bedrooms and 2.5 bathrooms. The large kitchen island, pantry, and solid-surface... countertops provide ample prep and storage space, while an electric fireplace adds a cozy focal point. Central air conditioning offers comfort during those hot summer days. Washer and dryer provided by the owner for your convenience. Additional flexible living areas include a spacious bonus room and a private den, and smart locks offer convenient keyless entry. This new construction combines contemporary comfort and practical design in a desirable Bend location.
AVAILABLE NOW
REAL PROPERTY MANAGEMENT IGNITE WILL BE PROVIDING TENANT PLACEMENT SERVICE ONLY. THIS HOME WILL BE MANAGED BY THE PROPERTY OWNER.
SHOWING INSTRUCTIONS: Please go to https: //www. rpmignite. com /houses-rent to schedule a showing. For showings outside of normal business hours, please contact our office for scheduling.
HOW TO APPLY: Do not apply until you have completed an in-person property showing with a representative of Real Property Management Ignite. Once Real Property Management Ignite receives a rental application for any applicant, screening reports and background checks will be pulled. It is at this point and for this reason that the application fee will not be refunded under any circumstance. The applications are found on our website, https: //www. rpmignite. com /houses-rent. All adults 18 years of age or older must apply.
PET POLICY: One small dog with approval (up to 30 pounds). For those applications with pets and/or service animals; If your applications are approved; animals will not be approved until a profile is received and reviewed by Real Property Management Ignite. To complete a profile please go to . Please complete your pet/animal Profile, including required documentation (this includes emotional support and companion animals). For homes that allow pets, restrictions, and additional security deposit will apply. $40 pet rent per month for each pet.
SERVICE ANIMALS: Service/support Animals will not be approved until a profile is received and reviewed by Real Property Management Ignite. Please complete your service animal profile, including required documentation. To complete a service animal profile please go to https: //rpmignite.petscreening. com
SMOKING: No smoking allowed in the property
LEASE LENGTH: 12 month initial lease term
SECURITY DEPOSIT: Equal to one full month rent
SCREENING CRITERIA: Application fee of $65 per applicant. Screening criteria may be found on our website. Please go to https: //www. rpmignite. com /houses-rent and review the Application Criteria & Processes to learn more. MINIMUM CREDIT SCORE FOR THIS HOME WILL BE 650. APPLICANTS UNDER 650 WILL BE DECLINED.
RENTERS LIABILITY COVERAGE REQUIRED: All Residents must attain and maintain liability coverages of $100,000 or greater.
APPLICATION FEE: Application fees are $65 and non-refundable once screening has started
PARKING: Driveway, garage
LANDSCAPE: Tenant is responsible
UTILITIES: Tenant responsible for water, sewer, electric, gas, and garbage
Attached 2 Car Garage
Brand New Construction
Central A/C
Electric Fireplace
Kitchen Pantry
Large Kitchen Island
Luxury Vinyl Floors
None
Private Den
Smart Locks
Solid Surface Countertops
Spacious Bonus Room
Washer & Dryer In Unit
Be the first to live in this large 4-bedroom home. This newly built residence offers modern finishes and thoughtful living spaces throughout. The property boasts four bedrooms and 2.5 bathrooms. The large kitchen island, pantry, and solid-surface countertops provide ample prep and storage space, while an electric fireplace adds a cozy focal point. Central air conditioning offers comfort during those hot summer days. Washer and dryer provided by the owner for your convenience. Additional flexible living areas include a spacious bonus room and a private den, and smart locks offer convenient keyless entry. This new construction combines contemporary comfort and practical design in a desirable Bend location.
AVAILABLE NOW
REAL PROPERTY MANAGEMENT IGNITE WILL BE PROVIDING TENANT PLACEMENT SERVICE ONLY. THIS HOME WILL BE MANAGED BY THE PROPERTY OWNER.
SHOWING INSTRUCTIONS: Please go to https: //www. rpmignite. com /houses-rent to schedule a showing. For showings outside of normal business hours, please contact our office for scheduling.
HOW TO APPLY: Do not apply until you have completed an in-person property showing with a representative of Real Property Management Ignite. Once Real Property Management Ignite receives a rental application for any applicant, screening reports and background checks will be pulled. It is at this point and for this reason that the application fee will not be refunded under any circumstance. The applications are found on our website, https: //www. rpmignite. com /houses-rent. All adults 18 years of age or older must apply.
PET POLICY: One small dog with approval (up to 30 pounds). For those applications with pets and/or service animals; If your applications are approved; animals will not be approved until a profile is received and reviewed by Real Property Management Ignite. To complete a profile please go to . Please complete your pet/animal Profile, including required documentation (this includes emotional support and companion animals). For homes that allow pets, restrictions, and additional security deposit will apply. $40 pet rent per month for each pet.
SERVICE ANIMALS: Service/support Animals will not be approved until a profile is received and reviewed by Real Property Management Ignite. Please complete your service animal profile, including required documentation. To complete a service animal profile please go to https: //rpmignite.petscreening. com
SMOKING: No smoking allowed in the property
LEASE LENGTH: 12 month initial lease term
SECURITY DEPOSIT: Equal to one full month rent
SCREENING CRITERIA: Application fee of $65 per applicant. Screening criteria may be found on our website. Please go to https: //www. rpmignite. com /houses-rent and review the Application Criteria & Processes to learn more. MINIMUM CREDIT SCORE FOR THIS HOME WILL BE 650. APPLICANTS UNDER 650 WILL BE DECLINED.
RENTERS LIABILITY COVERAGE REQUIRED: All Residents must attain and maintain liability coverages of $100,000 or greater.
APPLICATION FEE: Application fees are $65 and non-refundable once screening has started
PARKING: Driveway, garage
LANDSCAPE: Tenant is responsible
UTILITIES: Tenant responsible for water, sewer, electric, gas, and garbage
Attached 2 Car Garage
Brand New Construction
Central A/C
Electric Fireplace
Kitchen Pantry
Large Kitchen Island
Luxury Vinyl Floors
None
Private Den
Smart Locks
Solid Surface Countertops
Spacious Bonus Room
Washer & Dryer In Unit
21237 SE Pelee Dr is located in Bend, OR in the 97702 zip code.
Within 50 Miles of 21237 SE Pelee Dr